New Listing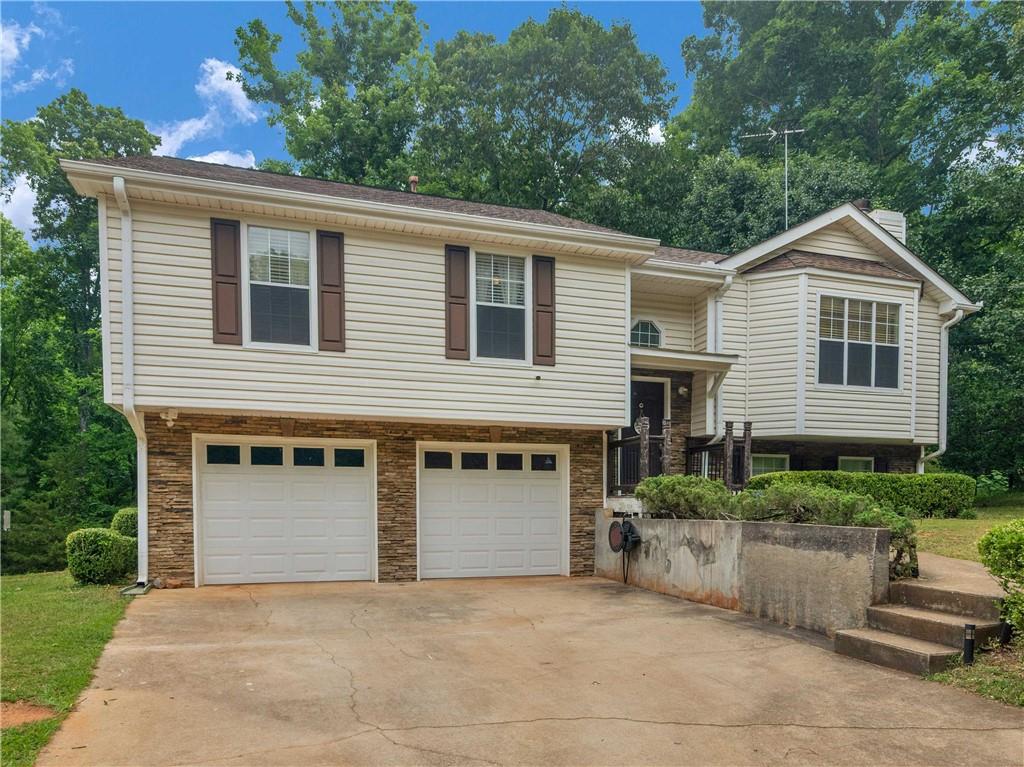
100 Sable Circle,Covington, GA 30016
Covington, GA 30016

Description
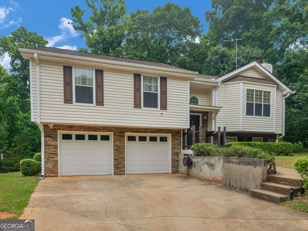
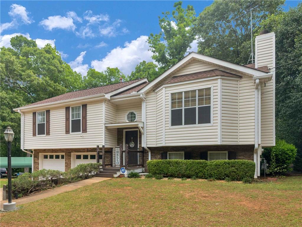
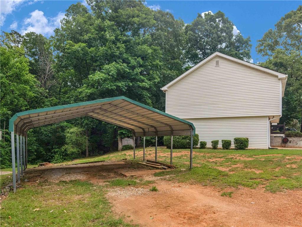
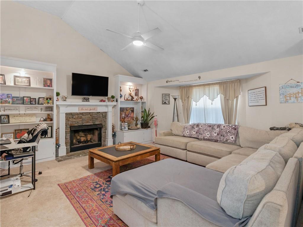
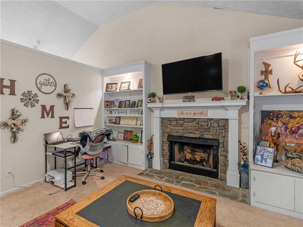
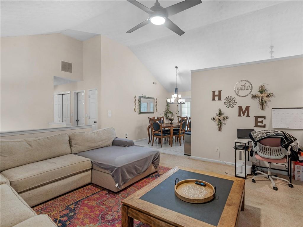
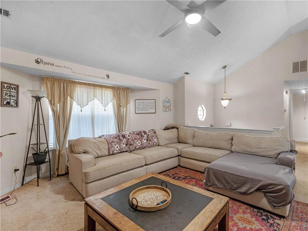
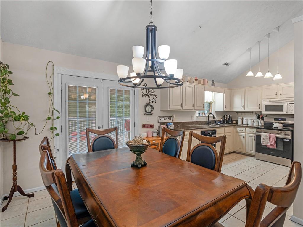
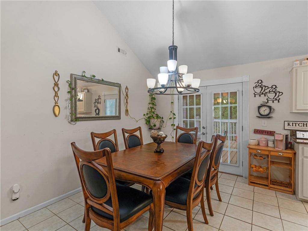
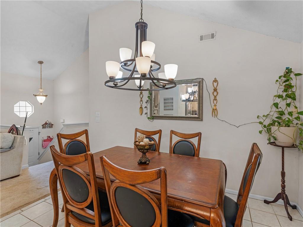
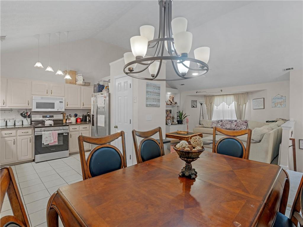
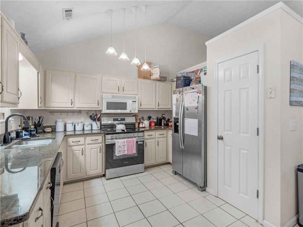
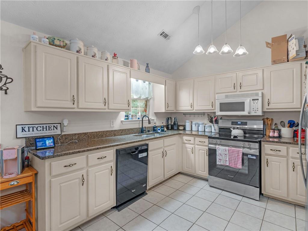
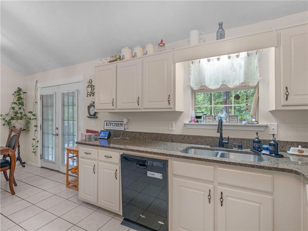
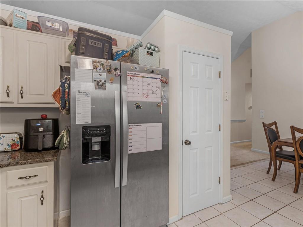
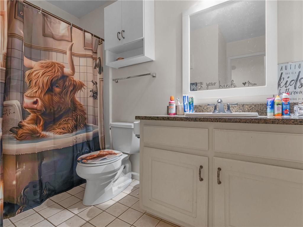
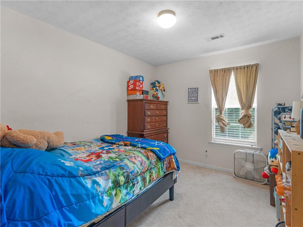
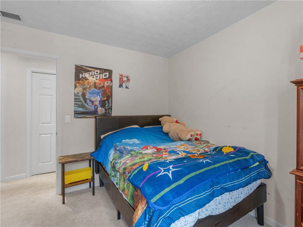
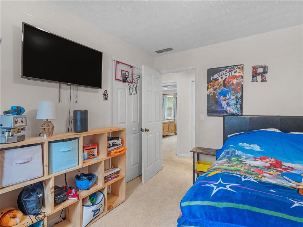
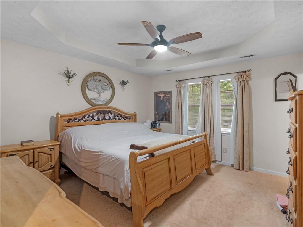
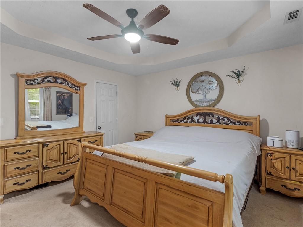
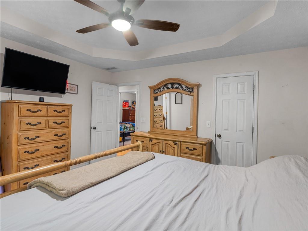
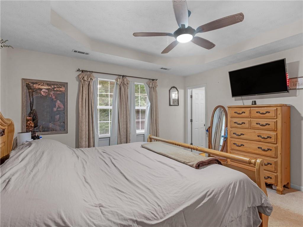
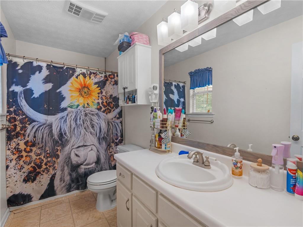
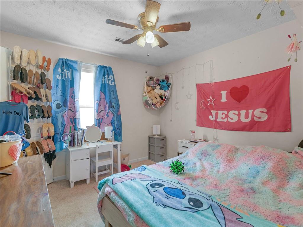
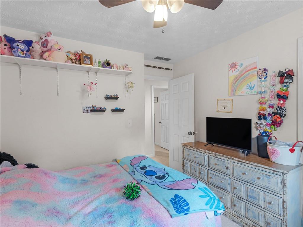
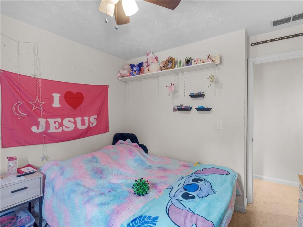
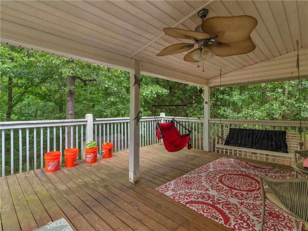
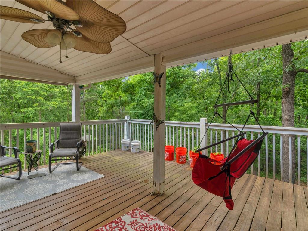
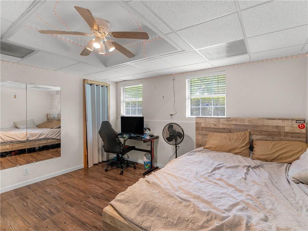
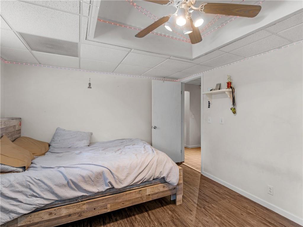
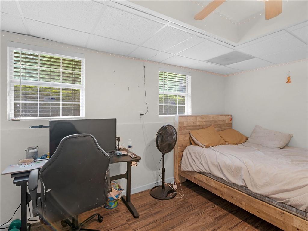
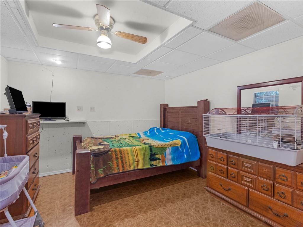
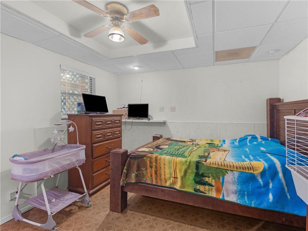
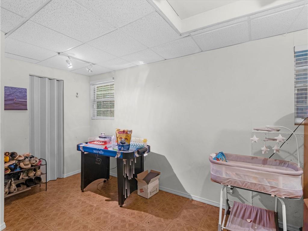
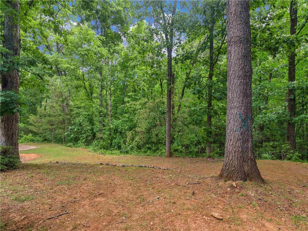
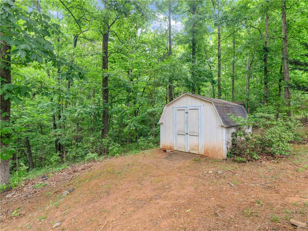
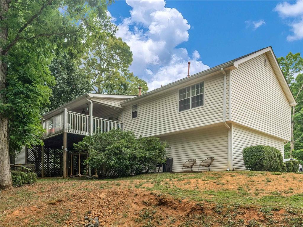
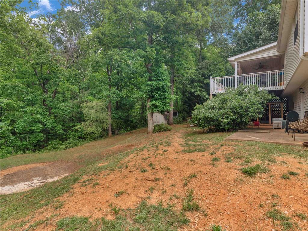
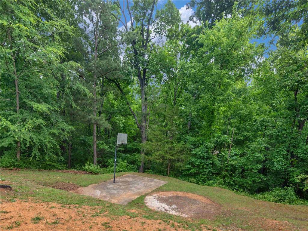
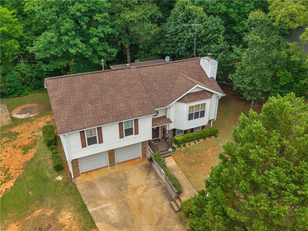
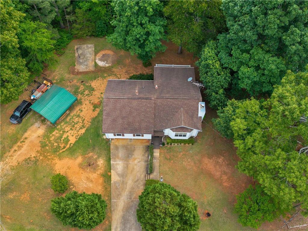
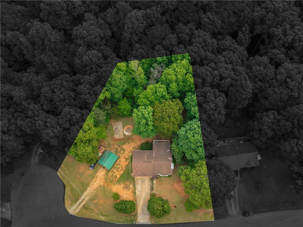
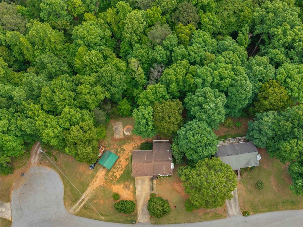
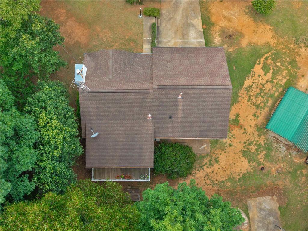
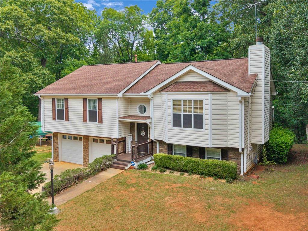
Tucked away on nearly three-quarters of an acre in a quiet cul-de-sac, this spacious five bedroom, two full bath home offers room to spread out both inside and out. The property features a detached outbuilding, additional covered parking under a single carport, and a basketball pad perfect for entertaining or everyday fun. Designed with a split-level layout, the main level includes a vaulted living room centered around a beautiful stacked stone fireplace, an eat-in kitchen with granite countertops, laundry area, and three bedrooms with two full baths. Step outside onto the oversized back deck complete with a patio swing and enjoy views of the level backyard and cul-de-sac setting. The lower level adds even more flexibility with two additional bedrooms, garage access, and extra living space ideal for a media room, playroom, home office, or gym. Whether you need room for a growing household, guests, or hobbies, this home offers versatility and comfort in every corner. Come see everything this property has to offer and imagine calling it home -- schedule your showing today!
Details
| MLS # | 7847221 |
|---|---|
| Listing Type | For Sale |
| Style | House |
| Sub-Type | Resale |
| Status | Active |
| Year | 1995 |
| Days On Site | 1 |
| Listing Provided By | Self Property Advisors, LLC | Hollie Turner |
Features
| Bed(s) | 5 |
|---|---|
| Bath(s) | 2 Total |
| SQ Feet | 1,912 |
| Garage | 2 |
| Basement | Y |
| Acreage | 0.70 |
| Water Front | Yes |
| Property View | Rural, Trees, Woods |
Interior
| Appliances | Dishwasher, Microwave, Refrigerator, Electric Range, Electric Oven, Range Hood |
|---|---|
| Interior Features | Entrance Foyer 2 Story, Cathedral Ceiling(s) |
| Cooling | Central Air |
| Heating | Central |
| Fireplaces Total | 1 |
| Fireplace Features | Gas Starter |
| Window Features | None |
| Room Kitchen Features | Country Kitchen, Pantry, Solid Surface Counters, Cabinets White, Stone Counters, Eat-in Kitchen |
| Room Dining Room Features | Open Concept |
| Laundry Features | In Hall, Laundry Room, Main Level |
Exterior
| Accessibility Features | None |
|---|---|
| Exterior Features | Rear Stairs |
| Lot Features | Private, Sloped, Cleared |
| Construction Materials | Wood Siding |
| Roof | Composition |
| Fencing | None |
| Foundation Details | Slab |
| Waterfront Features | None |
| Patio And Porch Features | Front Porch, Rooftop, Rear Porch |
| Security Features | None |
Parking
| Garage Spaces | 2 |
|---|---|
| Parking Features | Attached, Garage, Garage Faces Front |
Utilities
| Utilities | Electricity Available |
|---|---|
| Sewer | Septic Tank |
| Electric | 220 Volts |
Taxes
| Tax Annual Amount | 2239 |
|---|---|
| Tax Legal Description | none |
| Tax Lot | 24 |
| Tax Parcel Letter | 0014000000401000 |
| Tax Year | 2025 |
Location
| Community Features | None |
|---|
Area Information
| State | GA |
|---|---|
| County | Newton GA |
| City | Covington |
| Zip Code | 30016 |
| Area | Newton GA |
| Community Name | Falcon Ridge |
| School District | Alcovy |
| Elementary School | South Salem |
| High School | Alcovy |
| Listing VS Median (in Falcon Ridge) | |
Price: $312,000 low | high Med: $312,000 sqft: 1,912 low | high Med: 1,912 $ / sqft: $163 low | high Med: $163 On site: 1 low | high Med: 1 | |
Market Activity 30016
Request a showing
Request a showing
 Listings identified with the FMLS IDX logo come from FMLS and are held by brokerage firms other than the owner of this website. The listing brokerage is identified in any listing details. Information is deemed reliable but is not guaranteed. If you believe any FMLS listing contains material that infringes your copyrighted work please click here to review our DMCA policy and learn how to submit a takedown request. © 2022 First Multiple Listing Service, Inc.
Contact
Learn More About This Property

| State | GA |
|---|---|
| County | Newton GA |
| City | Covington |
| Zip Code | 30016 |
| Area | Newton GA |
| Community Name | Falcon Ridge |
| School District | Alcovy |
| Elementary School | South Salem |
| High School | Alcovy |
| Listing VS Median (in Falcon Ridge) | |
Price: $312,000 low | high Med: $312,000 sqft: 1,912 low | high Med: 1,912 $ / sqft: $163 low | high Med: $163 On site: 1 low | high Med: 1 | |