
100 Beaver Run Trace,Thomaston, GA 30286
Thomaston, GA 30286


Description
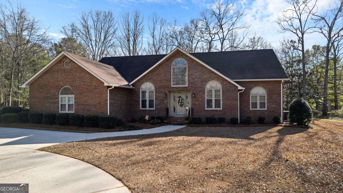
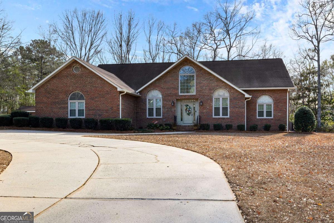
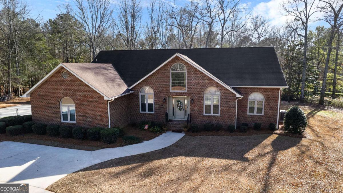
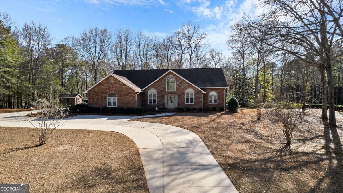
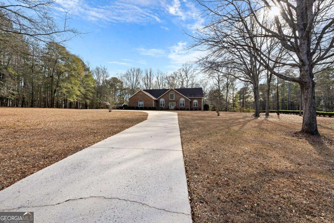
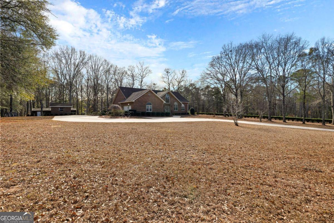
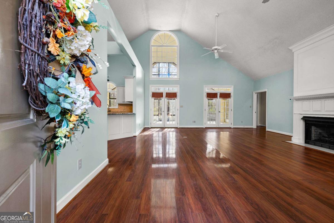
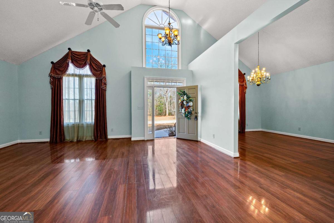
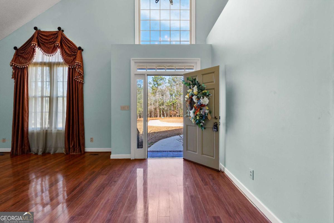
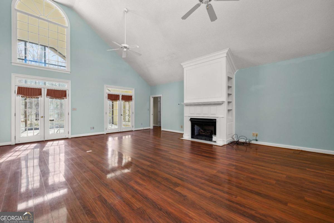
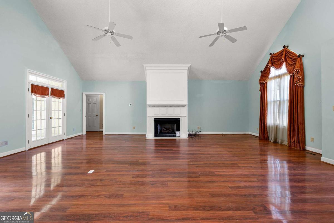
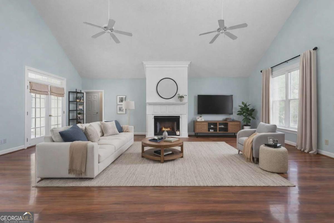
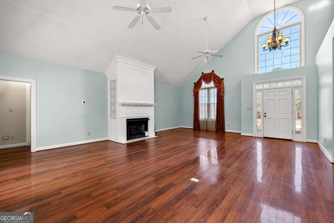
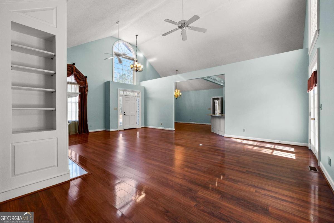
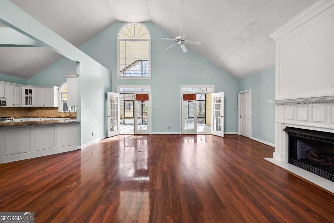
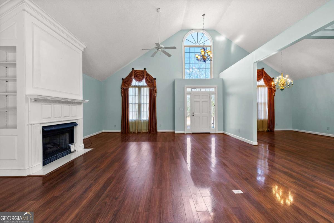
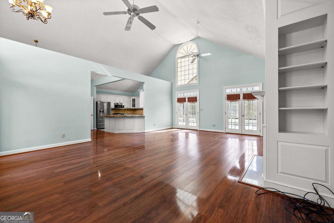
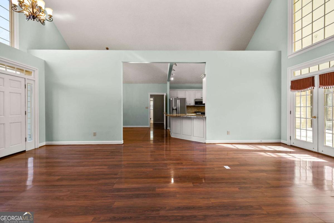
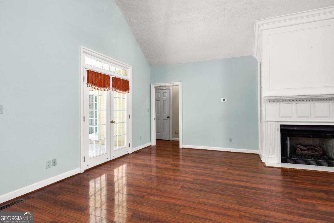
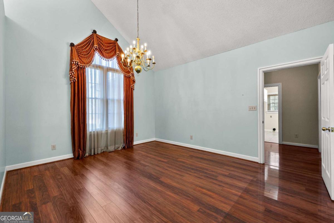
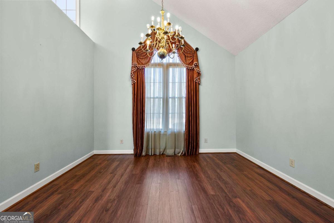
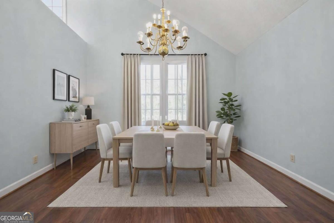
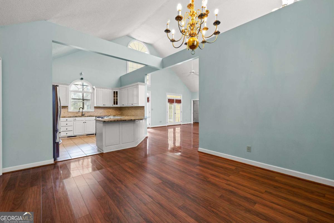
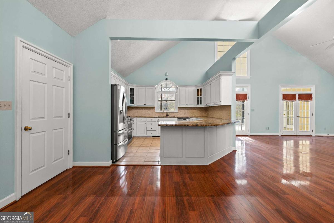
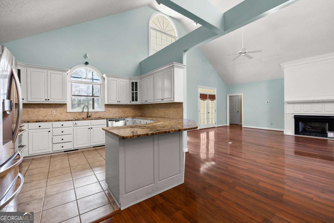
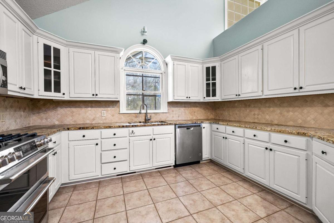
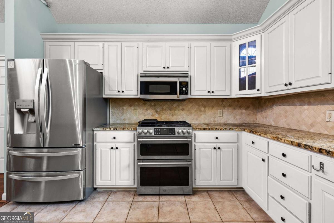
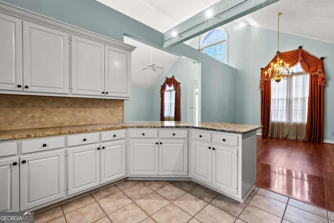
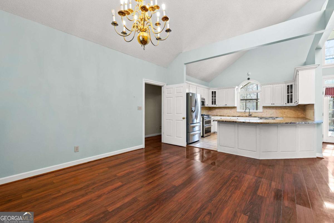
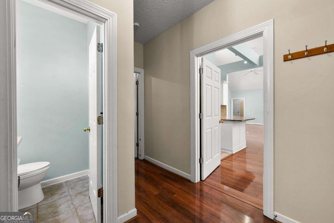
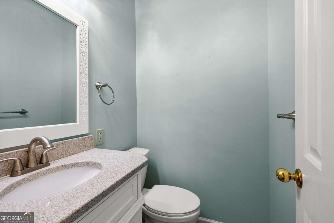
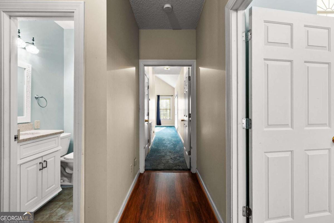
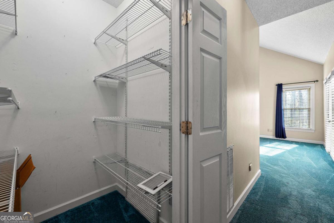
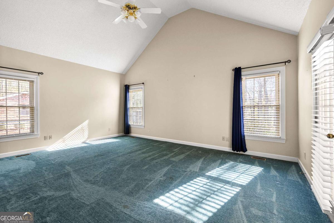
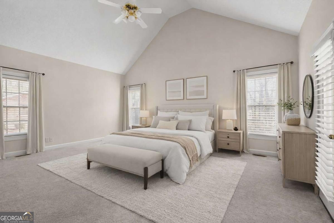
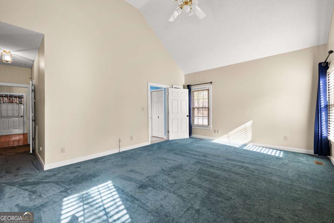
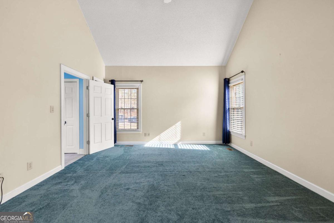
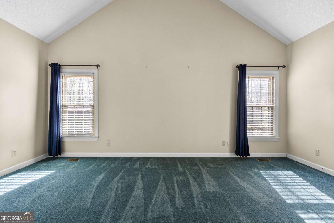
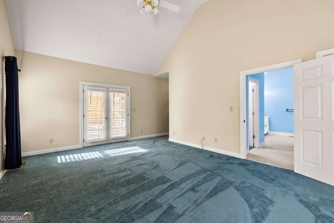
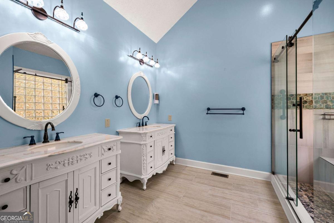
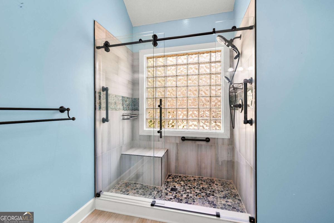
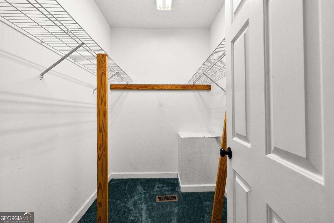
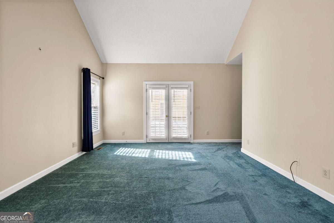
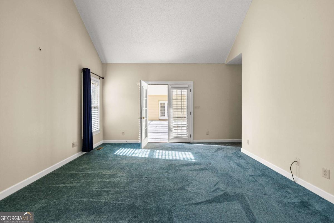
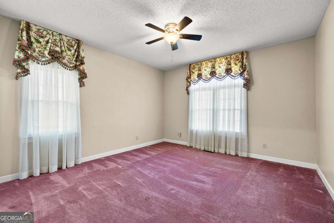
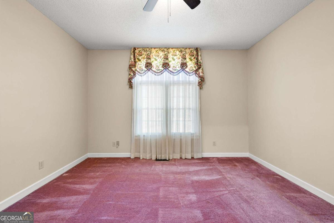
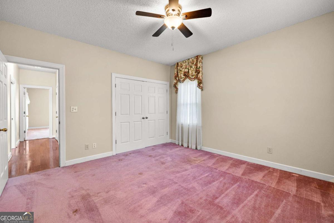
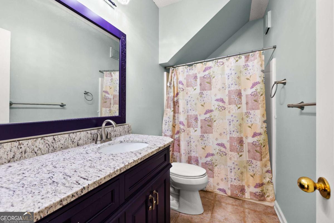
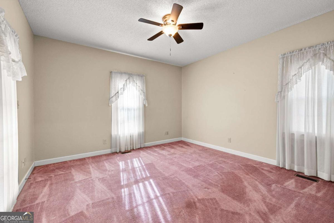
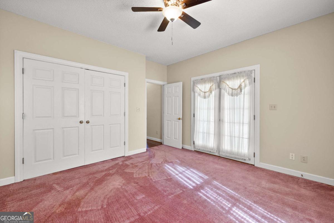
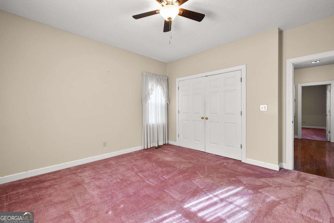
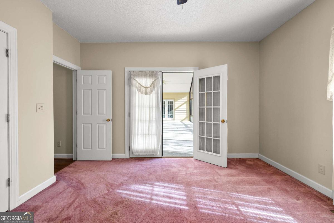
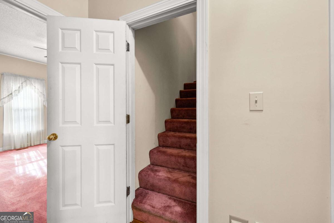
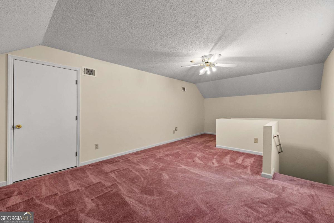
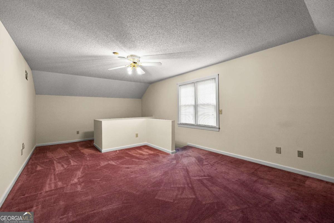
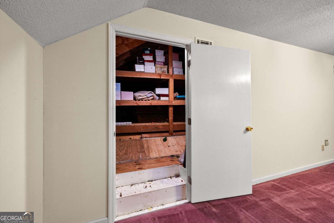
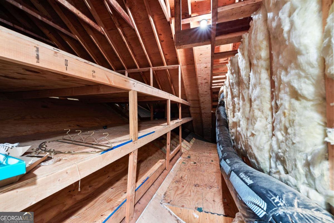
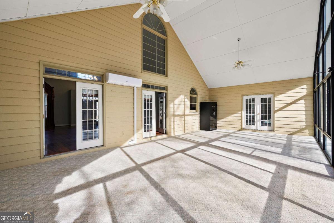
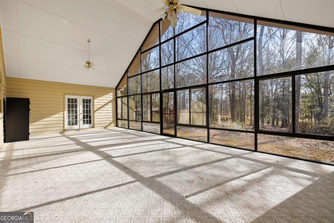
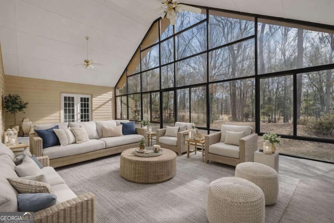
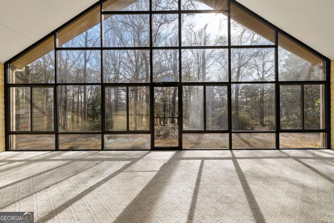
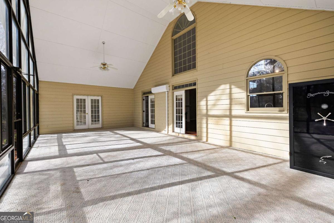
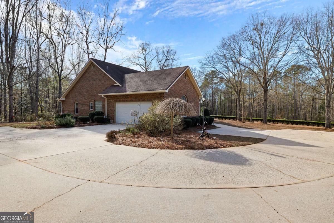
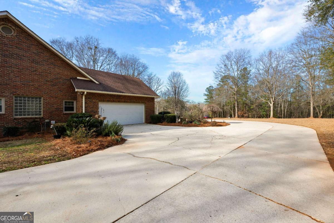
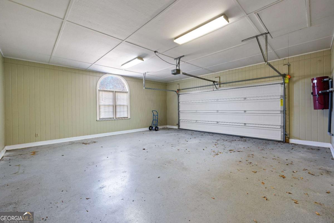
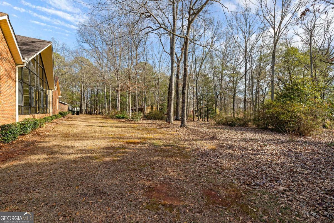
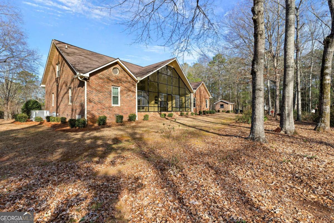
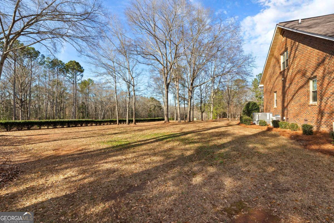
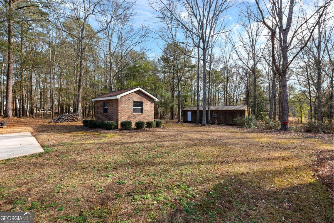
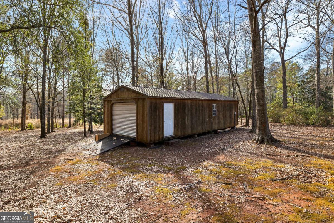
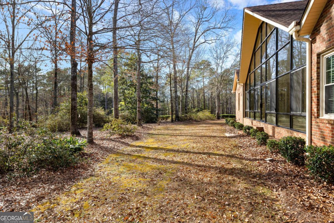
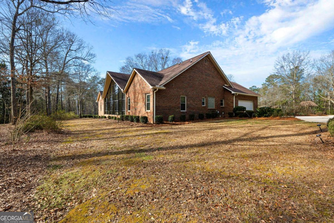
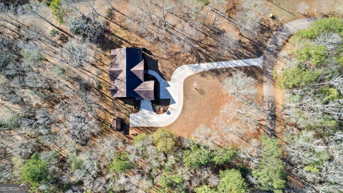
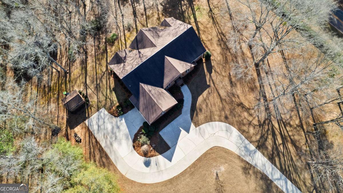
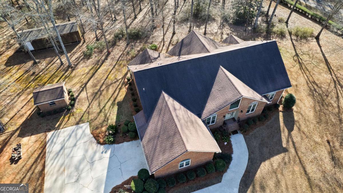
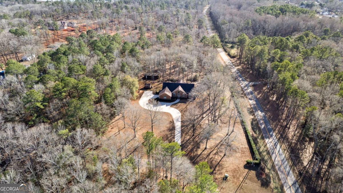
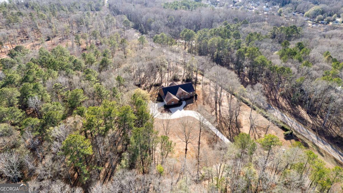
Beautifully maintained all-brick home tucked away on a quiet cul-de-sac, offering the perfect blend of space, comfort, and privacy. This inviting 3-bedroom, 2.5-bath home features a desirable split floor plan that provides separation between the primary suite and guest bedrooms. The spacious main living areas flow effortlessly and include a formal dining room, perfect for hosting gatherings and holiday meals. The kitchen is highlighted by solid surface countertops, abundant cabinetry, and a layout ideal for both everyday living and entertaining. A central vacuum system adds convenience and ease to daily upkeep throughout the home. Upstairs, a versatile bonus room offers endless possibilities-home office, playroom, media room, or guest space. One of the standout features is the huge sunroom, filled with natural light and offering a peaceful place to relax year-round while enjoying views of the surrounding property. The 2-car garage provides ample storage and functionality. Situated on 2.45 acres, this property delivers the tranquility of country living while remaining close to shopping, dining, and everyday conveniences. With its classic brick exterior, thoughtful layout, and serene setting, this home truly offers the best of both worlds-privacy, space, and location.
Details
| MLS # | 10799497 |
|---|---|
| Listing Type | For Sale |
| Style | House |
| Sub-Type | Resale |
| Status | Active |
| Year | 1994 |
| Days On Site | 105 |
| Listing Provided By | Haven Realty | Joni Becerra |
Features
| Bed(s) | 3 |
|---|---|
| Bath(s) | 3 Total |
| SQ Feet | 3,264 |
| Basement | Y |
| Story(s) | 1 |
| Acreage | 2.45 |
Interior
| Appliances | Dishwasher, Gas Water Heater, Microwave, Range, Refrigerator, Stainless Steel Appliance(s) |
|---|---|
| Interior Features | Central Vacuum, Double Vanity, High Ceilings, Master On Main Level, Split Bedroom Plan, Tile Bath, Vaulted Ceiling(s), Walk-In Closet(s) |
| Cooling | Ceiling Fan(s), Central Air, Electric |
| Cooling Yes / No | Yes |
| Heating | Central |
| Heating Yes / No | Yes |
| Fireplace Yes / No | Yes |
| Fireplaces Total | 1 |
| Fireplace Features | Gas Log |
| Room Kitchen Features | Breakfast Bar, Solid Surface Counters |
| Laundry Features | Other |
Exterior
| Lot Features | Corner Lot, Level |
|---|---|
| Construction Materials | Brick |
| Roof | Composition |
| Patio And Porch Features | Porch |
Parking
| Attached Garage Yes / No | Yes |
|---|---|
| Garage Yes / No | Yes |
| Parking Features | Garage, Attached, Off Street, Parking Pad, Side/Rear Entrance |
| Open Parking Yes / No | Yes |
Utilities
| Utilities | Cable Available, Electricity Available, High Speed Internet, Natural Gas Available, Phone Available |
|---|---|
| Sewer | Septic Tank |
Taxes
| Tax Annual Amount | 3568.38 |
|---|---|
| Tax Year | 2025 |
Location
| Community Features | None |
|---|
Area Information
| State | GA |
|---|---|
| County | Upson |
| City | Thomaston |
| Zip Code | 30286 |
| Area | Upson |
| Community Name | Beaver Run Trace |
| School District | Upson Lee |
| Elementary School | Upson Lee |
| High School | Upson Lee |
| Listing VS Median (in Beaver Run Trace) | |
Price: $544,500 low | high Med: $544,500 sqft: 3,264 low | high Med: 3,264 $ / sqft: $167 low | high Med: $167 On site: 105 low | high Med: 105 | |
Market Activity 30286
Request a showing
Request a showing
Contact
Learn More About This Property

| State | GA |
|---|---|
| County | Upson |
| City | Thomaston |
| Zip Code | 30286 |
| Area | Upson |
| Community Name | Beaver Run Trace |
| School District | Upson Lee |
| Elementary School | Upson Lee |
| High School | Upson Lee |
| Listing VS Median (in Beaver Run Trace) | |
Price: $544,500 low | high Med: $544,500 sqft: 3,264 low | high Med: 3,264 $ / sqft: $167 low | high Med: $167 On site: 105 low | high Med: 105 | |