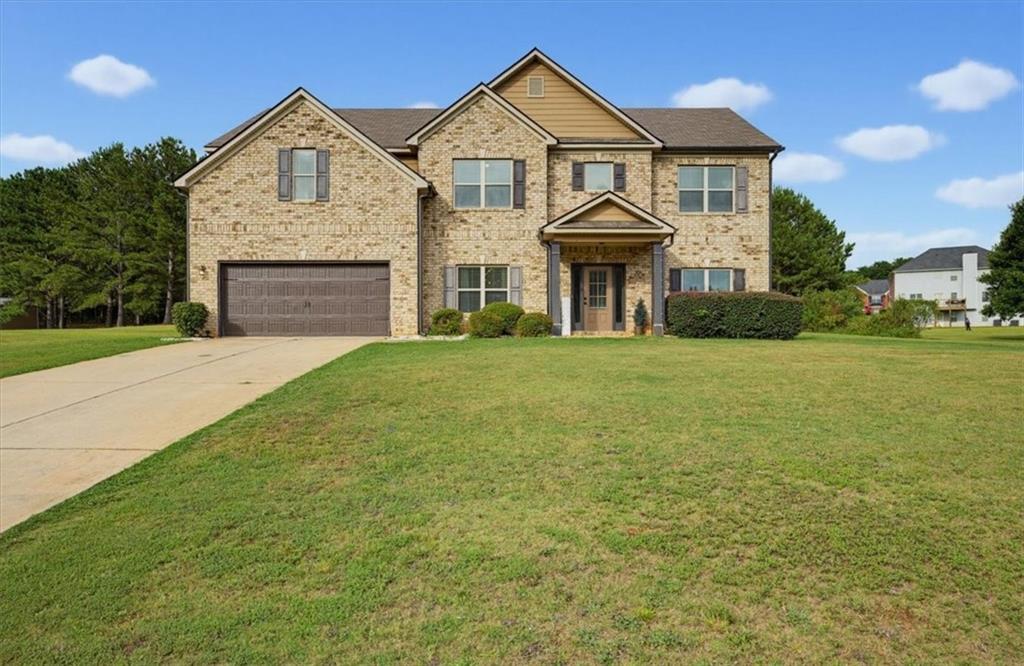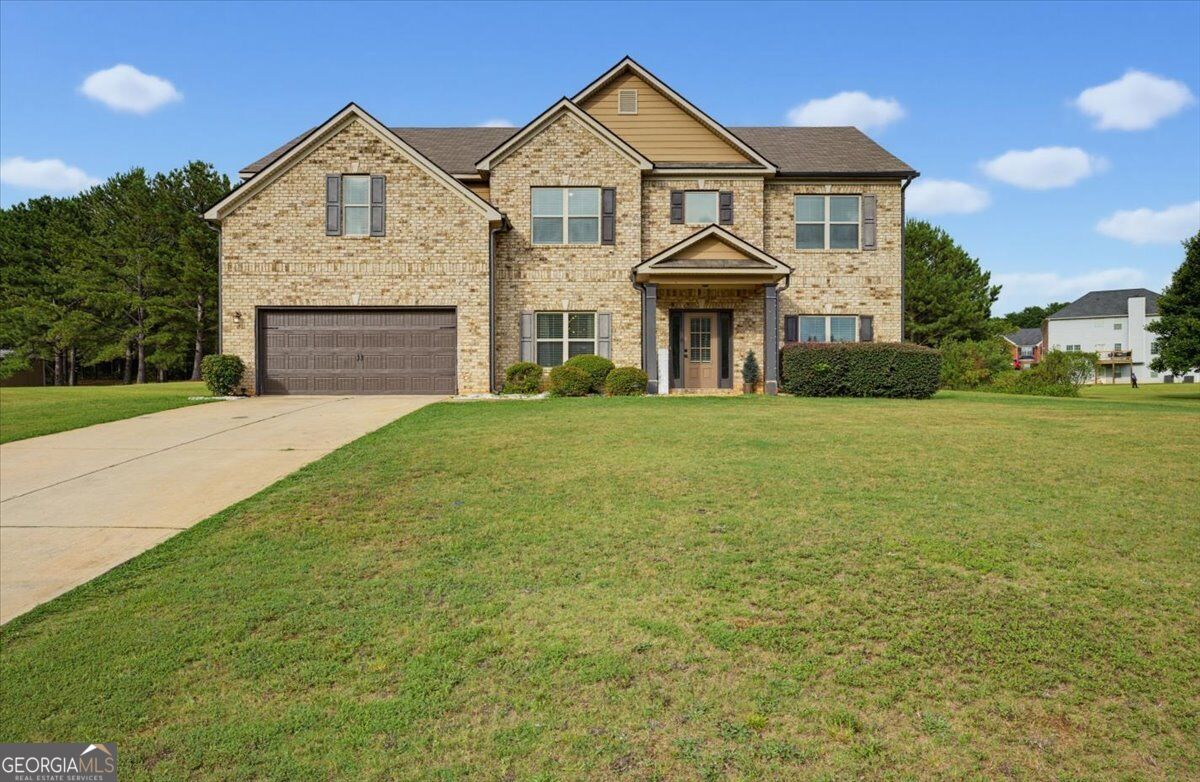
10 Paladin Drive,Covington, GA 30016
Covington, GA 30016

Description
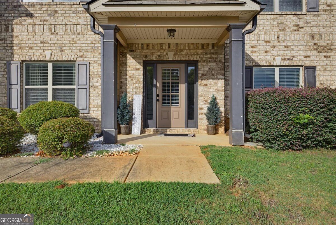
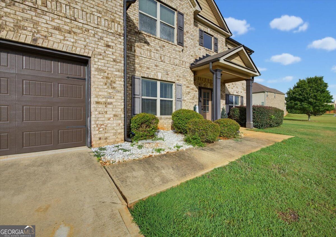
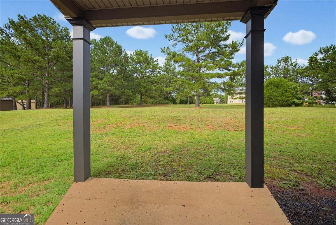
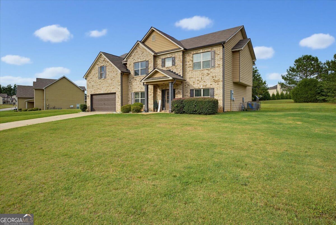
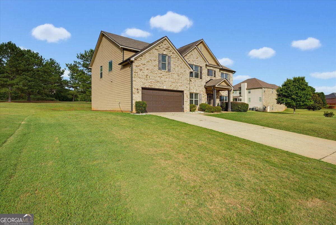
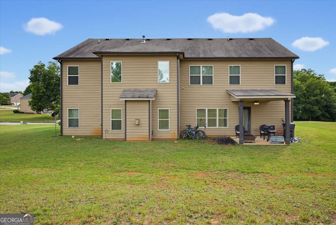
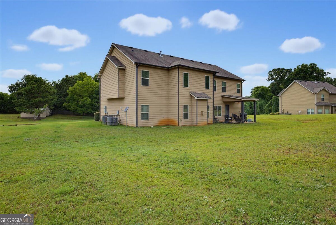
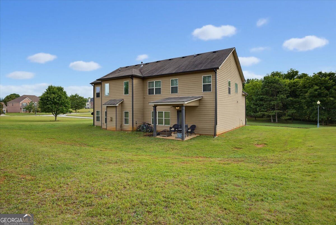
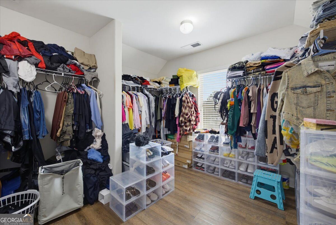
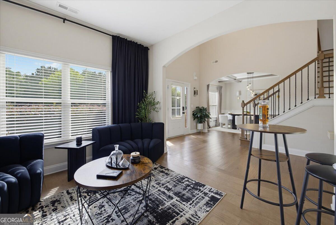
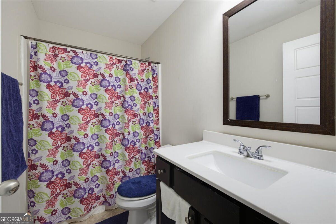
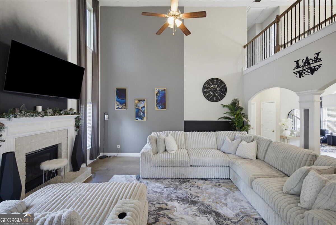
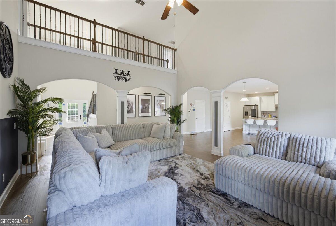
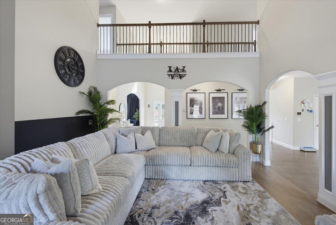
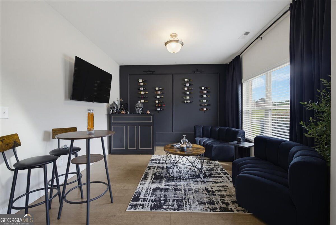
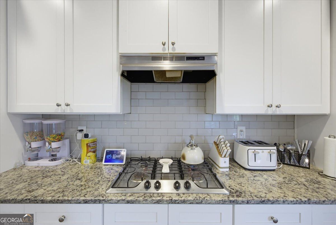
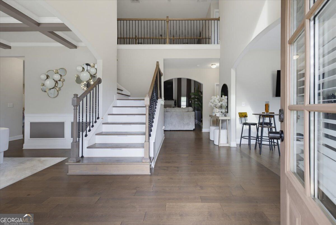
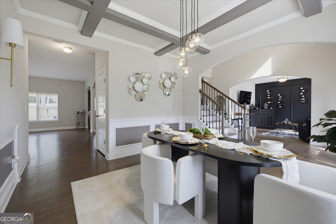
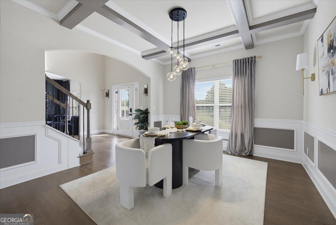
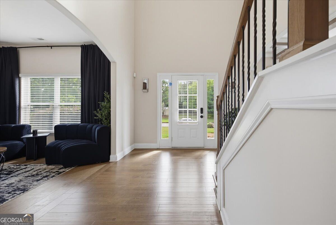
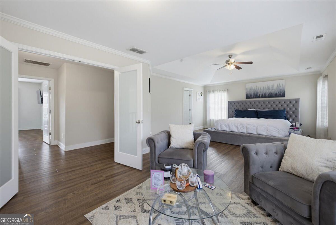
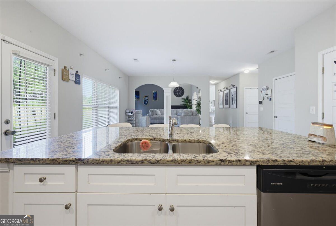
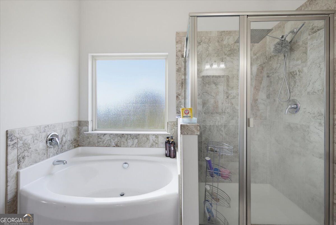
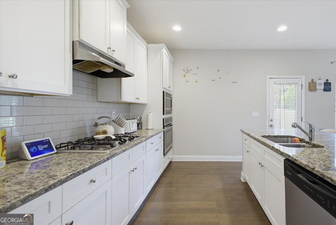
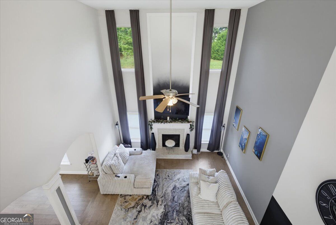
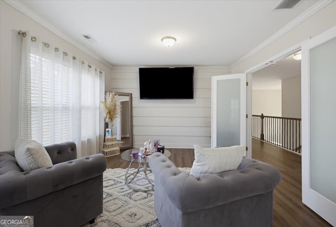
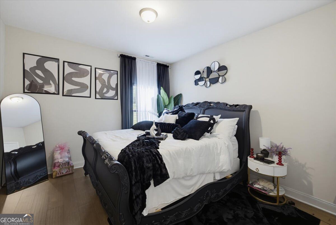
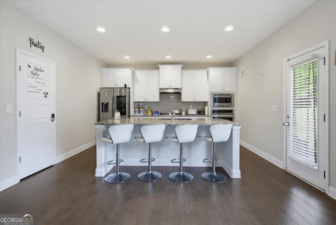
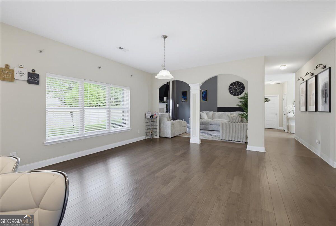
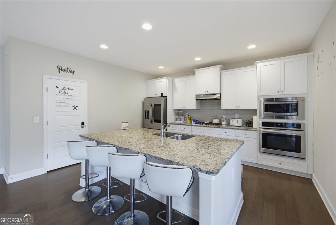
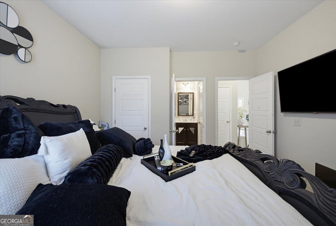
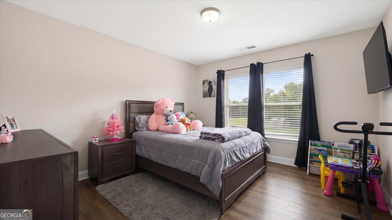
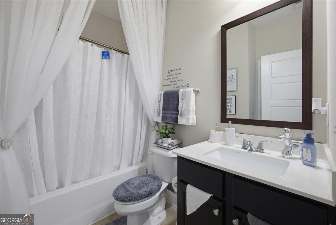
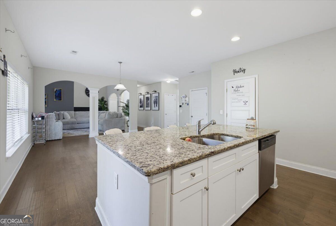
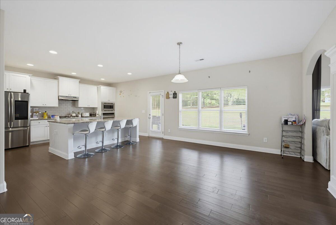
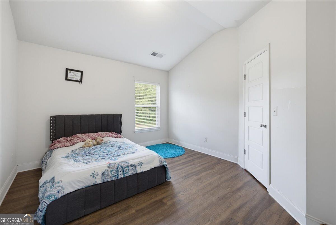
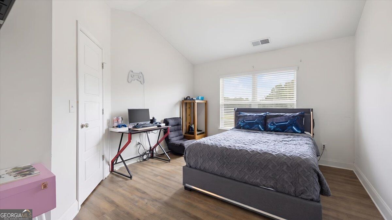
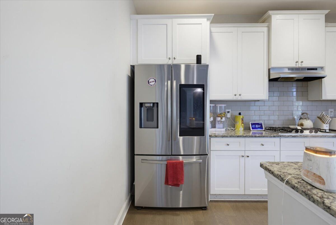
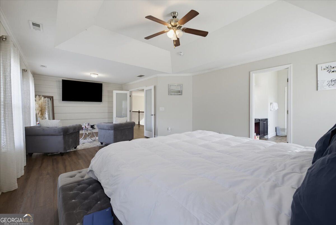
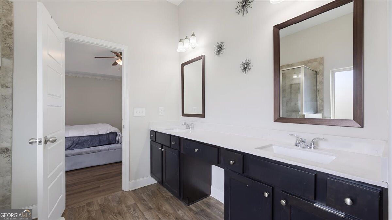
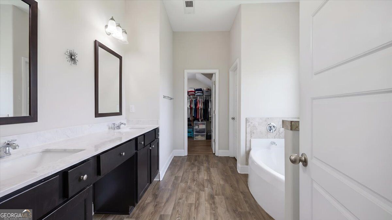
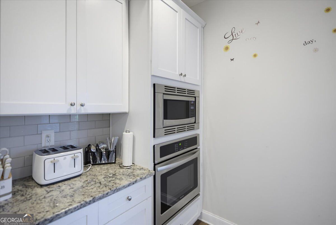
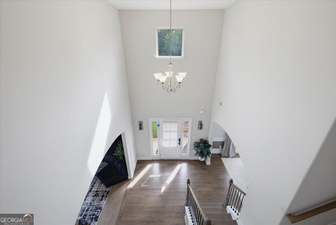
Welcome home to 10 Paladin Dr - where elegance meets everyday comfort. Step through the door into a dramatic two-story foyer, showcasing rich 5" hardwood floors that flow into a chic dining room framed by coffered ceilings and refined trim work - the perfect setting for memorable gatherings. The soaring two-story family room, anchored by a cozy fireplace, opens seamlessly to a chef-inspired kitchen designed to impress. Enjoy a sunny breakfast area, an oversized island with bar seating, abundant cabinet and storage space, granite countertops, tiled backsplash, a wall oven, and stainless steel appliances. Graceful archways carry the home's architectural charm from room to room. A private main-level bedroom with full bath offers the ideal space for guests or in-laws. Upstairs, retreat to the spacious primary suite, complete with a relaxing sitting area, spa-inspired bath, and a closet built for serious storage. Step outside to unwind on the covered rear patio, overlooking your own private backdrop for morning coffee or evening relaxation. With an open, light-filled floor plan throughout, this home was made for both everyday living and effortless entertaining. 10 Paladin Dr - come see it for yourself.
Details
| MLS # | 10828043 |
|---|---|
| Listing Type | For Sale |
| Style | House |
| HOA Dues | $350 |
| Sub-Type | Resale |
| Status | Active |
| Year | 2018 |
| Days On Site | 72 |
| Listing Provided By | eXp Realty | Stacey Dunson |
Features
| Bed(s) | 5 |
|---|---|
| Bath(s) | 4 Total |
| SQ Feet | 3,222 |
| Story(s) | 2 |
| Acreage | 0.74 |
| Property View | Yes |
Interior
| Appliances | Dishwasher, Disposal |
|---|---|
| Interior Features | Tray Ceiling(s), Walk-In Closet(s) |
| Cooling | Central Air |
| Cooling Yes / No | Yes |
| Heating | Natural Gas |
| Heating Yes / No | Yes |
| Fireplace Yes / No | Yes |
| Fireplaces Total | 1 |
| Window Features | Double Pane Windows |
| Room Kitchen Features | Breakfast Bar, Solid Surface Counters |
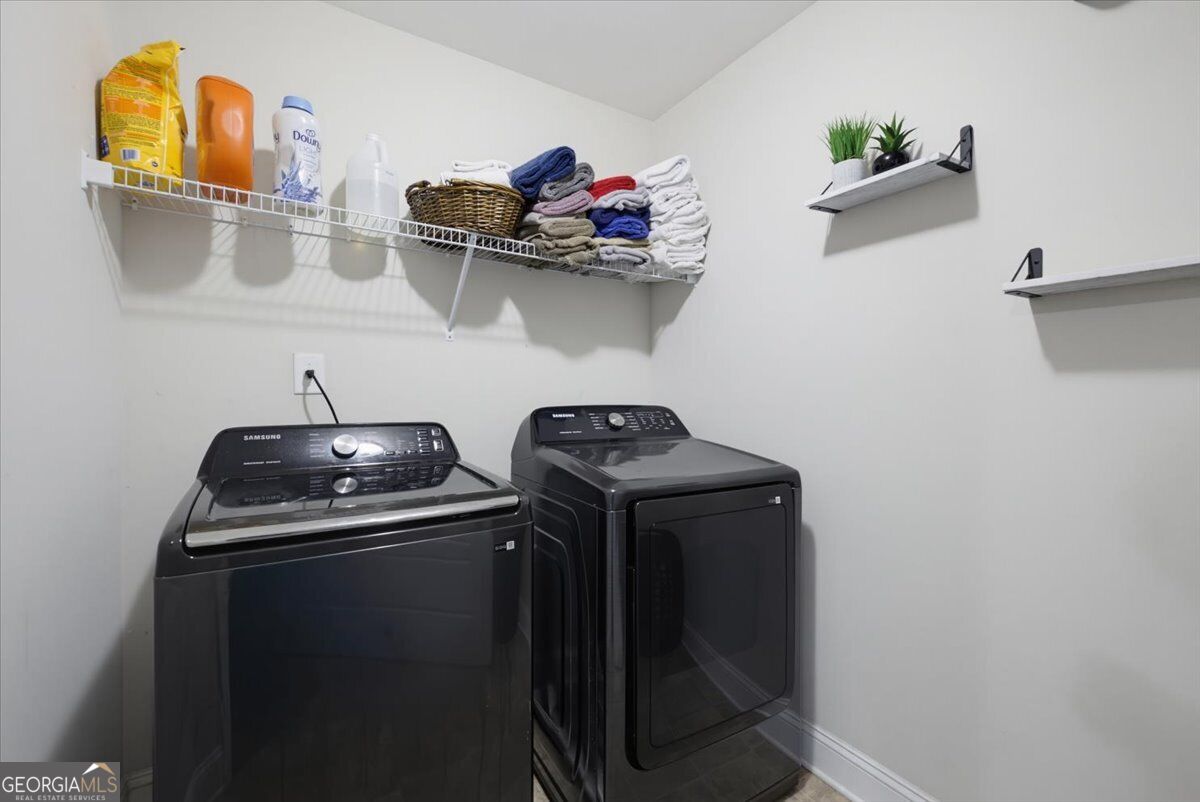
| Laundry Features | Common Area |
Exterior
| Lot Features | Corner Lot, Private |
|---|---|
| Construction Materials | Brick, Other |
| Roof | Composition |
| Foundation Details | Slab |
| Security Features | Smoke Detector(s) |
Parking
| Attached Garage Yes / No | No |
|---|---|
| Garage Yes / No | Yes |
| Parking Features | Garage |
Utilities
| Utilities | Electricity Available, Natural Gas Available, Sewer Available, Water Available |
|---|---|
| Sewer | Public Sewer |
Taxes
| Tax Annual Amount | 4559 |
|---|---|
| Tax Year | 2025 |
Location
| Community Features | None |
|---|
Area Information
| State | GA |
|---|---|
| County | Newton |
| City | Covington |
| Zip Code | 30016 |
| Area | Newton |
| Community Name | Lincoln Estates |
| School District | Alcovy |
| Elementary School | Rocky Plains |
| High School | Alcovy |
| Listing VS Median (in Lincoln Estates) | |
Price: $430,000 low | high Med: $435,000 sqft: 3,222 low | high Med: 2,475 $ / sqft: $133 low | high Med: $194 On site: 72 low | high Med: 152 | |
Market Activity 30016
Request a showing
Request a showing
Contact
Learn More About This Property

| State | GA |
|---|---|
| County | Newton |
| City | Covington |
| Zip Code | 30016 |
| Area | Newton |
| Community Name | Lincoln Estates |
| School District | Alcovy |
| Elementary School | Rocky Plains |
| High School | Alcovy |
| Listing VS Median (in Lincoln Estates) | |
Price: $430,000 low | high Med: $435,000 sqft: 3,222 low | high Med: 2,475 $ / sqft: $133 low | high Med: $194 On site: 72 low | high Med: 152 | |