
 Price Reduced Listing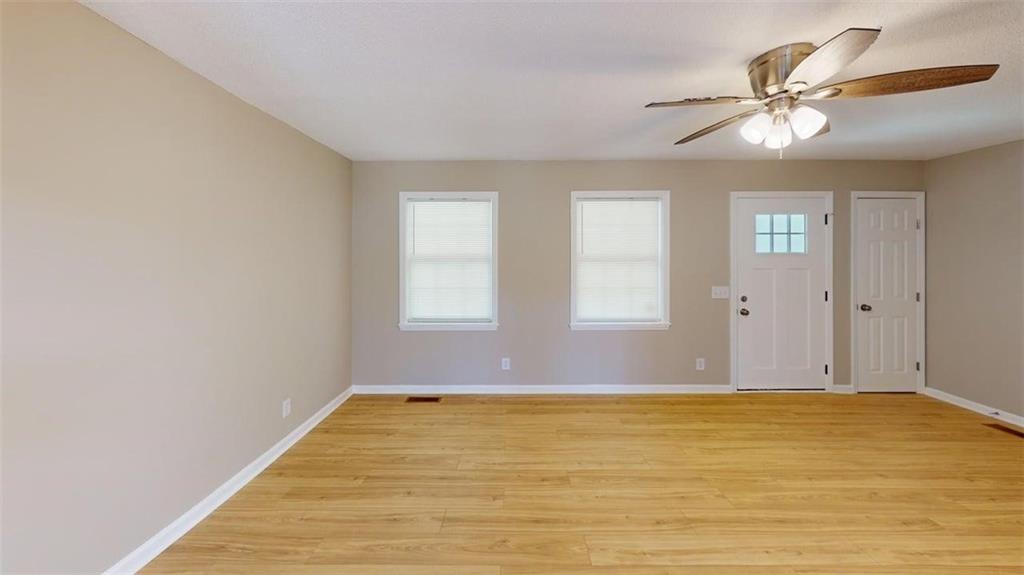

Description
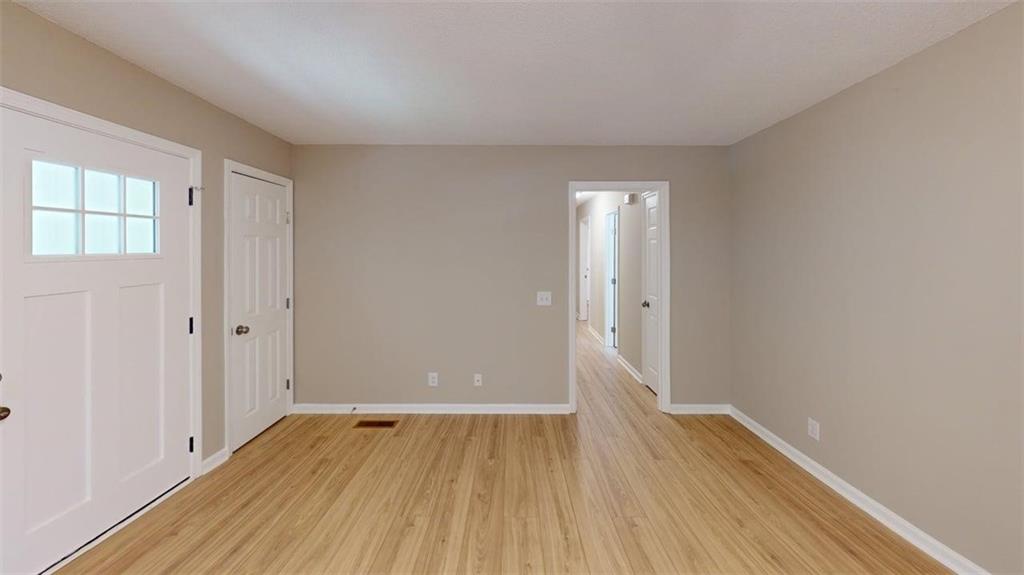
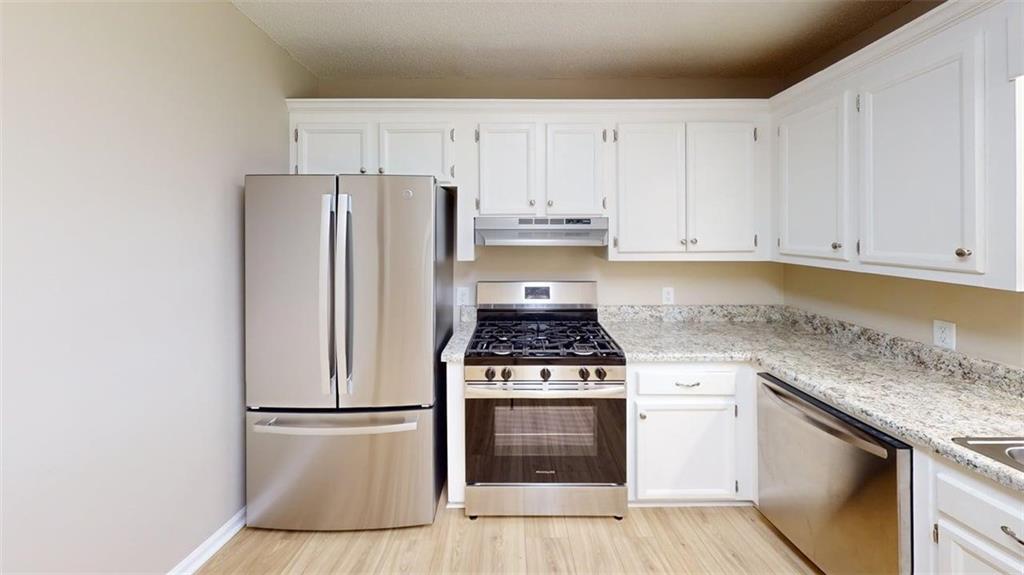
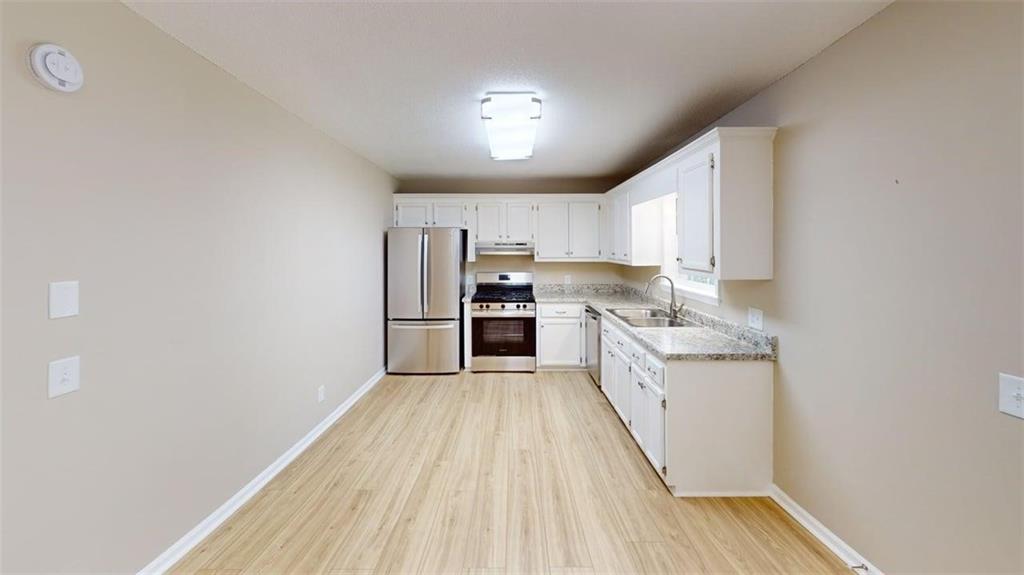
JUST REDUCED! Renovated Ranch Home in Calhoun - 3 BR / 2 BA Welcome to 196 Highland Drive SW, a renovated 3-bedroom, 2-bath brick ranch offering approximately 1,360 square feet of comfortable single-level living in a convenient Calhoun location. The home features a bright, spacious living area, a combination of luxury vinyl plank and carpet flooring, and ceiling fans throughout. The updated kitchen offers white cabinetry, generous countertop space and a full suite of stainless steel appliances, including a French-door refrigerator, gas range and dishwasher. A dedicated laundry area provides washer and dryer hookups. The home offers three comfortable bedrooms and two full bathrooms, including a primary bedroom with a private bath. Outside, enjoy a covered front porch, attached carport, rear deck, established yard and wooded surroundings that provide a little extra privacy. Conveniently located minutes from US-41, with easy access to I-75, downtown Calhoun and surrounding shopping venues. Calhoun Outlet Marketplace, additional shopping and dining are approximately 10 minutes away, while Adairsville is roughly 15 minutes south. At $1,895 per month, this well-maintained home offers an appealing combination of space, updates, privacy and convenient access to everything Calhoun has to offer.
Details
| MLS # | 7827438 |
|---|---|
| Listing Type | For Lease |
| Style | House |
| Status | Active |
| Year | 1993 |
| Days On Site | 19 |
| Listing Provided By | 247 Property Management, LLC | 247 Property Management |
Features
| Bed(s) | 3 |
|---|---|
| Bath(s) | 2 Total |
| SQ Feet | 1,360 |
| Car Port | Yes |
| Basement | Y |
| Story(s) | 1 |
| Acreage | 0.40 |
| Water Front | Yes |
| Property View | Other |
Interior
| Appliances | Dishwasher, Gas Oven, Refrigerator |
|---|---|
| Interior Features | Walk-In Closet(s) |
| Cooling | Ceiling Fan(s), Central Air |
| Heating | Central |
| Fireplaces Total | 0 |
| Fireplace Features | None |
| Window Features | None |
| Furnished | Unfurnished |
| Room Kitchen Features | Cabinets White |
| Room Dining Room Features | None |
| Laundry Features | Electric Dryer Hookup |
Exterior
| Accessibility Features | None |
|---|---|
| Exterior Features | Rain Gutters |
| Lot Features | Back Yard, Front Yard |
| Construction Materials | Block |
| Roof | Metal |
| Fencing | Back Yard |
| Waterfront Features | None |
| Patio And Porch Features | Deck, Front Porch |
| Security Features | Smoke Detector(s) |
Parking
| Parking Features | Attached, Carport, Covered, Driveway |
|---|---|
| Open Parking Yes / No | Yes |
Utilities
| Utilities | None |
|---|
Taxes
| Tax Parcel Letter | 030-275 |
|---|
Location
| Community Features | None |
|---|
Area Information
| State | GA |
|---|---|
| County | Gordon GA |
| City | Calhoun |
| Zip Code | 30701 |
| Area | Gordon GA |
| Community Name | Oothcalooga Heights Gc30 31 |
| School District | Gordon Central |
| Elementary School | Swain |
| High School | Gordon Central |
| Listing VS Median (in Oothcalooga Heights Gc30 31) | |
Price: $1,849 low | high Med: $1,849 sqft: 1,360 low | high Med: 1,360 $ / sqft: $1 low | high Med: $1 On site: 19 low | high Med: 19 | |
Market Activity 30701
Request a showing
Request a showing
 Listings identified with the FMLS IDX logo come from FMLS and are held by brokerage firms other than the owner of this website. The listing brokerage is identified in any listing details. Information is deemed reliable but is not guaranteed. If you believe any FMLS listing contains material that infringes your copyrighted work please click here to review our DMCA policy and learn how to submit a takedown request. © 2022 First Multiple Listing Service, Inc.
Contact
Learn More About This Property

| State | GA |
|---|---|
| County | Gordon GA |
| City | Calhoun |
| Zip Code | 30701 |
| Area | Gordon GA |
| Community Name | Oothcalooga Heights Gc30 31 |
| School District | Gordon Central |
| Elementary School | Swain |
| High School | Gordon Central |
| Listing VS Median (in Oothcalooga Heights Gc30 31) | |
Price: $1,849 low | high Med: $1,849 sqft: 1,360 low | high Med: 1,360 $ / sqft: $1 low | high Med: $1 On site: 19 low | high Med: 19 | |