9135 Fox Trail Lane,Gainesville, GA 30506
Gainesville, GA 30506

Description
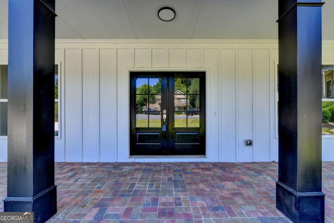
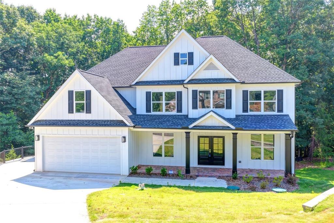
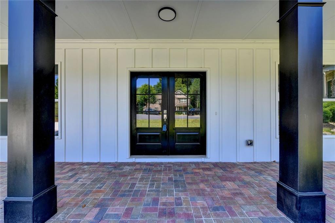
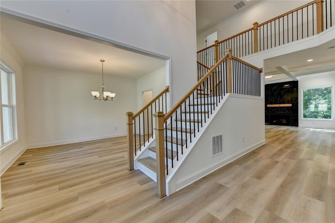
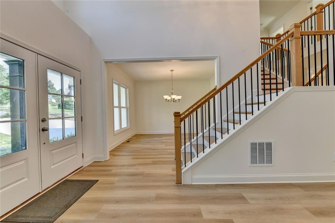
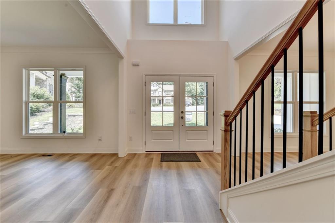
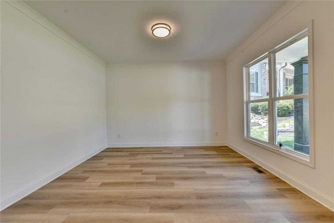
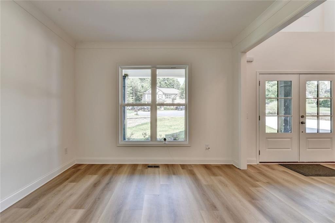
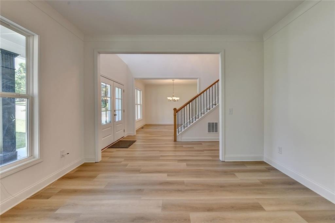
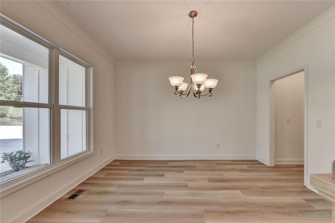
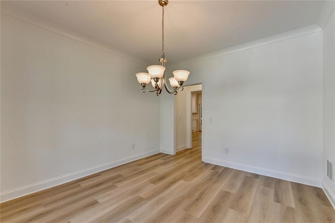
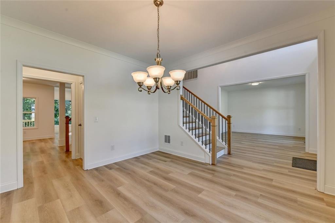
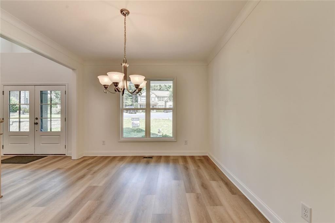
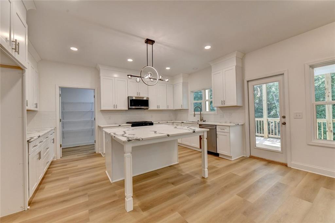
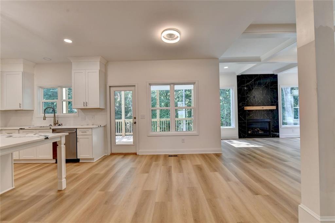
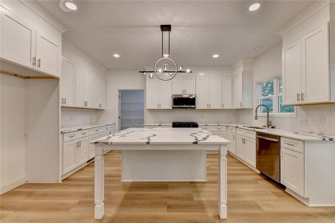
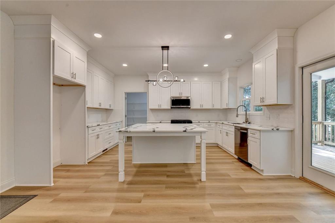
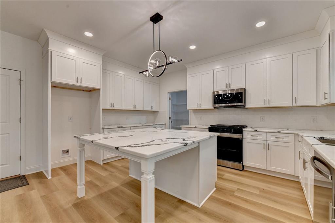
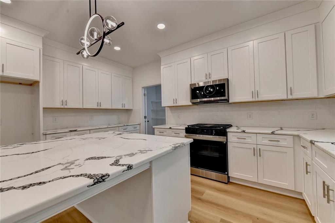
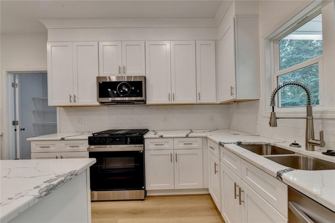
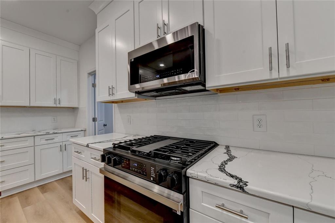
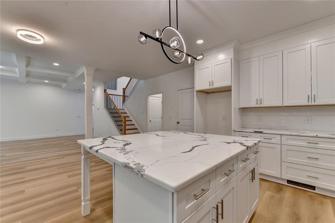
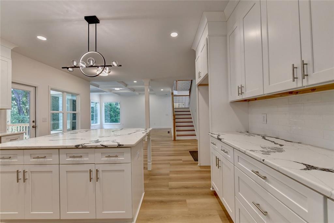
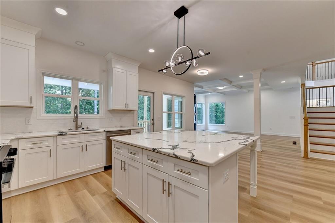
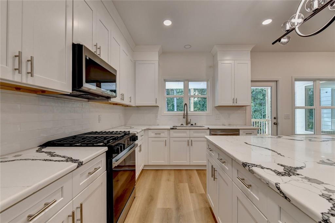
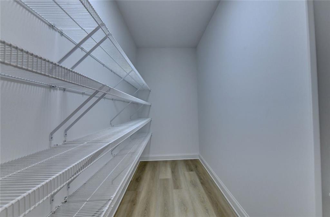
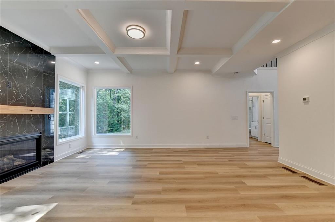
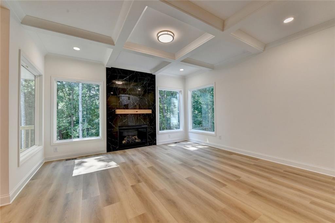
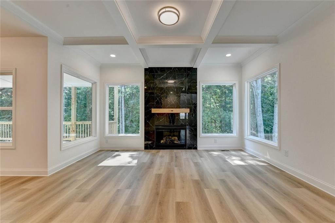
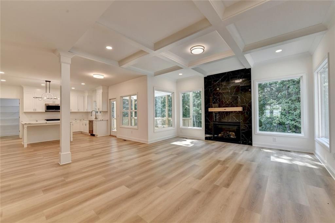
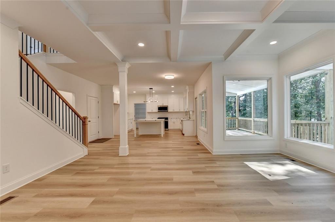
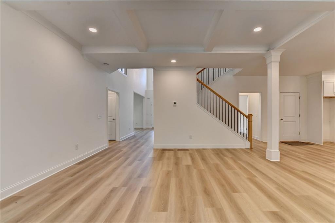
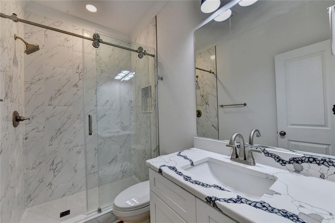
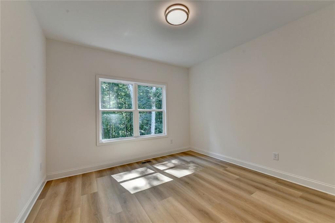
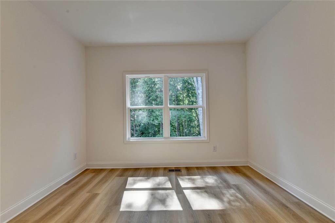
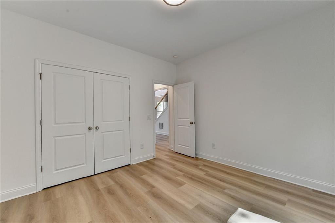
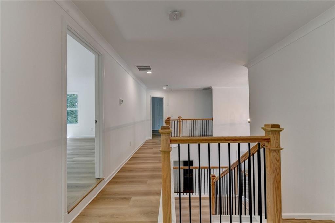
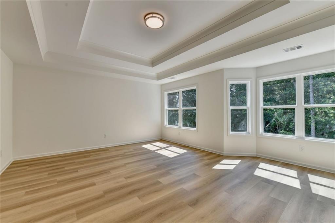
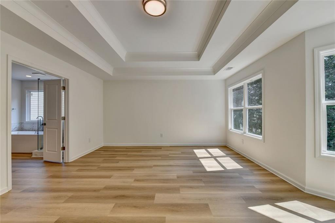
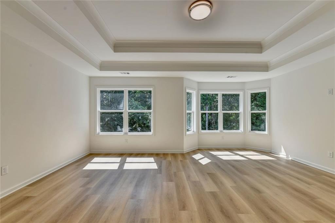
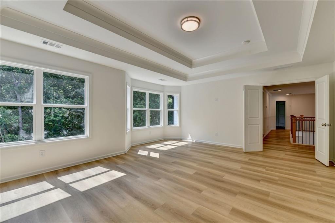
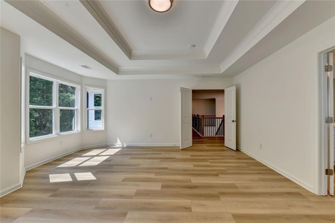
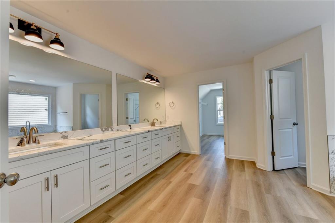
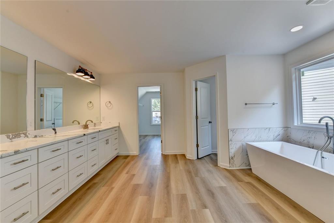
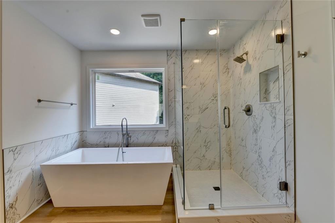
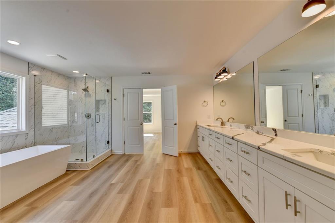
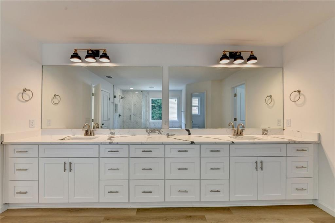
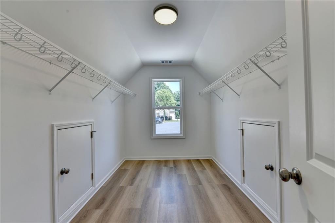
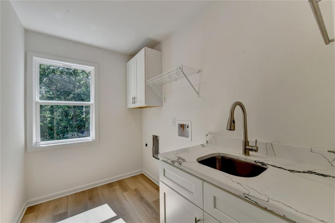
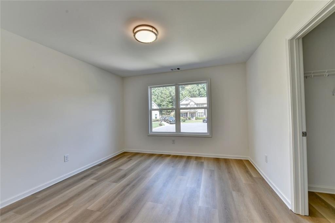
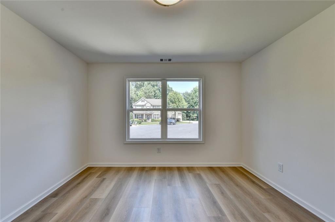
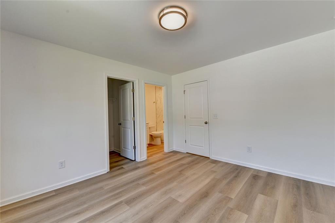
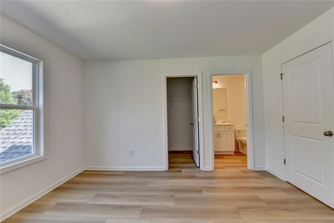
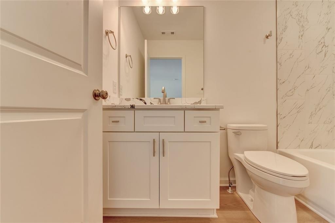
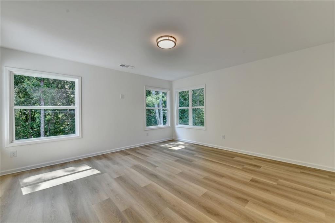
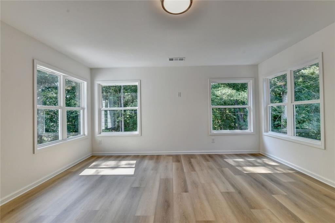
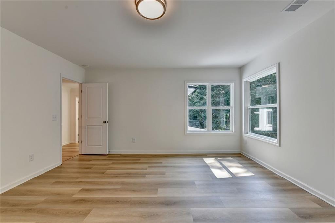
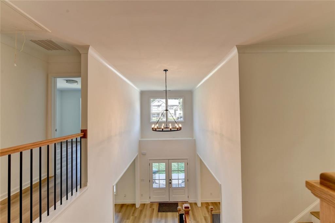
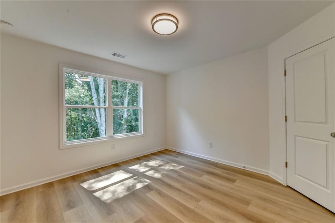
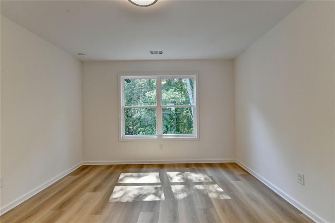
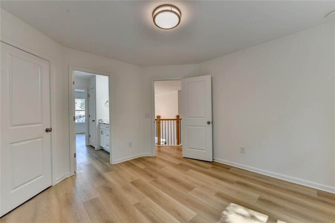
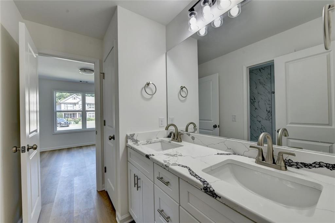
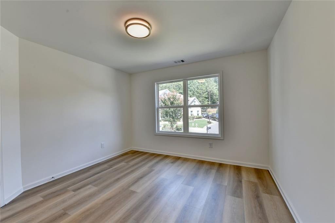
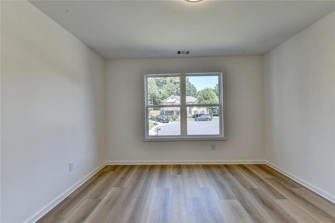
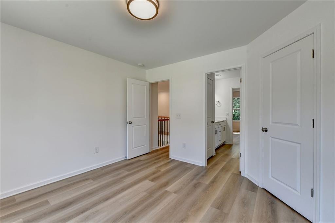
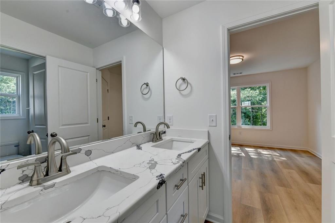
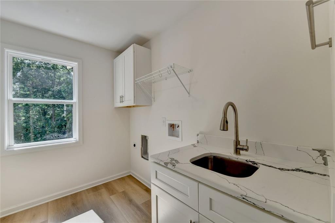
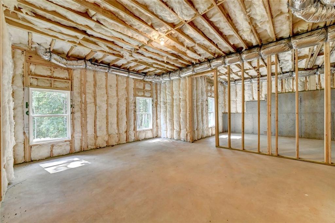
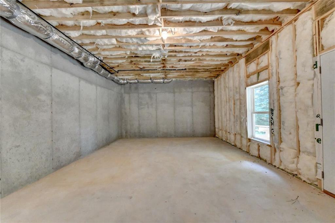
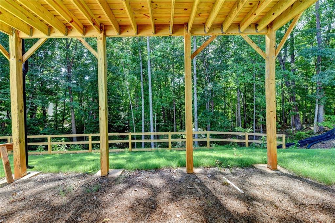
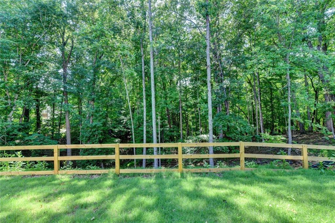
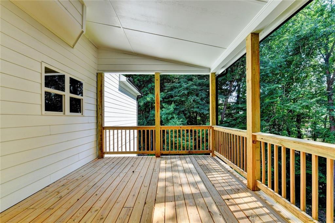
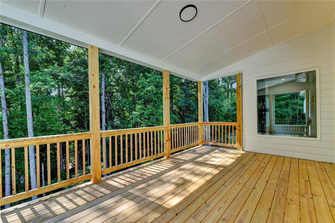
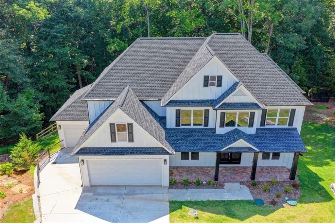
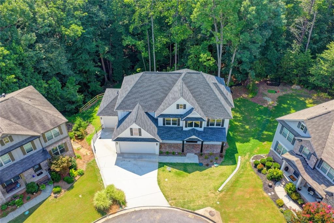
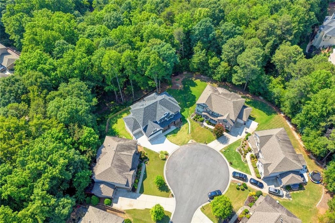
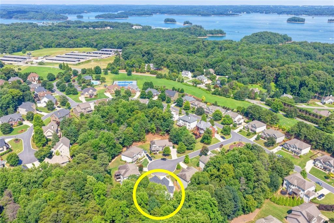
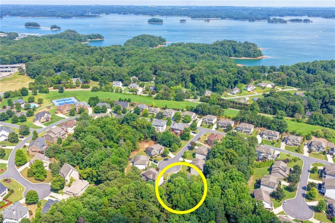
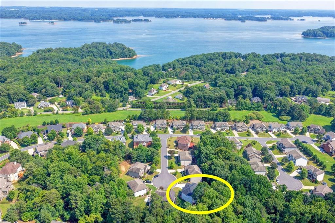
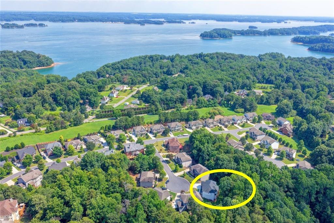
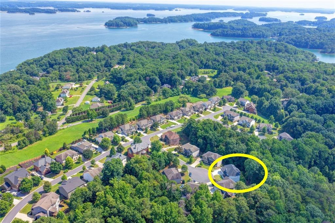
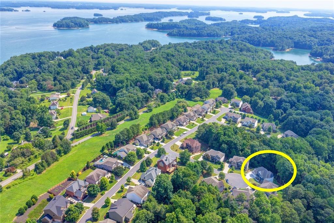
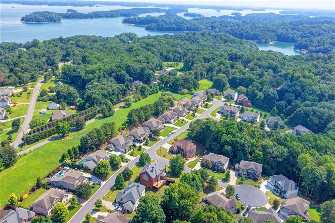
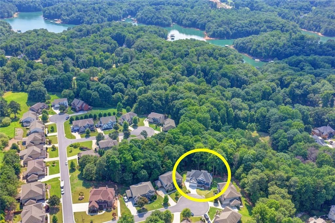
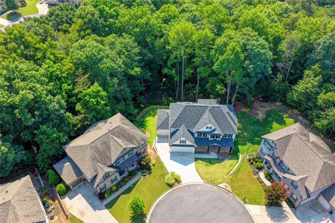
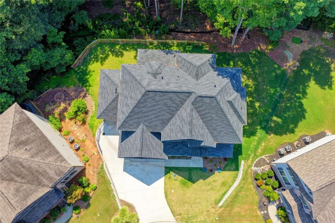
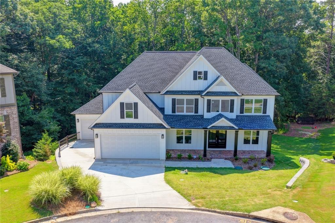
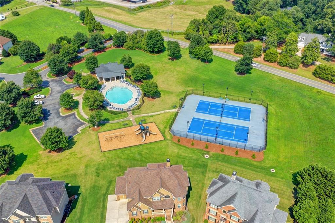
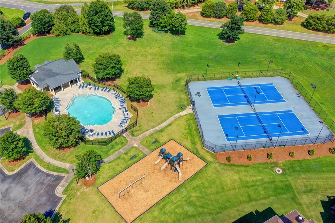
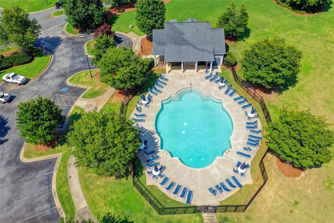
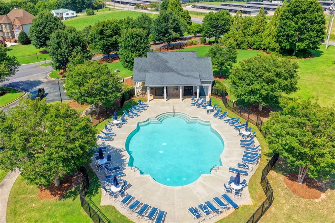
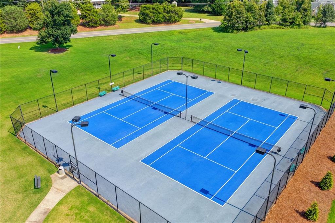
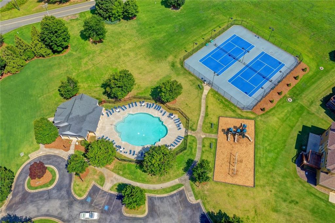
Welcome to 9135 Fox Trail Lane, Gainesville, GA 30506-an extraordinary opportunity to own the only newly constructed home in the highly sought-after Vanns Tavern community, where timeless craftsmanship, modern elegance, and peaceful natural surroundings come together. This exceptional 5-bedroom, 4-bath residence offers a thoughtfully designed open-concept floor plan that perfectly balances luxury and functionality for everyday living and effortless entertaining. The impressive two-story great room is anchored by a breathtaking floor-to-ceiling black marble fireplace, creating a dramatic focal point while seamlessly connecting to the designer chef's kitchen featuring luxurious quartz countertops, premium Samsung BESPOKE appliances, custom cabinetry, an oversized center island, and a spacious walk-in pantry. A private guest bedroom with a full bath on the main level provides the perfect accommodation for overnight guests, extended family, or a comfortable home office. Upstairs, the luxurious owner's retreat offers a true sanctuary with a spa-inspired bath featuring a freestanding soaking tub, an oversized frameless glass shower, dual vanities, and generous walk-in closets, while the spacious secondary bedrooms and versatile loft provide endless possibilities for a media room, playroom, or additional living space. The expansive 2,100-square-foot daylight terrace level boasts impressive 11-foot ceilings, full insulation, and unlimited potential to create the ultimate recreation room, home theater, fitness studio, or private in-law suite. Exceptional finishes continue throughout with waterproof luxury vinyl plank flooring, designer quartz countertops in every bathroom accented with elegant marble details, upgraded lighting, and sophisticated architectural touches. Step outside to the covered rear deck overlooking a private, fenced backyard that backs to a tranquil wooded creek, offering a peaceful retreat with ample room to create your dream outdoor oasis, including a future swimming pool. Residents enjoy outstanding swim and tennis amenities while being conveniently located just minutes from Lake Lanier, parks, shopping, dining, and top-rated Forsyth County schools. Combining luxury new construction, premium finishes, an unbeatable location, and the rarity of being the only new home available in this established neighborhood, this remarkable residence presents an exceptional lifestyle opportunity that is truly one of a kind.
Details
| MLS # | 7821977 |
|---|---|
| Listing Type | For Lease |
| Style | House |
| Status | Active |
| Year | 2025 |
| Days On Site | 50 |
| Listing Provided By | Sekhars Realty, LLC. | Lavanya Thadiparthi |
Features
| Bed(s) | 5 |
|---|---|
| Bath(s) | 4 Total |
| SQ Feet | 3,500 |
| Garage | 3 |
| Basement | Y |
| Acreage | 0.23 |
| Water Front | Yes |
| Property View | Other |
Interior
| Appliances | Dishwasher, Disposal, Double Oven, Gas Range, Gas Oven, Gas Water Heater, Microwave, Tankless Water Heater |
|---|---|
| Interior Features | Double Vanity, Entrance Foyer, High Ceilings 9 ft Main, Recessed Lighting, Tray Ceiling(s), Walk-In Closet(s) |
| Cooling | Central Air |
| Heating | Forced Air |
| Fireplaces Total | 0 |
| Fireplace Features | Factory Built, Family Room, Gas Log, Gas Starter |
| Window Features | Double Pane Windows |
| Furnished | Unfurnished |
| Room Kitchen Features | Cabinets White, Eat-in Kitchen, Kitchen Island, Pantry Walk-In, Solid Surface Counters, View to Family Room |
| Room Dining Room Features | Open Concept, Separate Dining Room |
| Laundry Features | Upper Level |
Exterior
| Accessibility Features | None |
|---|---|
| Exterior Features | Other |
| Lot Features | Cul-De-Sac, Back Yard, Front Yard, Landscaped, Wooded |
| Construction Materials | Concrete |
| Roof | Composition |
| Fencing | None |
| Waterfront Features | None |
| Patio And Porch Features | Deck |
| Security Features | Smoke Detector(s) |
Parking
| Garage Spaces | 3 |
|---|---|
| Parking Features | Garage |
Utilities
| Utilities | Cable Available, Electricity Available, Natural Gas Available, Phone Available, Sewer Available, Underground Utilities, Water Available |
|---|
Taxes
| Tax Parcel Letter | 0 |
|---|
Location
| Community Features | Clubhouse, Homeowners Assoc, Sidewalks, Street Lights, Tennis Court(s), Pool |
|---|
Area Information
| State | GA |
|---|---|
| County | Forsyth GA |
| City | Gainesville |
| Zip Code | 30506 |
| Area | Forsyth GA |
| Community Name | VANNS TAVERN |
| School District | East Forsyth |
| Elementary School | Chestatee |
| High School | East Forsyth |
| Listing VS Median (in VANNS TAVERN) | |
Price: $3,500 low | high Med: $649,900 sqft: 3,500 low | high Med: 4,498 $ / sqft: $1 low | high Med: $144 On site: 50 low | high Med: 44 | |
Market Activity 30506
Request a showing
Request a showing
 Listings identified with the FMLS IDX logo come from FMLS and are held by brokerage firms other than the owner of this website. The listing brokerage is identified in any listing details. Information is deemed reliable but is not guaranteed. If you believe any FMLS listing contains material that infringes your copyrighted work please click here to review our DMCA policy and learn how to submit a takedown request. © 2022 First Multiple Listing Service, Inc.
Contact
Learn More About This Property

| State | GA |
|---|---|
| County | Forsyth GA |
| City | Gainesville |
| Zip Code | 30506 |
| Area | Forsyth GA |
| Community Name | VANNS TAVERN |
| School District | East Forsyth |
| Elementary School | Chestatee |
| High School | East Forsyth |
| Listing VS Median (in VANNS TAVERN) | |
Price: $3,500 low | high Med: $649,900 sqft: 3,500 low | high Med: 4,498 $ / sqft: $1 low | high Med: $144 On site: 50 low | high Med: 44 | |