
Description
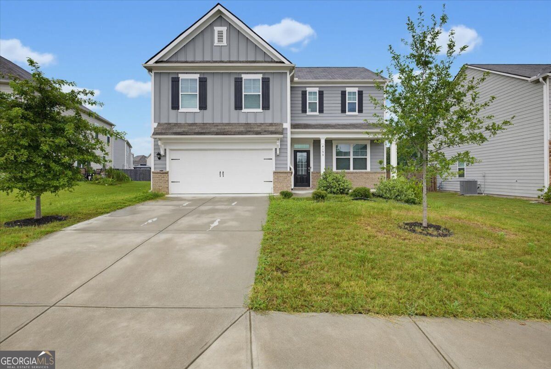
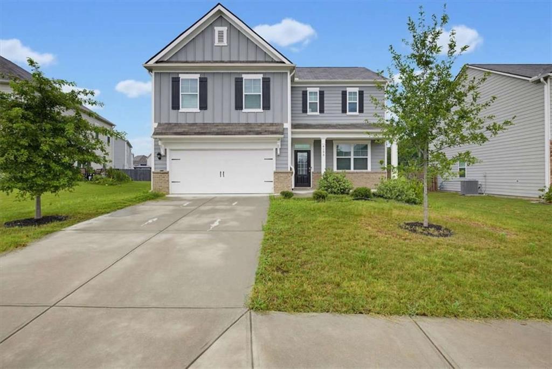
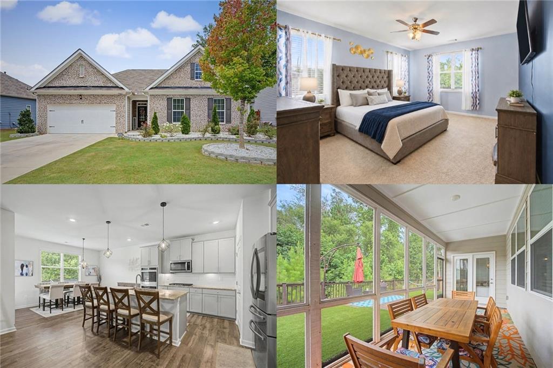
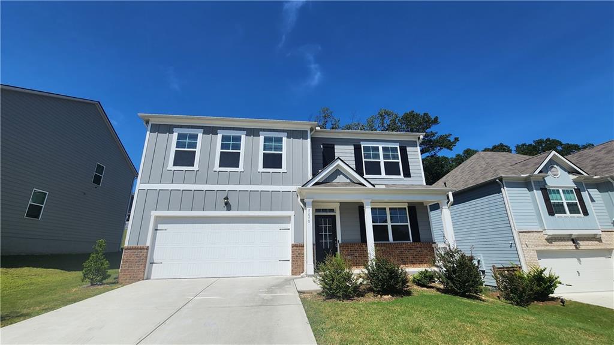
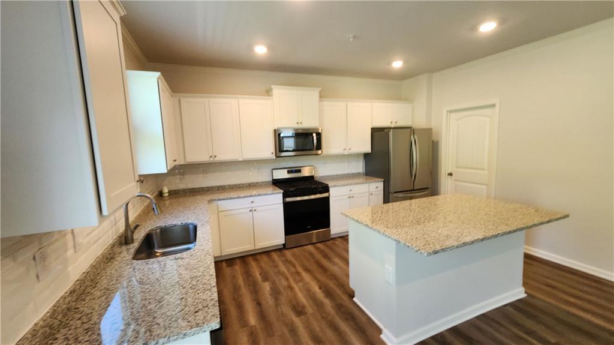
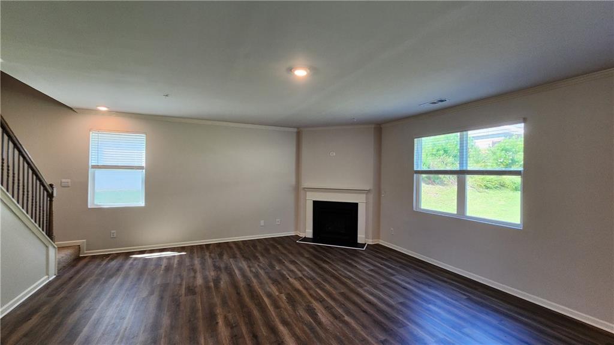
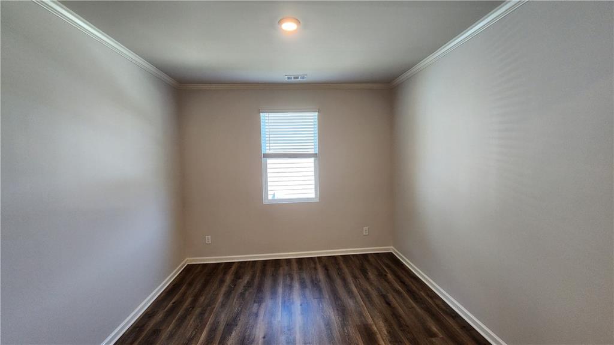
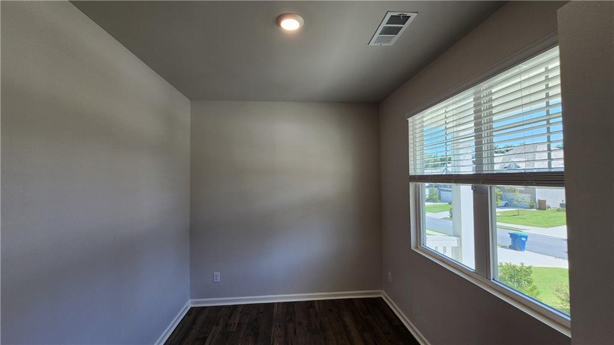
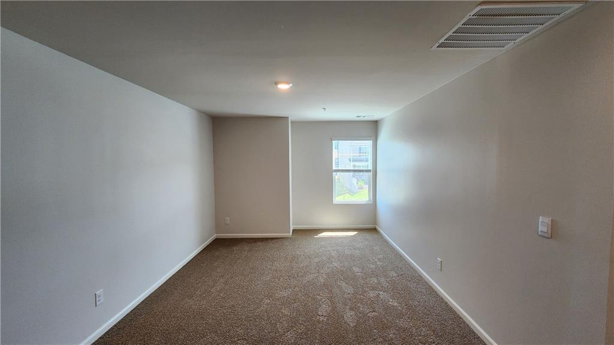
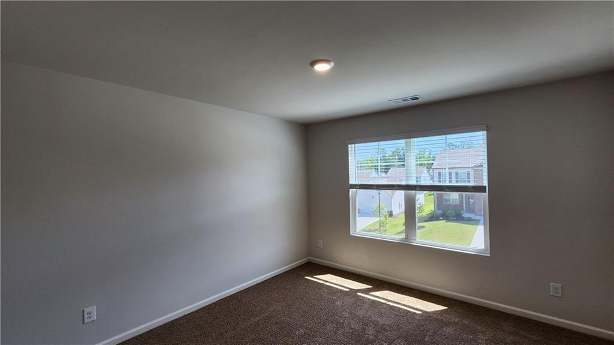
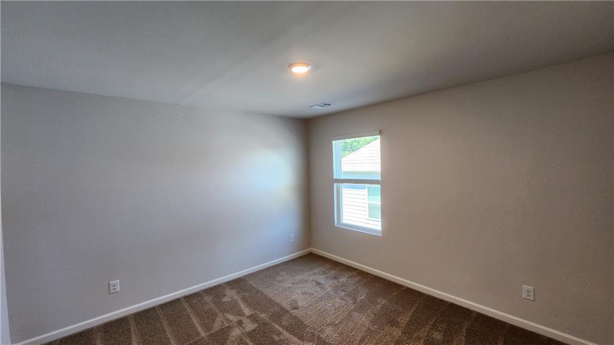
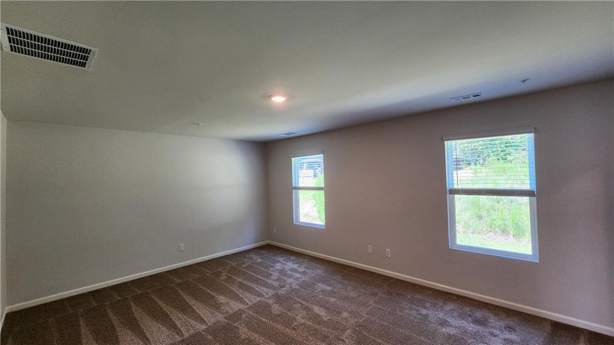
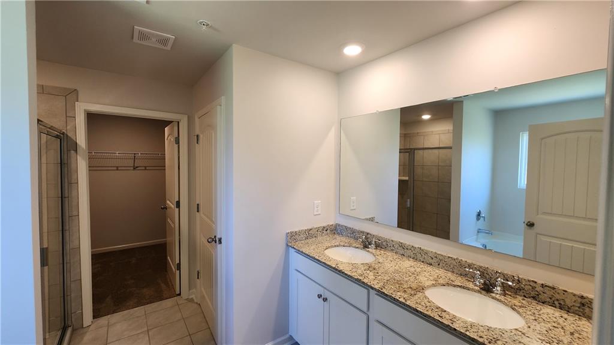
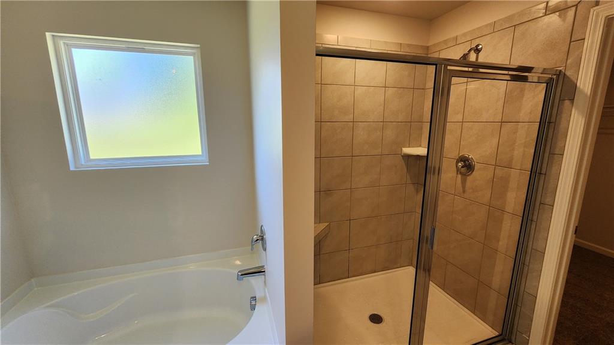
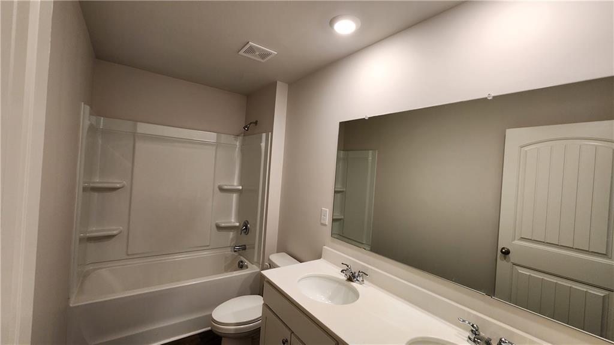
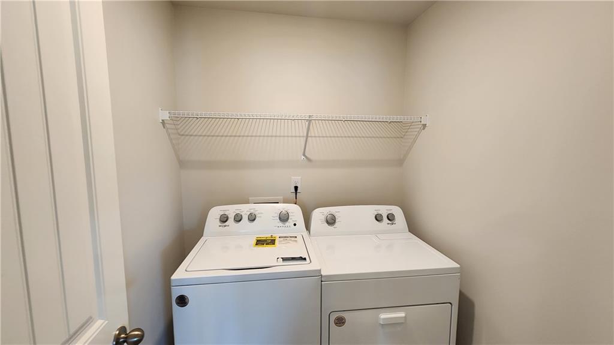
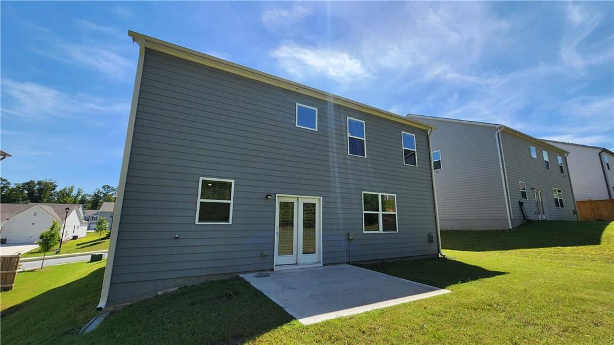
*** IF YOU READ THIS, THE PROPERTY IS STILL AVAILABLE. APPLICATION TAKES 1-3 DAYS TO PROCESS. TO SEE OUR REQUIREMENTS, PLEASE VISIT OUR WEBSITEHOW-TO-GET-APPROVED/ *** Minimum initial lease term: 18 months (upon application approval). Welcome home to this spacious 4-bedroom, 2.5-bathroom home in Oakhurst Glen, offering 2,804 square feet of comfortable living space. Features include: - Kitchen with granite countertops, subway tile backsplash, stained cabinetry, kitchen island, pantry, 2-door refrigerator, gas range, microwave, and dishwasher. - Four upstairs bedrooms, including a primary suite with double vanity and separate tub and shower. - Two-car garage and level driveway, and a dedicated laundry room with washer and dryer installed provides added convenience. - Family room with a decorative corner fireplace, plus a flexible library room for an office or additional living space. - Residents will benefit from a quiet, family-friendly environment in Oakhurst Glen, with resort-style amenities such as a clubhouse, swimming pool, and tennis courts All residents are enrolled in the Resident Benefits Package (RBP) for $50.00/month which includes liability insurance, credit building to help boost the resident's credit score with timely rent payments, up to $1M Identity Theft Protection, move-in concierge service making utility connection and home service setup a breeze during your move-in, our best-in-class resident rewards program, on-demand pest control and much more! More details upon application approval. Additional Move-In Costs: - Security deposit: 1 to 1.5 months' rent, based on approved applicant credit score - Credit contingency fee: $0 to $300, based on approved applicant credit score - $100 non-refundable lease administrative fee - Pet fees, if applicable and pets are allowed(check listing): $300 non-refundable fee per pet and $50 pet rent per pet, per month. The lockbox will work from 8:00 am to 7:30 pm, seven days per week. Please go to our website and schedule the showing to receive a one-time code to open the lockbox on site. Professionally managed.. *** BEWARE. SCAMMERS ARE RAMPING UP AND CREATING FALSE ADS USING OWNERS' PICTURES TO SCAM PEOPLE. FOR THIS REASON, ALL OF OUR PROPERTIES HAVE LIVE CAMERAS AND ALARMS. INSTRUCTIONS WILL BE GIVEN TO YOU PRIOR TO YOUR VIEWING. IF YOU ARE ASKED TO PAY CASH TO ANYONE, YOU ARE BEING SCAMMED! CALL THE POLICE IMMEDIATELY ***
Details
| MLS # | 7825608 |
|---|---|
| Listing Type | For Lease |
| Style | House |
| Status | Active |
| Year | 2024 |
| Days On Site | 28 |
| Listing Provided By | Aramis Realty LLC | Michelle Dillon |
Features
| Bed(s) | 4 |
|---|---|
| Bath(s) | 3 Total |
| SQ Feet | 2,158 |
| Garage | 2 |
| Story(s) | 2 |
| Acreage | 0.19 |
| Water Front | Yes |
| Property View | Other |
Interior
| Appliances | Dishwasher, Dryer, Gas Range, Microwave, Refrigerator, Washer |
|---|---|
| Interior Features | Crown Molding, Double Vanity, Entrance Foyer |
| Cooling | Central Air, Zoned |
| Heating | Heat Pump, Zoned |
| Fireplaces Total | 1 |
| Fireplace Features | Decorative |
| Window Features | Double Pane Windows |
| Furnished | Unfurnished |
| Room Kitchen Features | Cabinets White, Kitchen Island, Pantry, Stone Counters |
| Room Dining Room Features | Open Concept |
| Laundry Features | In Hall, Upper Level |
Exterior
| Accessibility Features | None |
|---|---|
| Exterior Features | Other |
| Lot Features | Other |
| Construction Materials | Cement Siding, Hardi Plank Type |
| Roof | Composition, Shingle |
| Fencing | None |
| Waterfront Features | None |
| Patio And Porch Features | None |
| Security Features | Carbon Monoxide Detector(s), Fire Alarm |
Parking
| Garage Spaces | 2 |
|---|---|
| Parking Features | Driveway, Garage, Level Driveway |
| Open Parking Yes / No | Yes |
Utilities
| Utilities | Cable Available, Electricity Available, Natural Gas Available, Phone Available, Sewer Available, Underground Utilities |
|---|
Taxes
| Tax Parcel Letter | 09F-4300-0168-247-9 |
|---|
Location
| Community Features | Clubhouse, Playground, Pool, Sidewalks, Street Lights, Tennis Court(s) |
|---|
Area Information
| State | GA |
|---|---|
| County | Fulton GA |
| City | Fairburn |
| Zip Code | 30213 |
| Area | Fulton GA |
| Community Name | Oakhurst Glen |
| School District | Langston Hughes |
| Elementary School | Renaissance |
| High School | Langston Hughes |
| Listing VS Median (in Oakhurst Glen) | |
Price: $2,495 low | high Med: $419,500 sqft: 2,158 low | high Med: 3,104 $ / sqft: $1 low | high Med: $135 On site: 28 low | high Med: 21 | |
Market Activity 30213
Request a showing
Request a showing
 Listings identified with the FMLS IDX logo come from FMLS and are held by brokerage firms other than the owner of this website. The listing brokerage is identified in any listing details. Information is deemed reliable but is not guaranteed. If you believe any FMLS listing contains material that infringes your copyrighted work please click here to review our DMCA policy and learn how to submit a takedown request. © 2022 First Multiple Listing Service, Inc.
Contact
Learn More About This Property

| State | GA |
|---|---|
| County | Fulton GA |
| City | Fairburn |
| Zip Code | 30213 |
| Area | Fulton GA |
| Community Name | Oakhurst Glen |
| School District | Langston Hughes |
| Elementary School | Renaissance |
| High School | Langston Hughes |
| Listing VS Median (in Oakhurst Glen) | |
Price: $2,495 low | high Med: $419,500 sqft: 2,158 low | high Med: 3,104 $ / sqft: $1 low | high Med: $135 On site: 28 low | high Med: 21 | |