
74 Davis Mill Court,Lawrenceville, GA 30044
Lawrenceville, GA 30044

Description
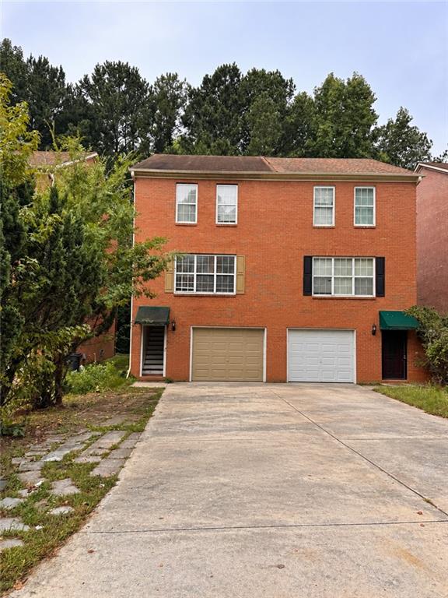
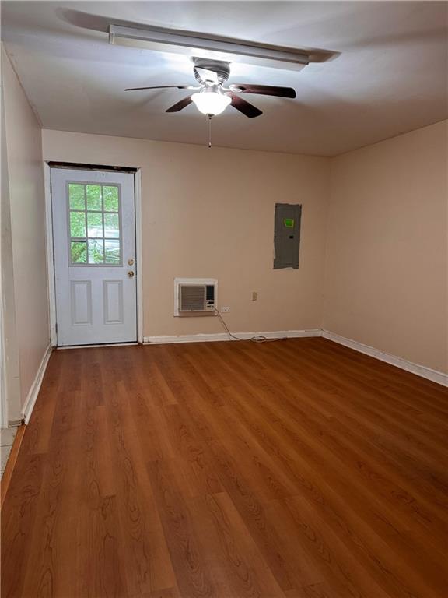
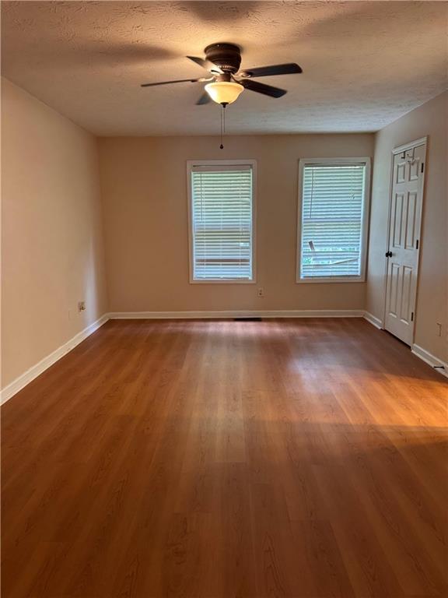
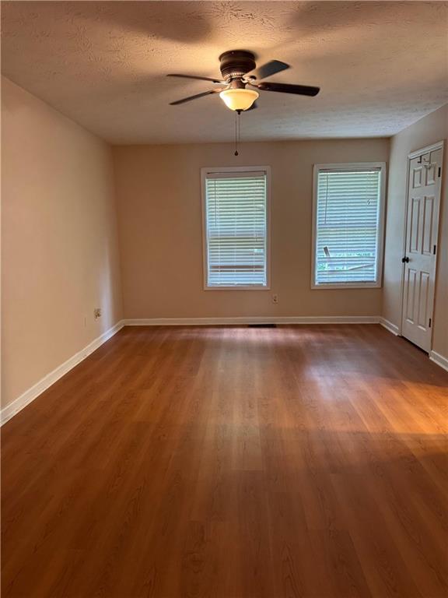
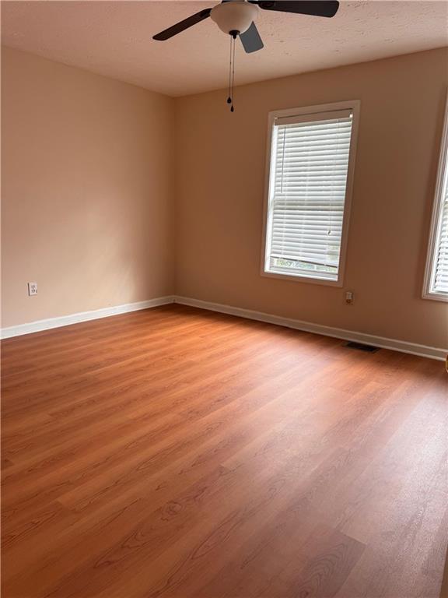
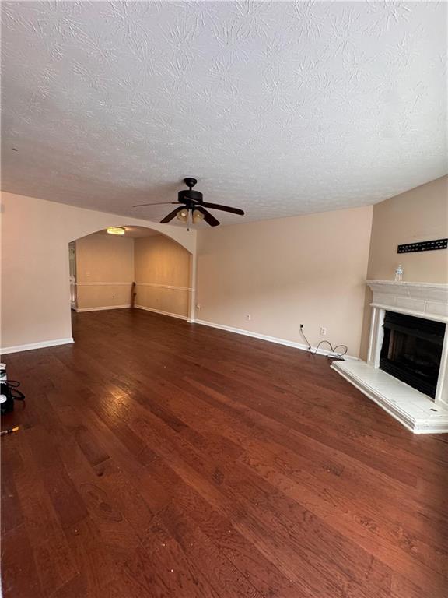
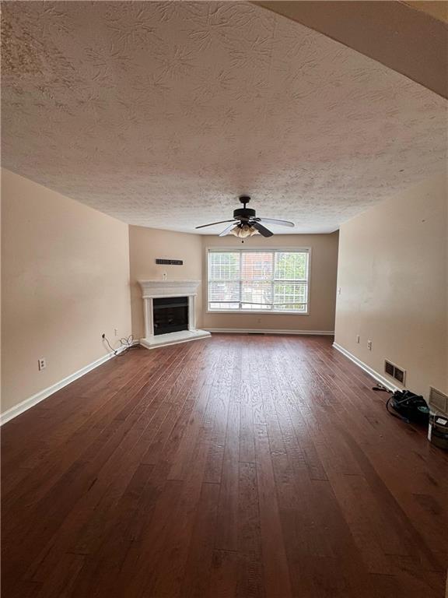
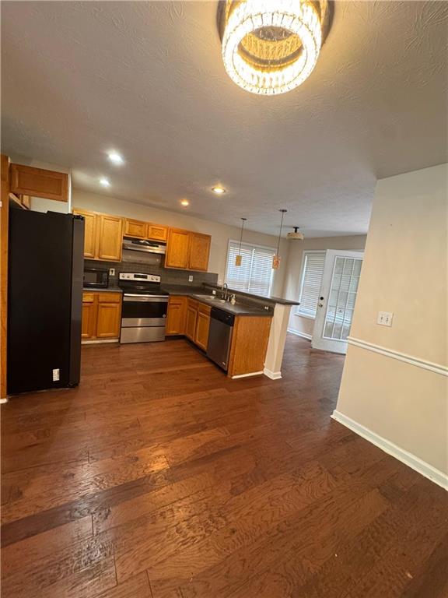
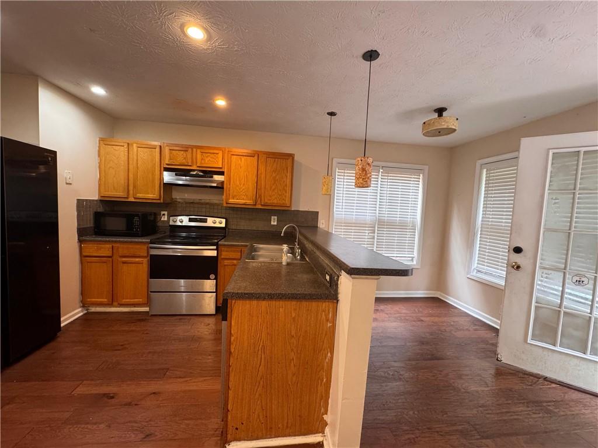
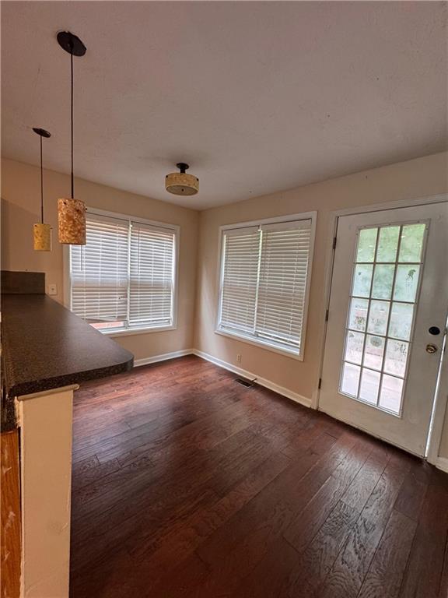
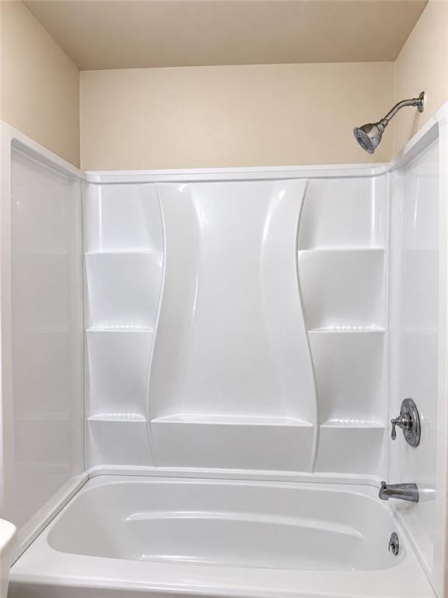
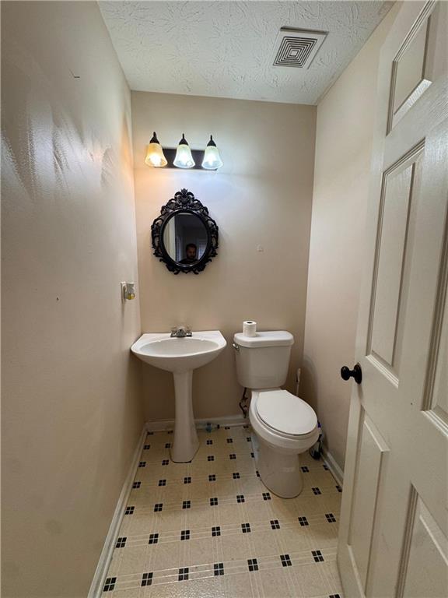
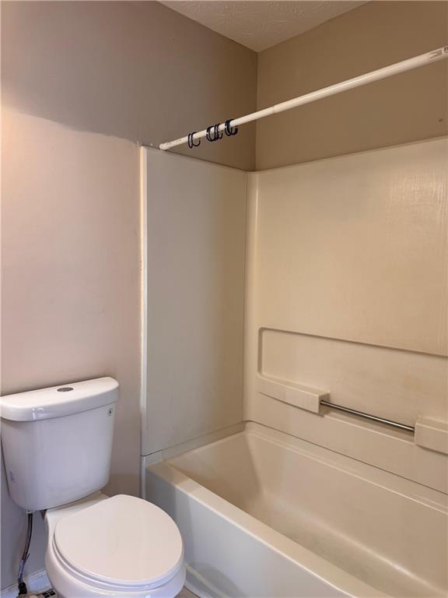
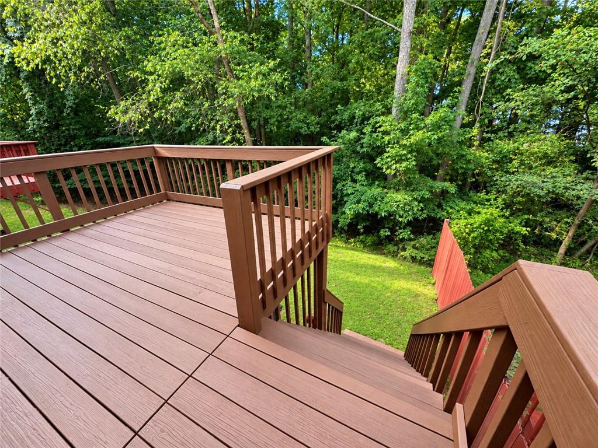
House for Rent - Welcome to this beautifully maintained end-unit townhouse offering 3 bedrooms and 3.5 bathrooms with exceptional space, privacy, and flexibility. The main level features a welcoming living room with a beautiful masonry fireplace, creating a warm and comfortable atmosphere. The well-appointed kitchen includes stainless steel appliances, solid-surface countertops, and a convenient breakfast bar. The adjacent breakfast area offers plenty of natural light and peaceful views of the backyard and wooded tree line. A convenient half bath completes the main level. Upstairs, the spacious primary suite features a private bathroom and walk-in closet. An additional bedroom and full bathroom provide comfortable living space. The fully finished, private-entry basement is a standout feature of this home. It offers an open-concept layout with a full kitchen, spacious bedroom, and full bathroom-ideal for extended living space, guests, a home office, or other flexible uses. Step outside onto the large deck overlooking the backyard and wooded area, providing a peaceful setting for outdoor dining, entertaining, or relaxing. This end-unit townhouse offers a rare combination of generous living space, a finished private-entry basement, outdoor space, and convenient features. **Schedule your showing today and see everything this home has to offer!**
Details
| MLS # | 7846708 |
|---|---|
| Listing Type | For Lease |
| Style | Town House |
| Status | Active |
| Year | 1999 |
| Days On Site | 30 |
| Listing Provided By | Virtual Properties Realty.com | Mohammad Main Uddin |
Features
| Bed(s) | 3 |
|---|---|
| Bath(s) | 4 Total |
| SQ Feet | 1,508 |
| Basement | Y |
| Acreage | 0.30 |
| Water Front | Yes |
| Property View | Other |
Interior
| Appliances | Dishwasher, Disposal, Electric Cooktop, Electric Oven, Other |
|---|---|
| Interior Features | Other |
| Cooling | Central Air, Electric, Other |
| Heating | Central, Electric, Other |
| Fireplaces Total | 0 |
| Fireplace Features | Living Room, Masonry |
| Window Features | Wood Frames |
| Furnished | Unfurnished |
| Room Kitchen Features | Breakfast Room, Cabinets Other, Other Surface Counters |
| Room Dining Room Features | Open Concept, Other |
| Laundry Features | Electric Dryer Hookup, Main Level |
Exterior
| Accessibility Features | None |
|---|---|
| Exterior Features | Garden, Other |
| Lot Features | Back Yard |
| Construction Materials | Brick, Other |
| Roof | Composition |
| Fencing | None |
| Waterfront Features | None |
| Patio And Porch Features | None |
| Security Features | Smoke Detector(s) |
Parking
| Parking Features | Driveway, Garage Faces Front, Level Driveway |
|---|---|
| Open Parking Yes / No | Yes |
Utilities
| Utilities | Cable Available, Electricity Available, Phone Available, Sewer Available, Water Available, Other |
|---|
Taxes
| Tax Parcel Letter | 069-000-064-000 |
|---|
Location
| Community Features | None |
|---|
Area Information
| State | GA |
|---|---|
| County | Gwinnett GA |
| City | Lawrenceville |
| Zip Code | 30044 |
| Area | Gwinnett GA |
| Community Name | Davis Mill Estates |
| School District | Discovery |
| Elementary School | Cedar Hill |
| High School | Discovery |
| Listing VS Median (in Davis Mill Estates) | |
Price: $1,900 low | high Med: $274,950 sqft: 1,508 low | high Med: 1,616 $ / sqft: $1 low | high Med: $175 On site: 30 low | high Med: 19.5 | |
Market Activity 30044
Request a showing
Request a showing
 Listings identified with the FMLS IDX logo come from FMLS and are held by brokerage firms other than the owner of this website. The listing brokerage is identified in any listing details. Information is deemed reliable but is not guaranteed. If you believe any FMLS listing contains material that infringes your copyrighted work please click here to review our DMCA policy and learn how to submit a takedown request. © 2022 First Multiple Listing Service, Inc.
Contact
Learn More About This Property

| State | GA |
|---|---|
| County | Gwinnett GA |
| City | Lawrenceville |
| Zip Code | 30044 |
| Area | Gwinnett GA |
| Community Name | Davis Mill Estates |
| School District | Discovery |
| Elementary School | Cedar Hill |
| High School | Discovery |
| Listing VS Median (in Davis Mill Estates) | |
Price: $1,900 low | high Med: $274,950 sqft: 1,508 low | high Med: 1,616 $ / sqft: $1 low | high Med: $175 On site: 30 low | high Med: 19.5 | |