
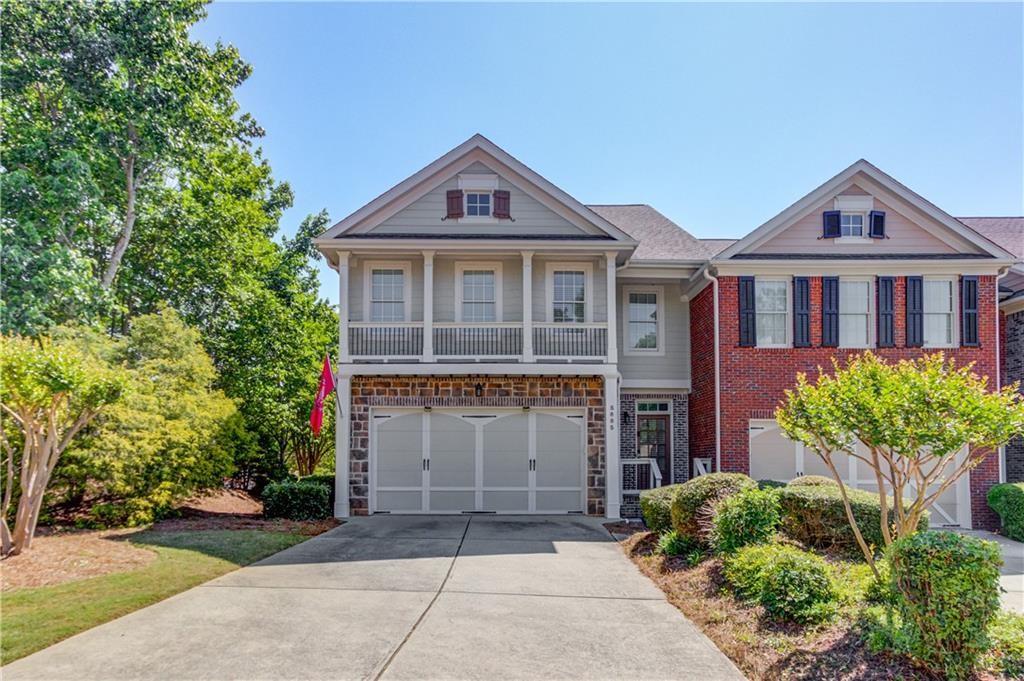
Two-story exterior with a stone veneer facade, a two-car garage, and a second-story balcony
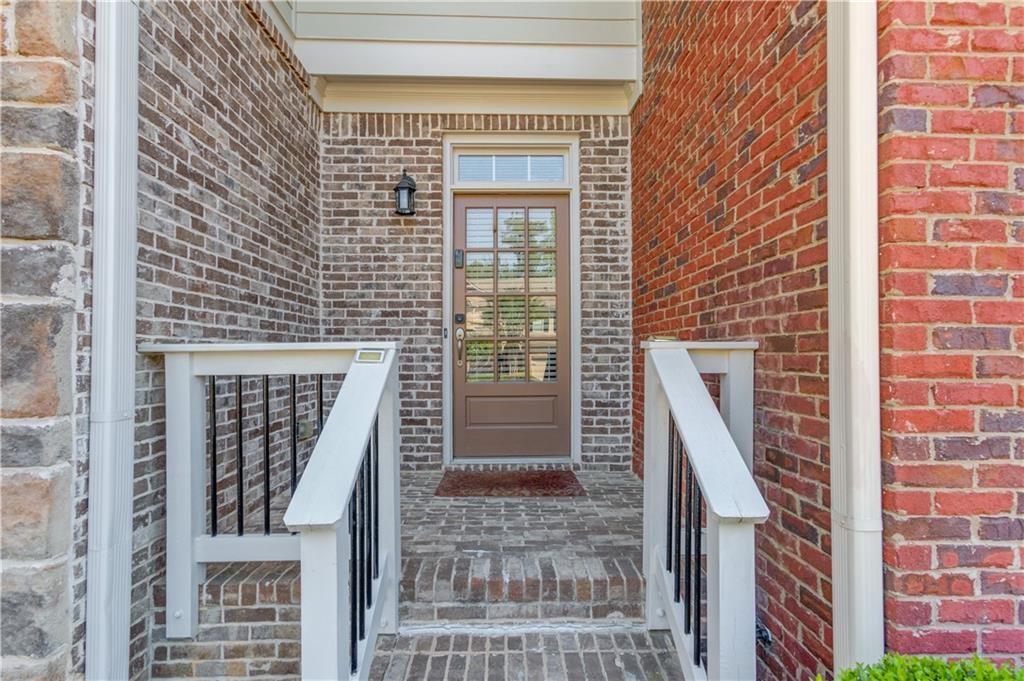
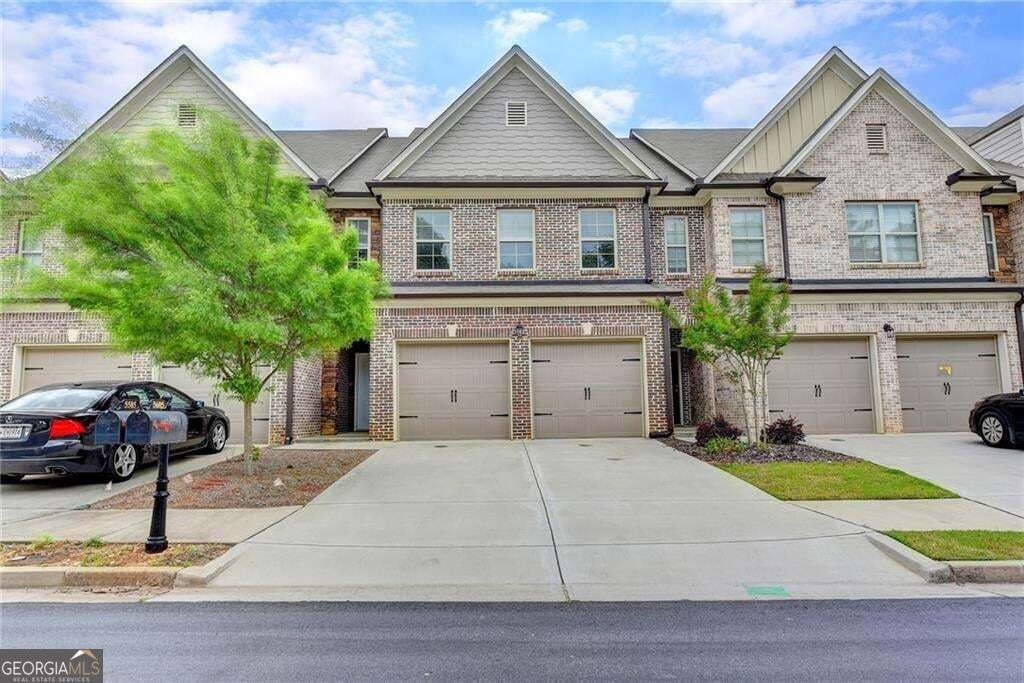
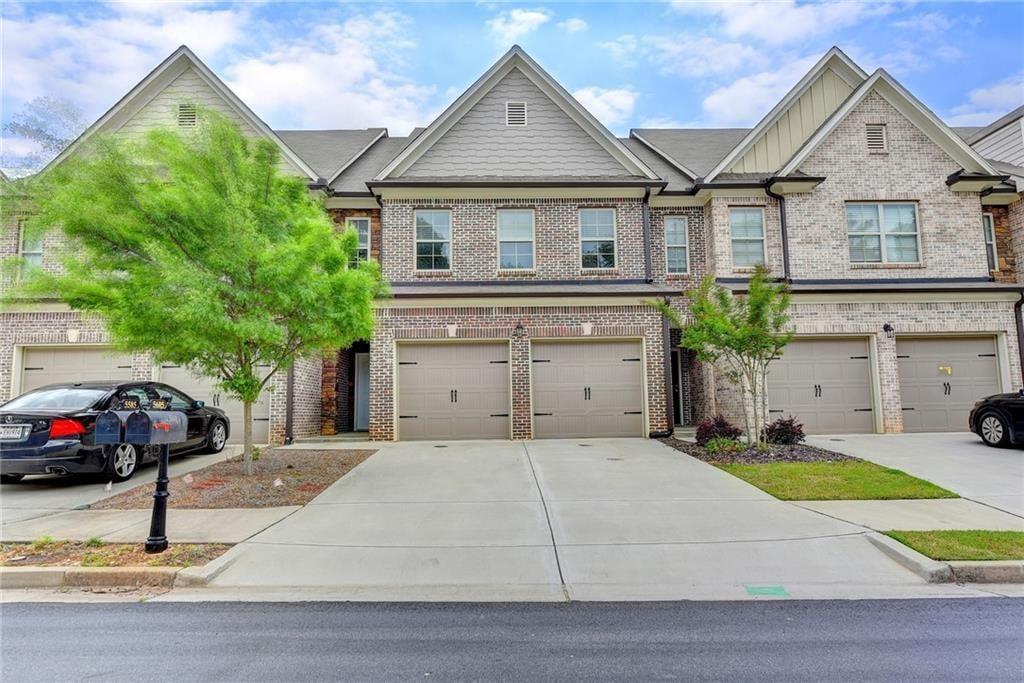
Brick exterior with contrasting brick accents, a paneled front door with divided lites, and a covered entry with white railings
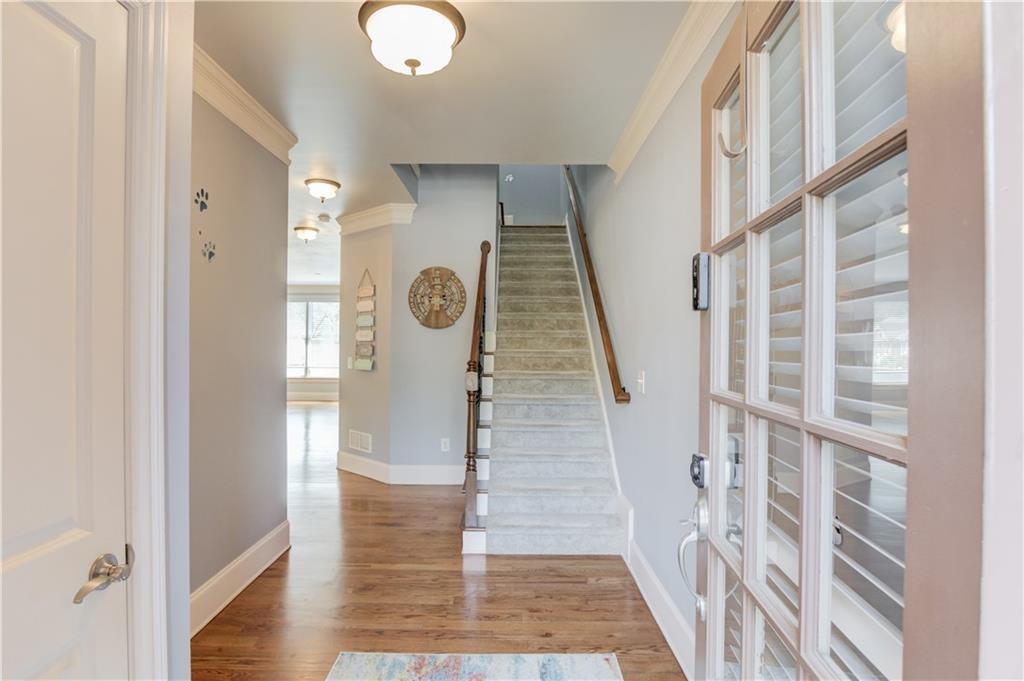
Hardwood flooring, painted interior door, staircase with carpeted treads, wood handrail, and white balusters, and transom lighting
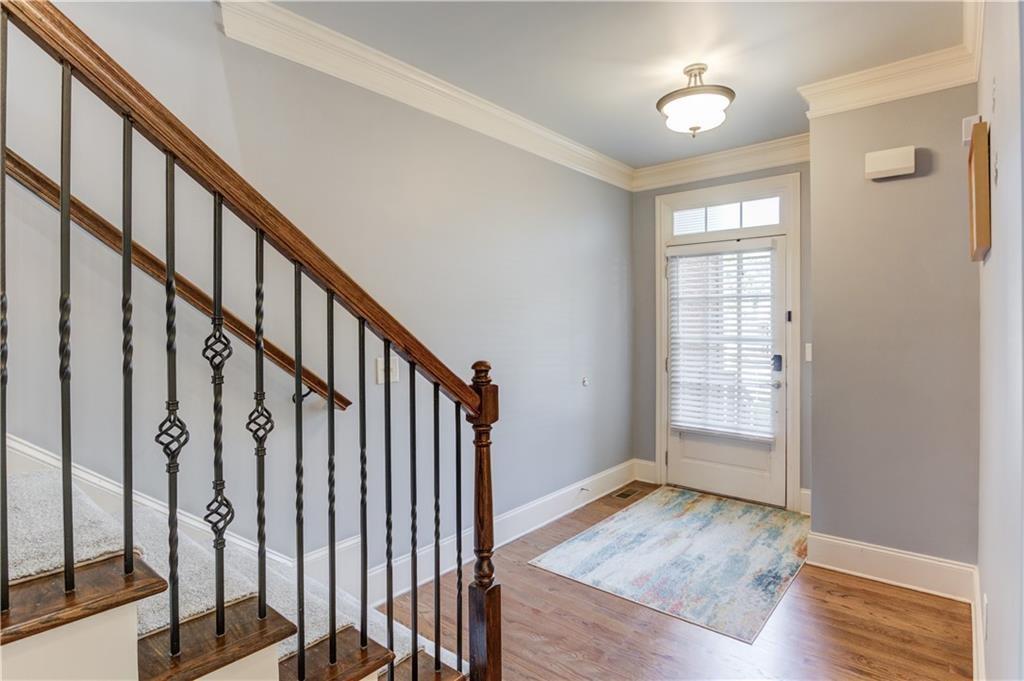
Hardwood flooring, crown molding, transom window, wrought iron balusters, and a semi-flush mount light fixture
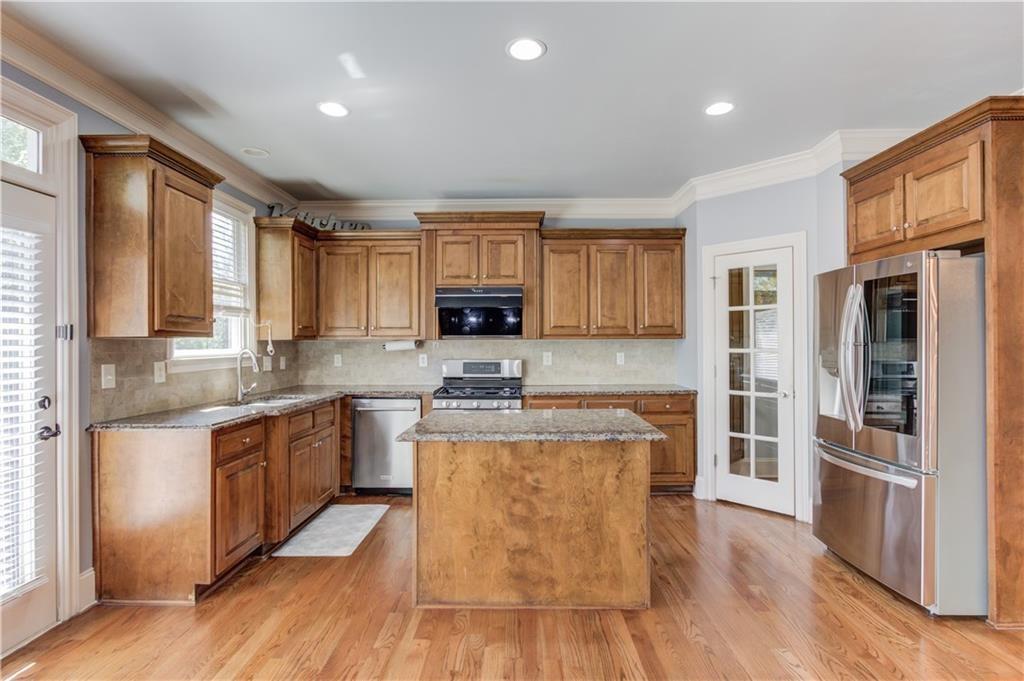
Kitchen featuring wood cabinetry, stainless steel appliances, central island, wood-finish flooring, and recessed lighting
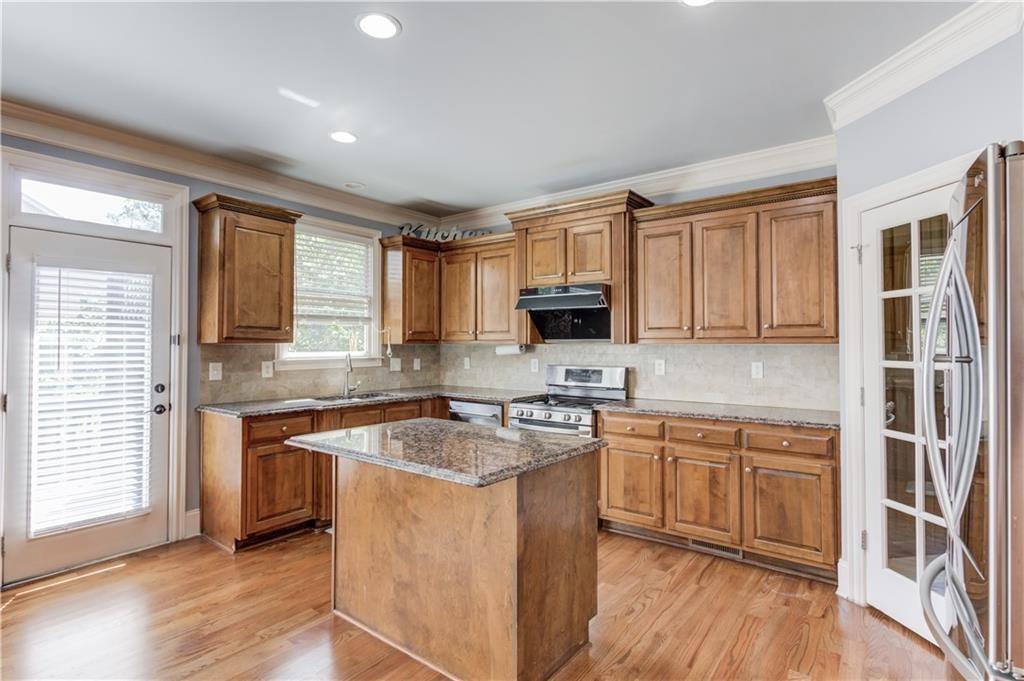
Hardwood flooring, wood cabinetry, granite countertops, recessed lighting, and a kitchen island
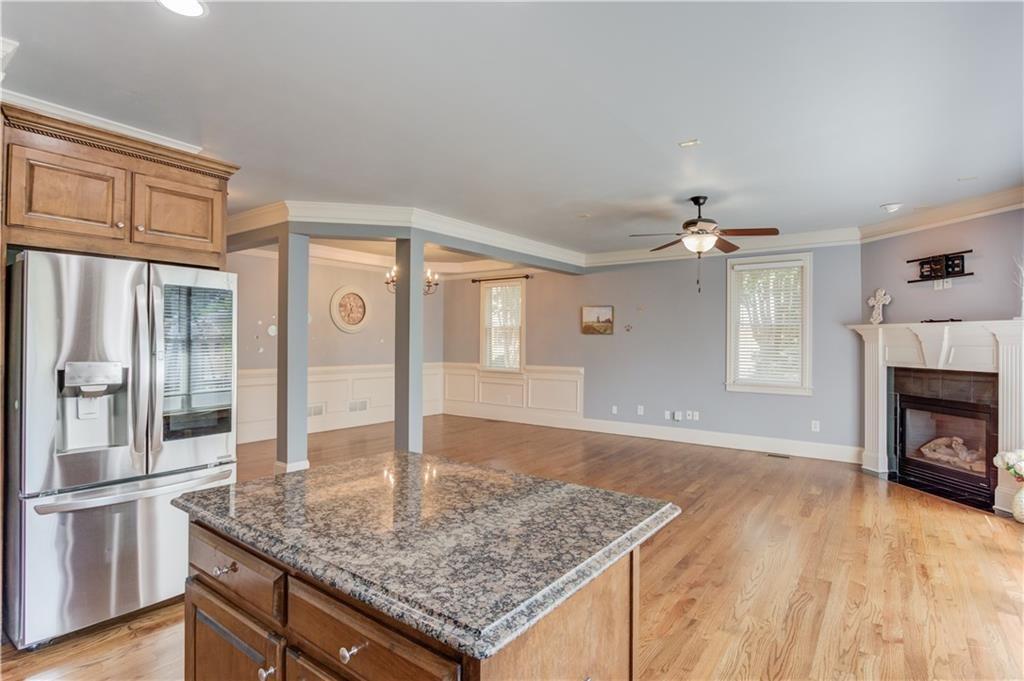
Hardwood flooring, stainless steel refrigerator, stone countertop island, recessed lighting, and a fireplace with a mantel
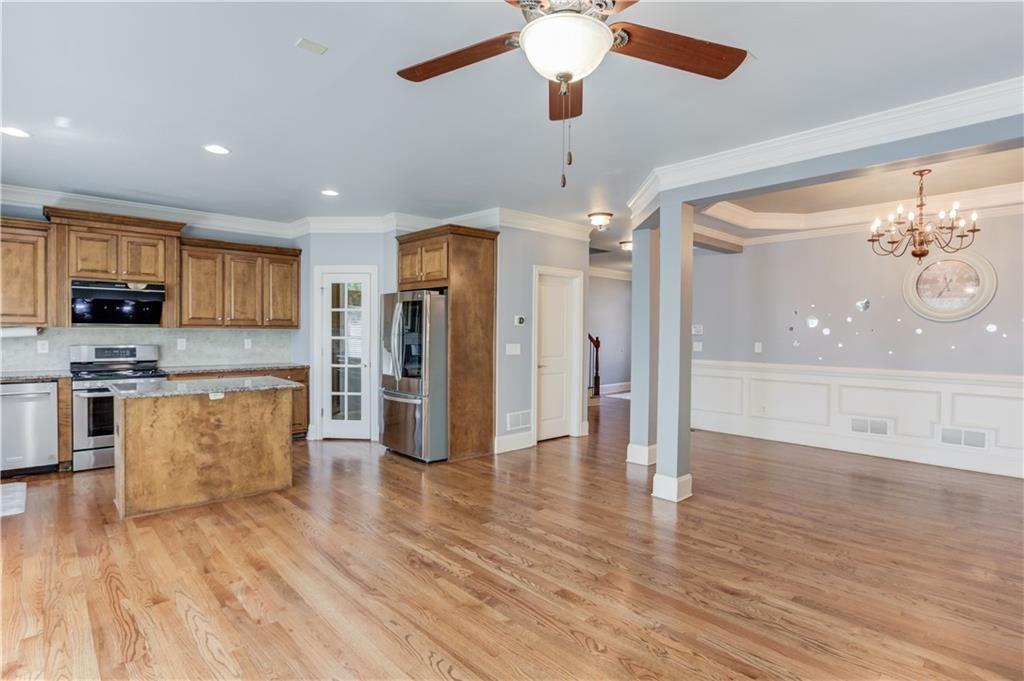
Hardwood flooring throughout, kitchen with wood-finish cabinetry, stainless steel appliances, and a central island
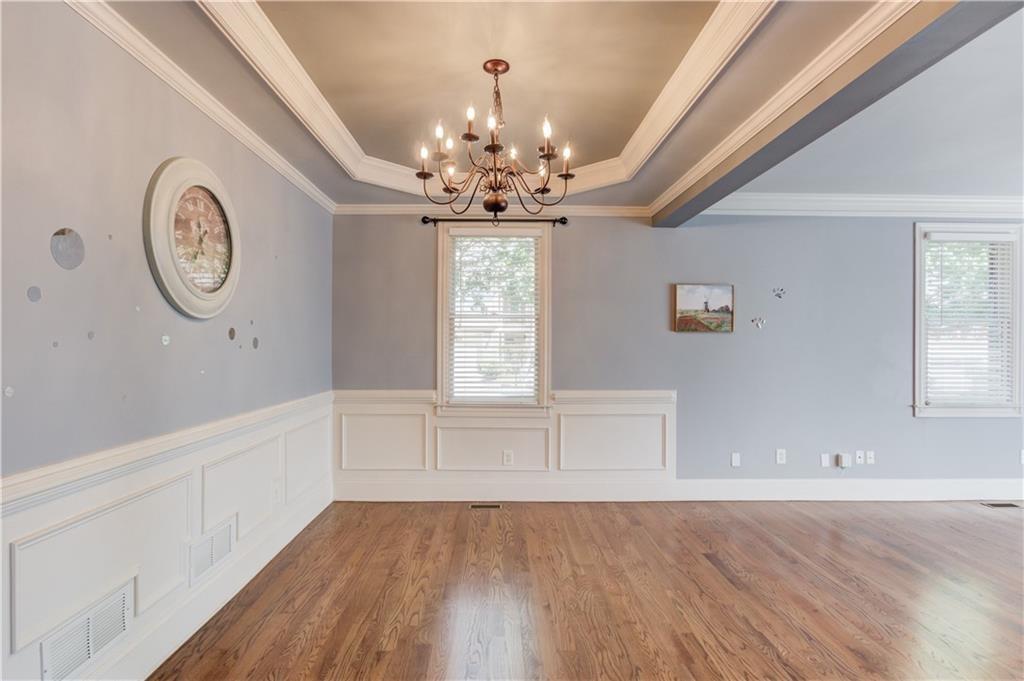
Hardwood flooring, tray ceiling with chandelier, crown molding, wainscoting, and window with blinds
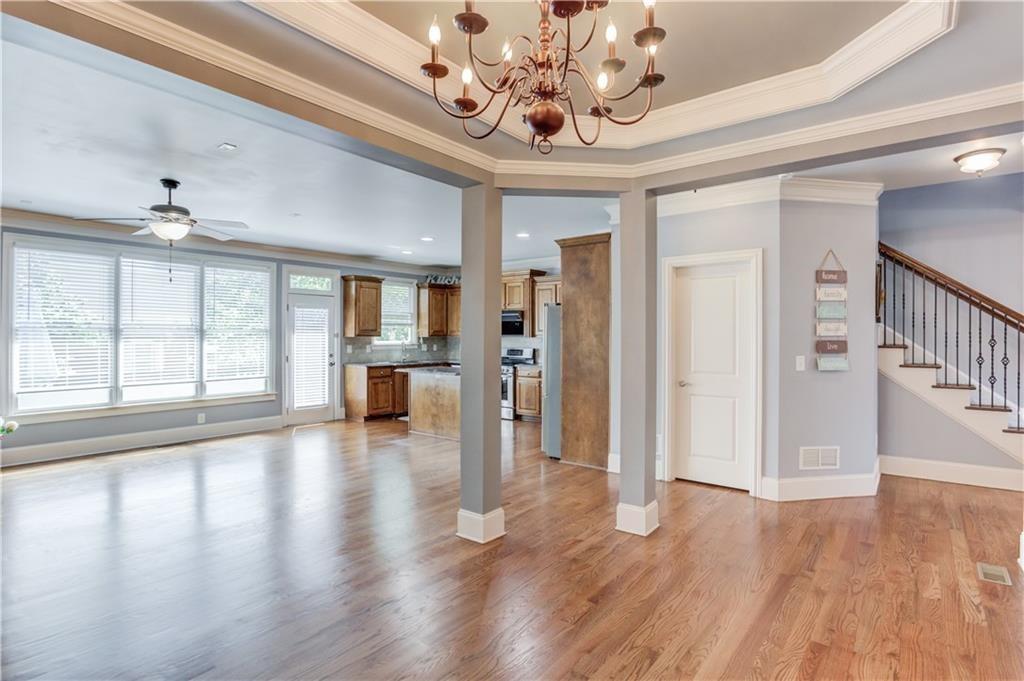
Hardwood flooring, crown molding, a decorative chandelier, a ceiling fan, and a staircase with wrought iron balusters
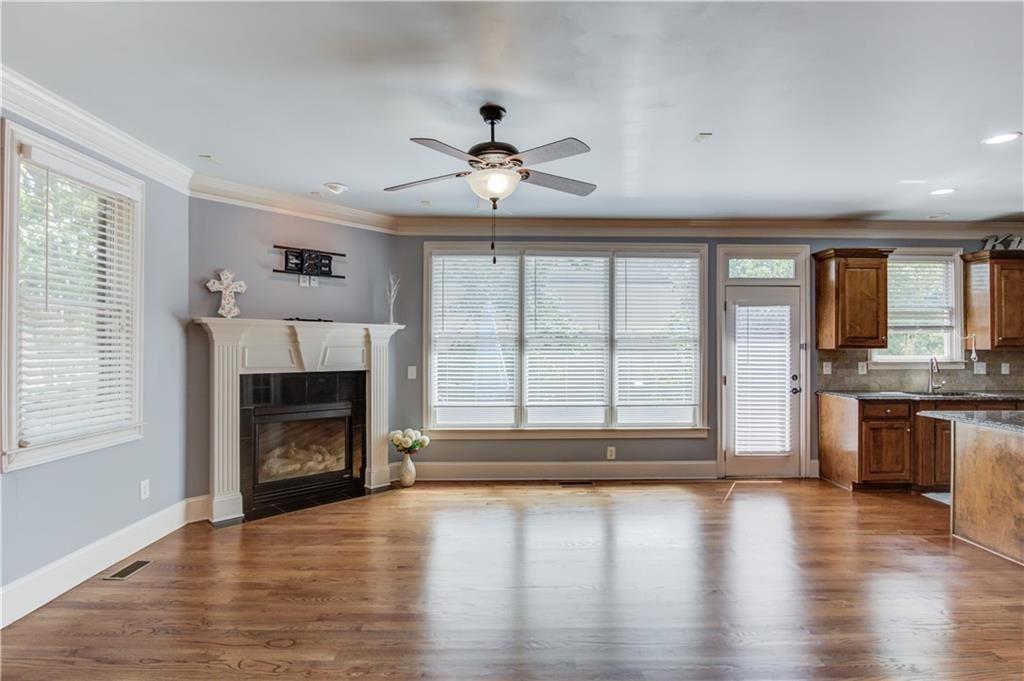
Hardwood flooring, fireplace with mantel, ceiling fan, multiple windows with blinds, and recessed lighting
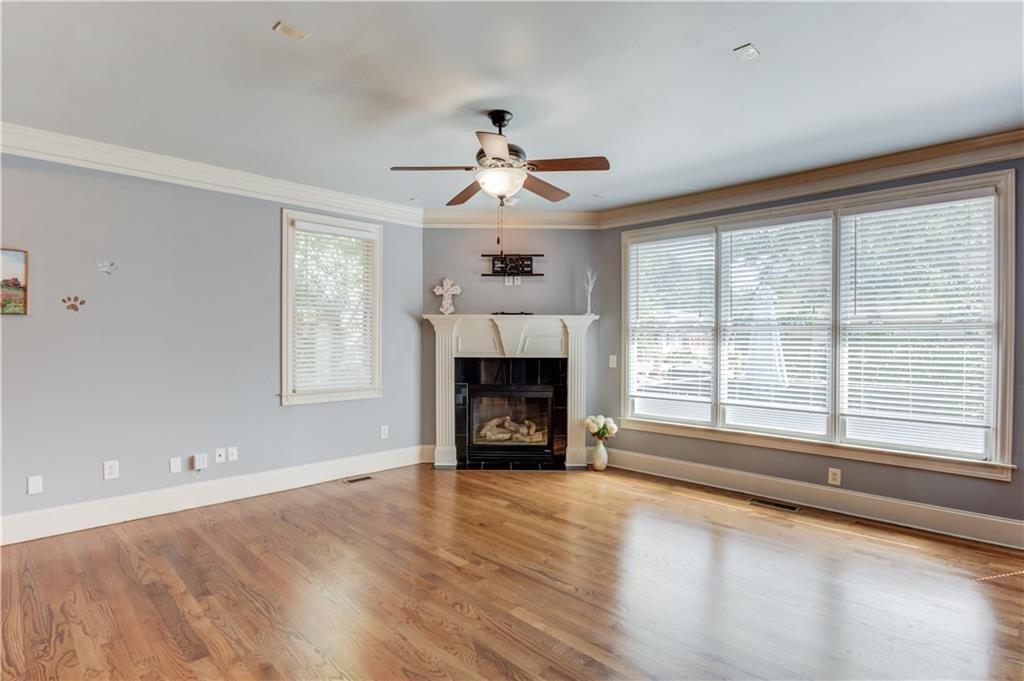
Hardwood flooring, white crown molding, a built-in fireplace with a white mantel, multiple windows with blinds, and a ceiling fan with integrated lighting
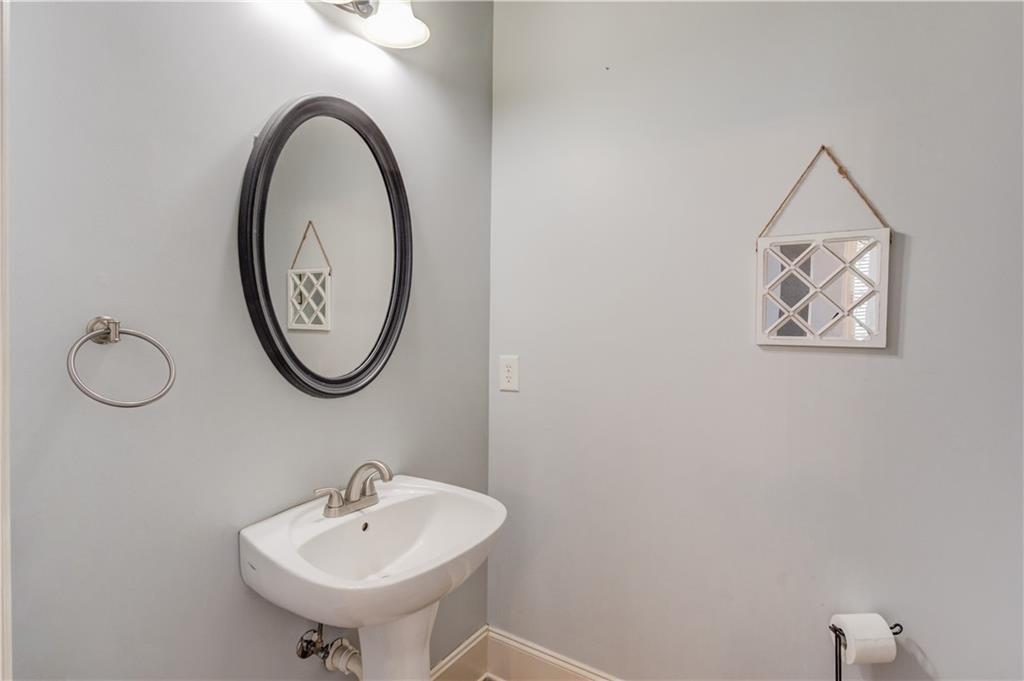
Pedestal sink with a brushed nickel faucet, an oval wall-mounted mirror, and a wall-mounted light fixture
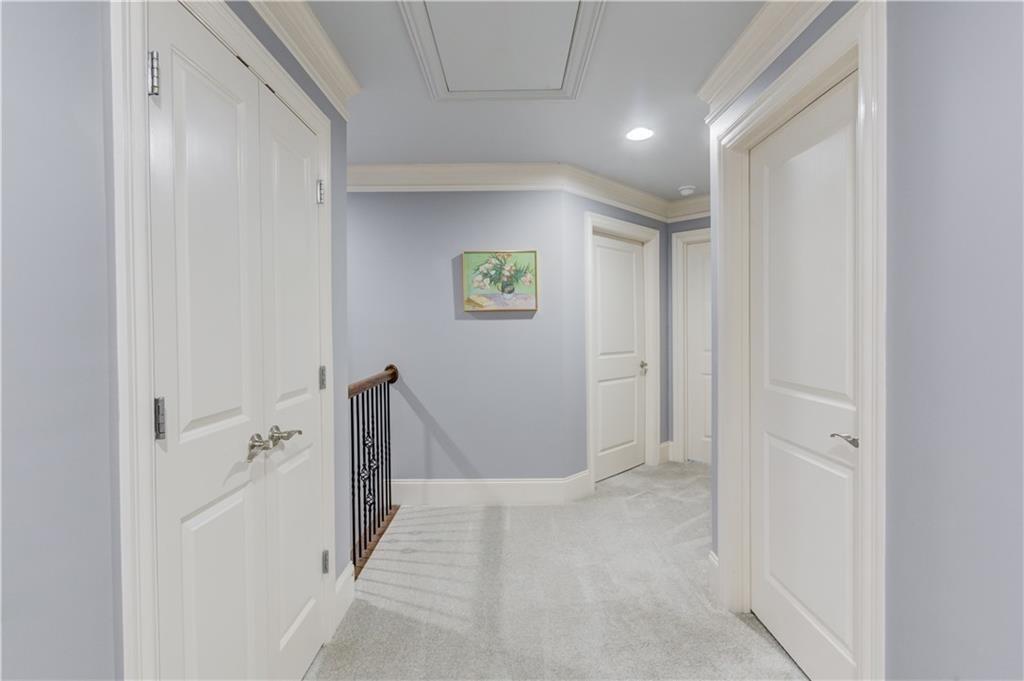
Hallway with light gray carpeting, white trim, and a white ceiling hatch
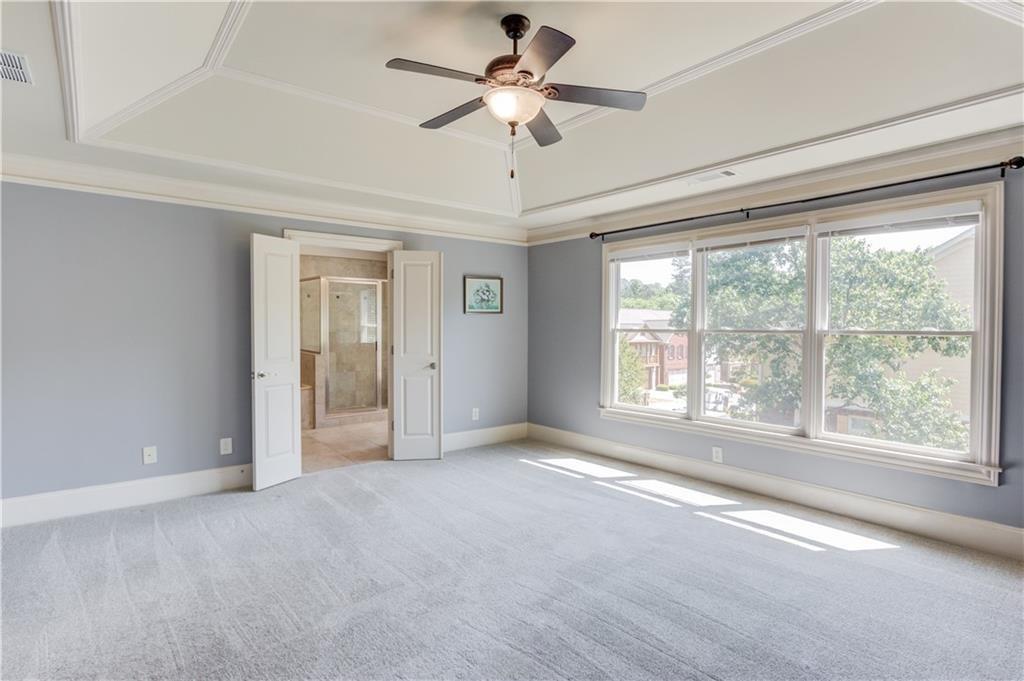
Tray ceiling with a ceiling fan, carpet flooring, multiple windows, and double doors opening to an interior space
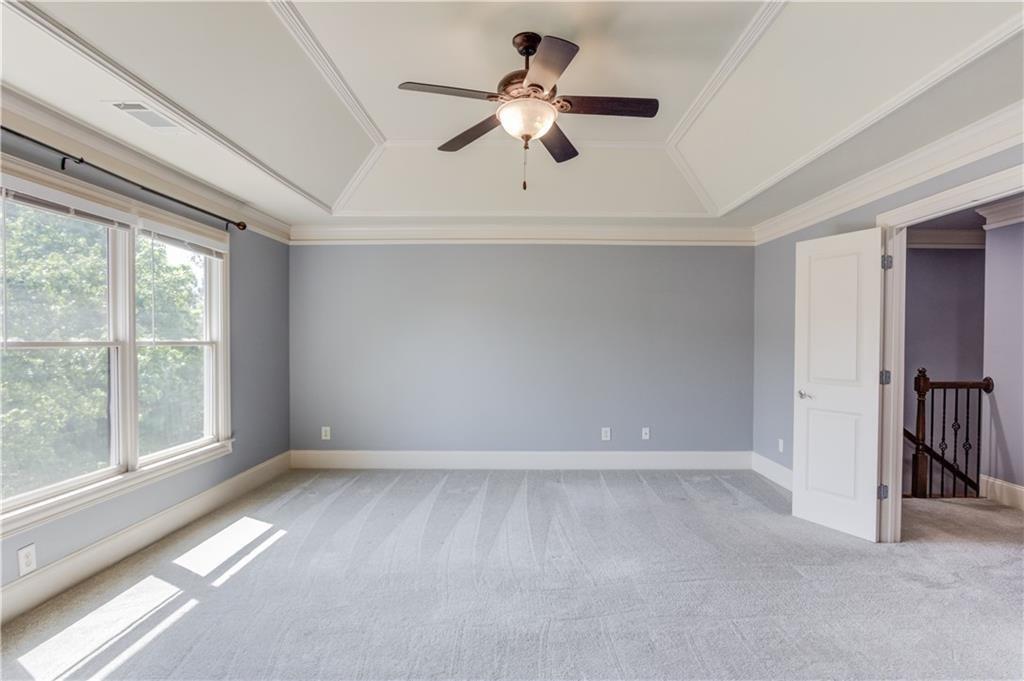
Tray ceiling with crown molding, ceiling fan with light fixture, large window with white trim, light gray wall paint, and gray carpeted flooring
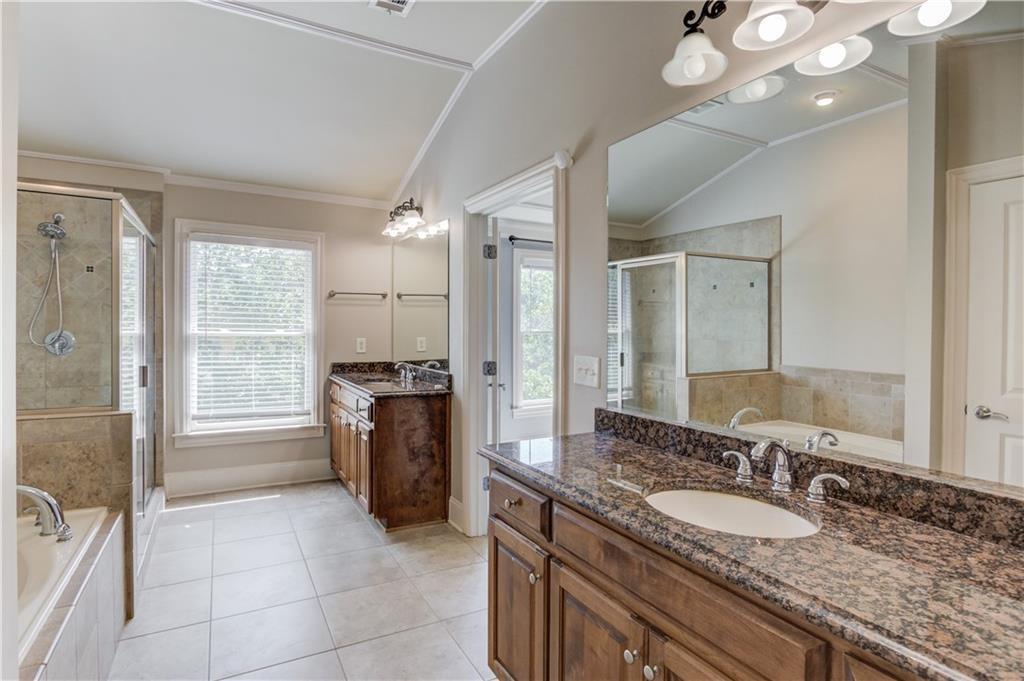
Bathroom featuring a glass-enclosed shower, a built-in soaking tub, dual wood vanities with stone countertops, and tile flooring
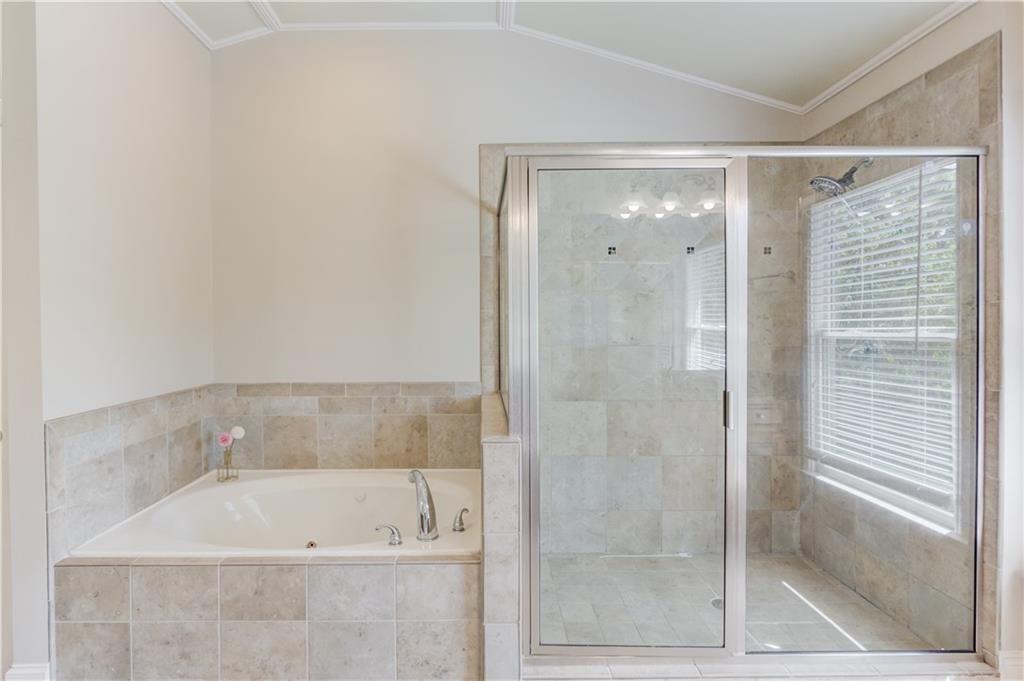
Corner soaking tub with polished chrome fixtures, tile surround, and a glass-enclosed shower with tile walls
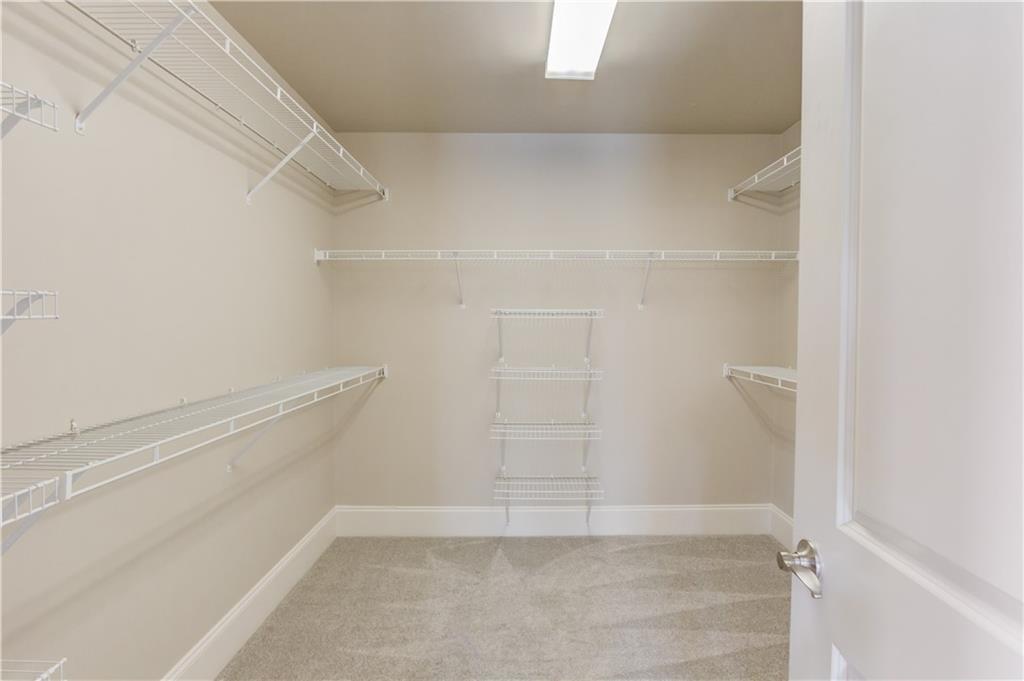
Recessed lighting illuminates extensive wire shelving and hanging rods within this closet
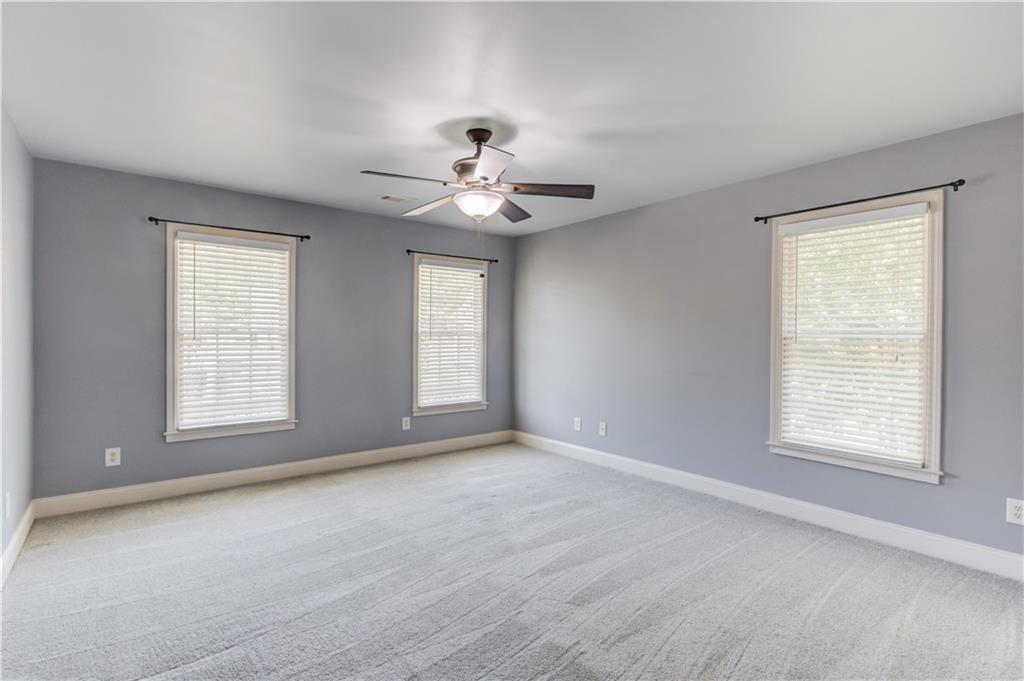
Spacious room featuring neutral gray walls, wood-finish flooring, and abundant natural light from three large windows with horizontal blinds
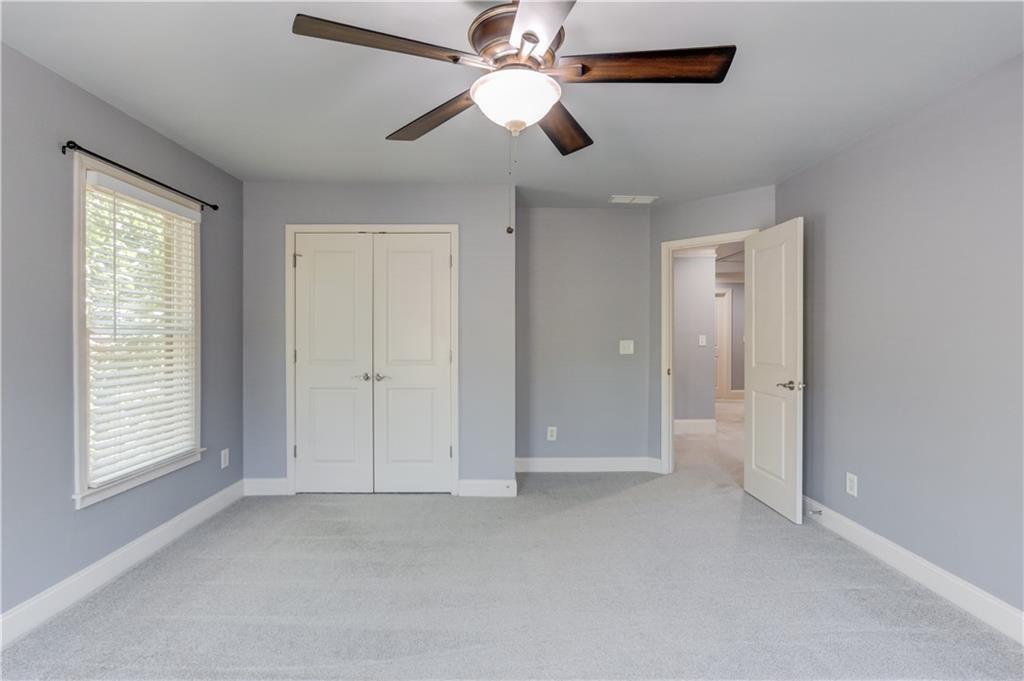
Recessed window with blinds, ceiling fan with integrated lighting, double-door entryway, and light-colored carpeting
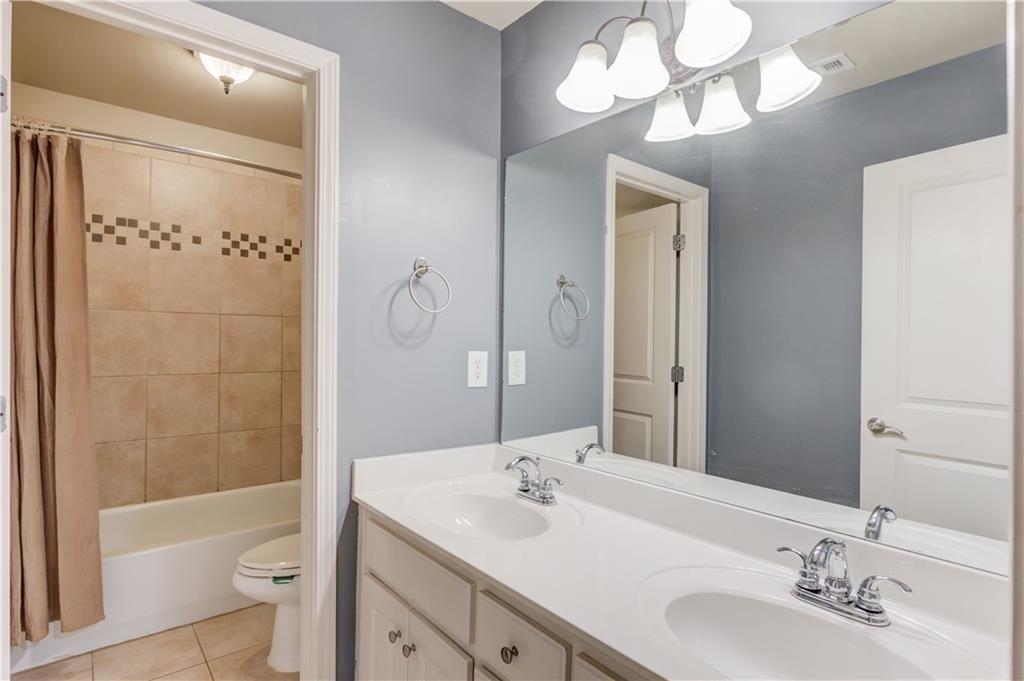
Dual white oval undermount sinks with chrome fixtures, a full-width vanity mirror, a three-light vanity fixture, and a tiled shower-over-tub combination
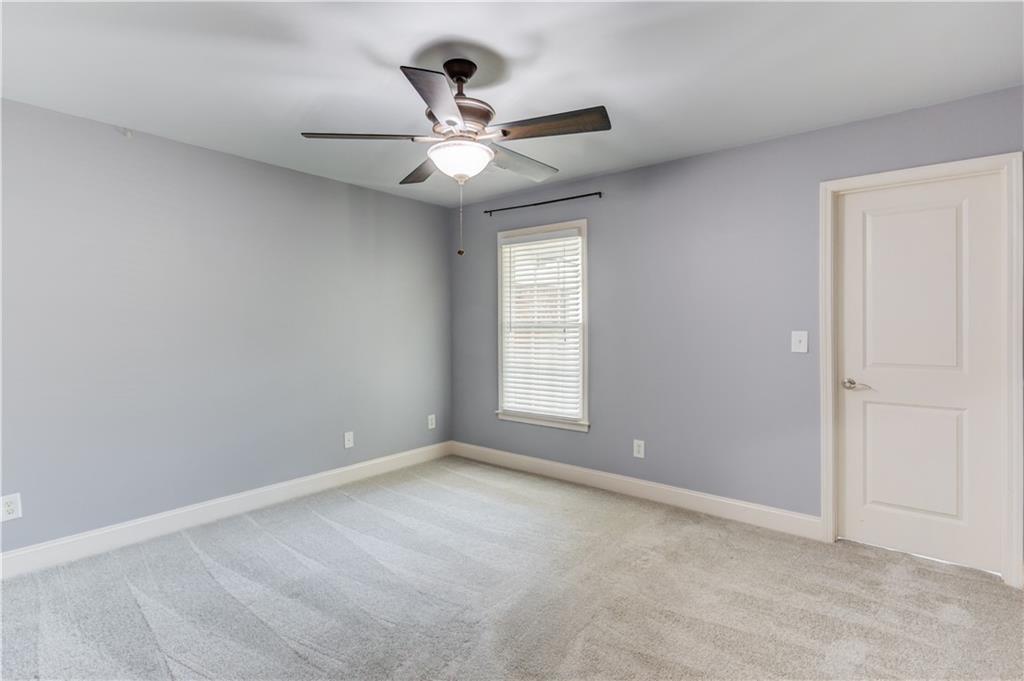
Room featuring light gray carpeting, a single window with blinds, a white paneled door, and a ceiling fan with integrated lighting
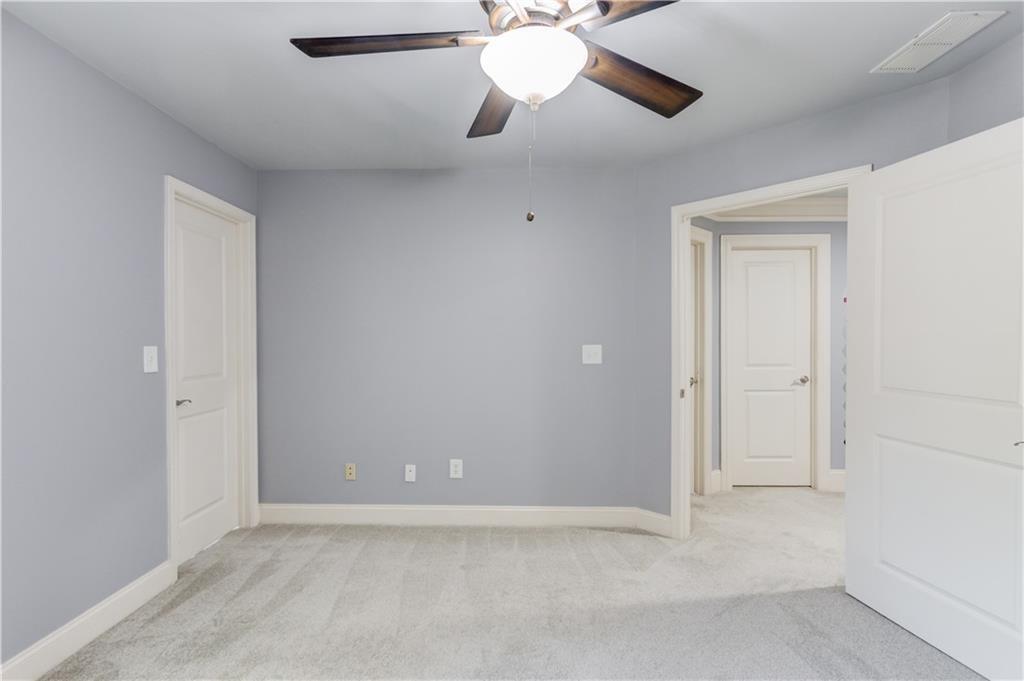
Spacious room featuring neutral paint finishes, recessed lighting, ceiling fan with integrated light fixture, and wood-finish flooring throughout
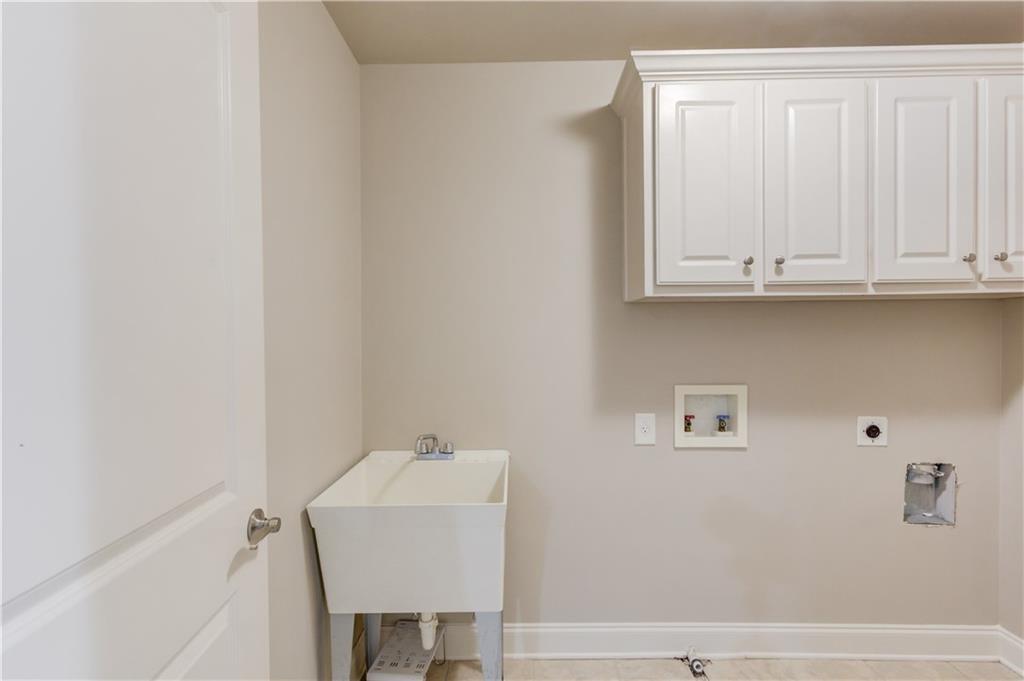
Utility room with white shaker-style cabinetry, a utility sink, and wall hookups for laundry appliances
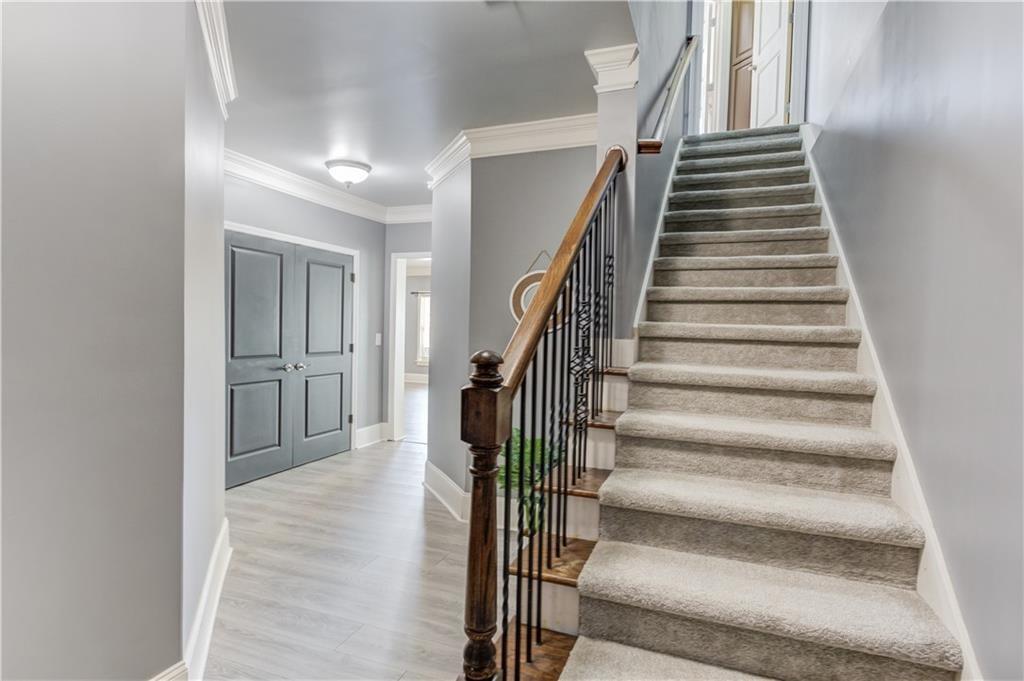
Carpeted staircase with dark wood handrail and iron balusters
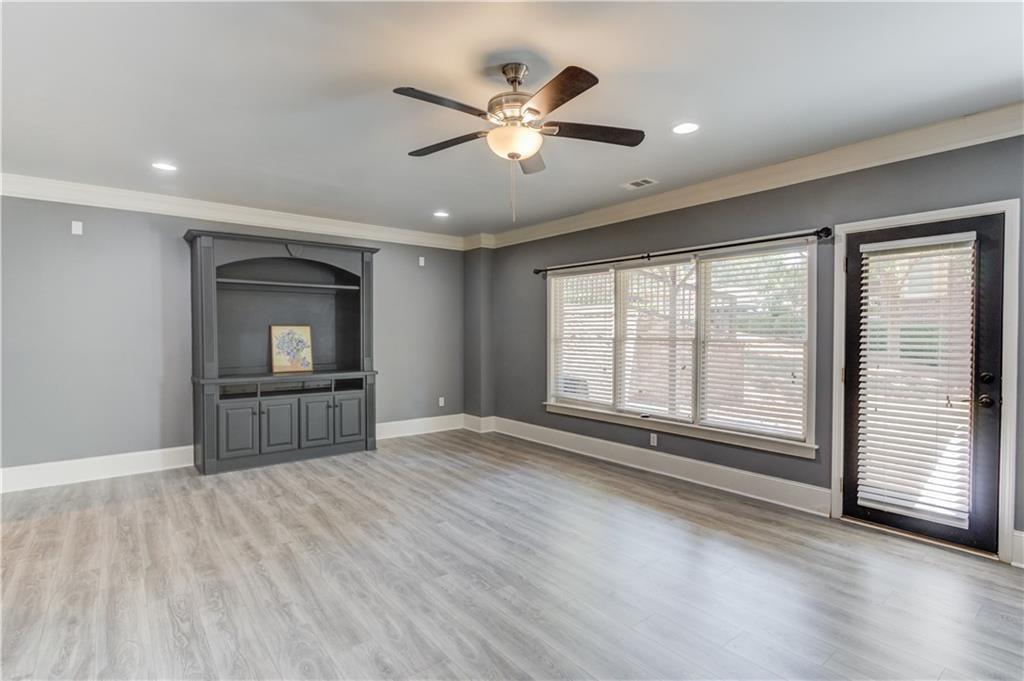
Wood-finish flooring, built-in entertainment center, recessed lighting, ceiling fan, and crown molding
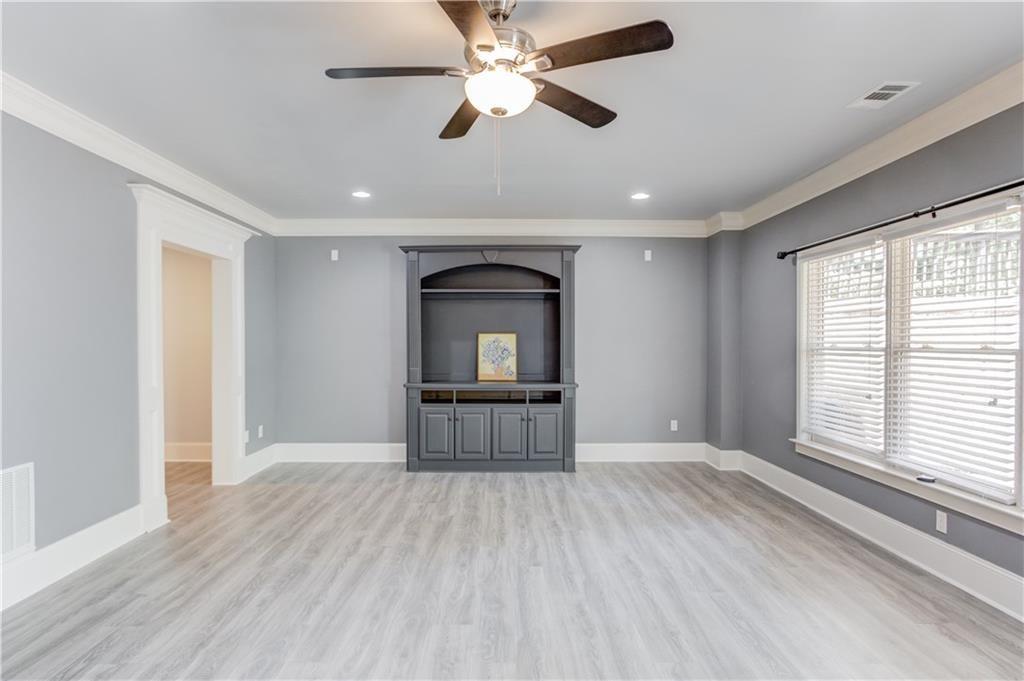
Spacious interior with wood-finish flooring, built-in media cabinetry, ceiling fan, recessed lighting, and crown molding
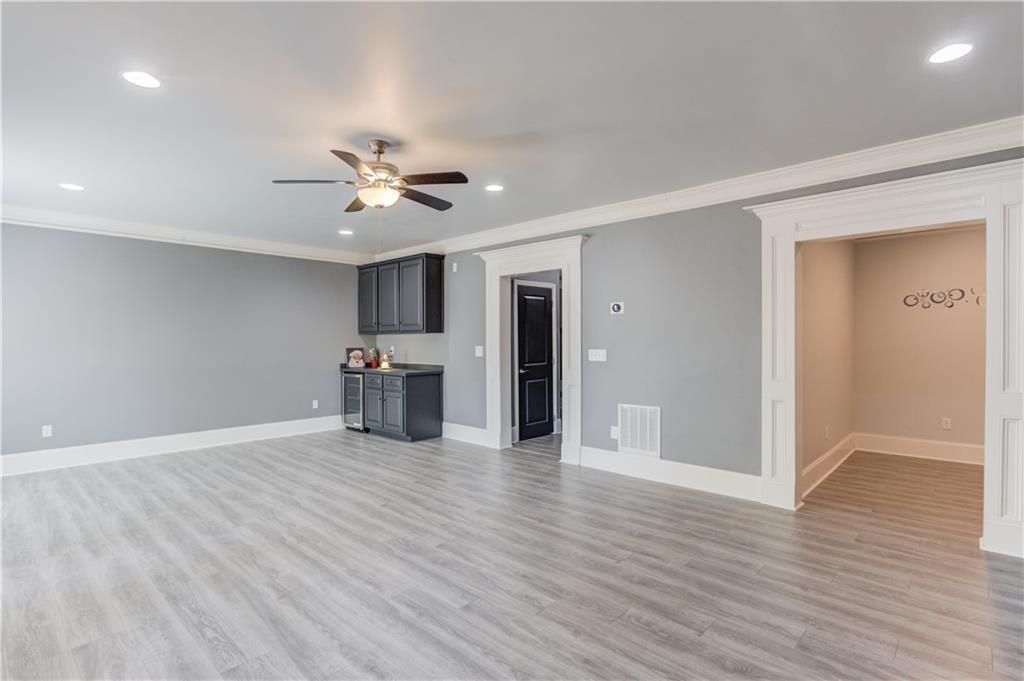
Spacious room featuring wood-finish flooring, recessed lighting, ceiling fan, and a built-in wet bar with cabinetry and a beverage cooler
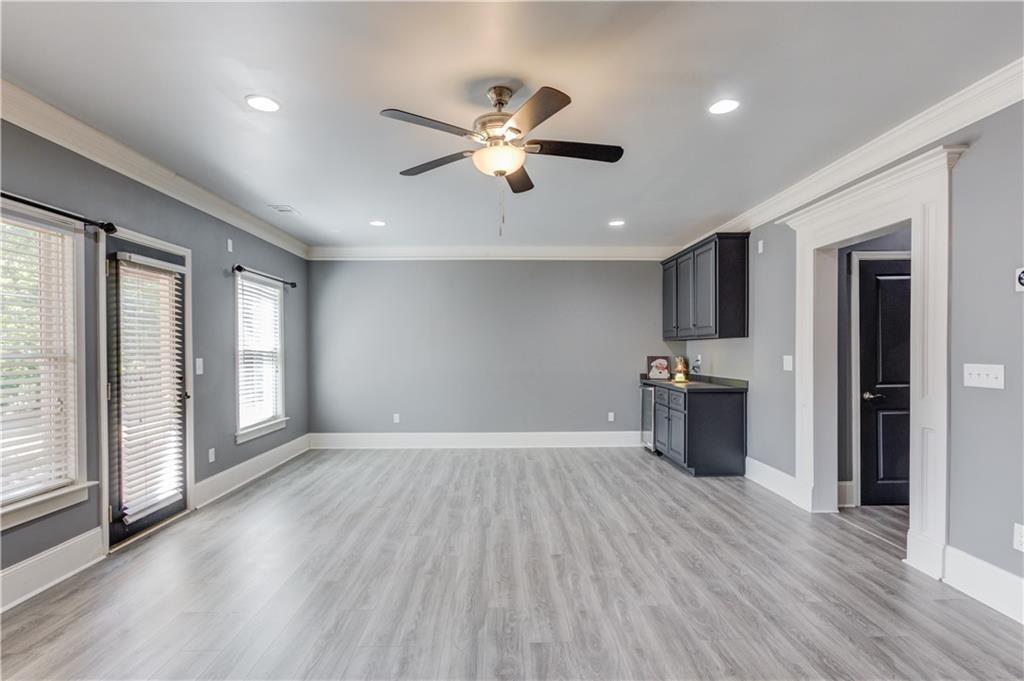
Spacious room featuring wood-finish flooring, recessed lighting, and a ceiling fan
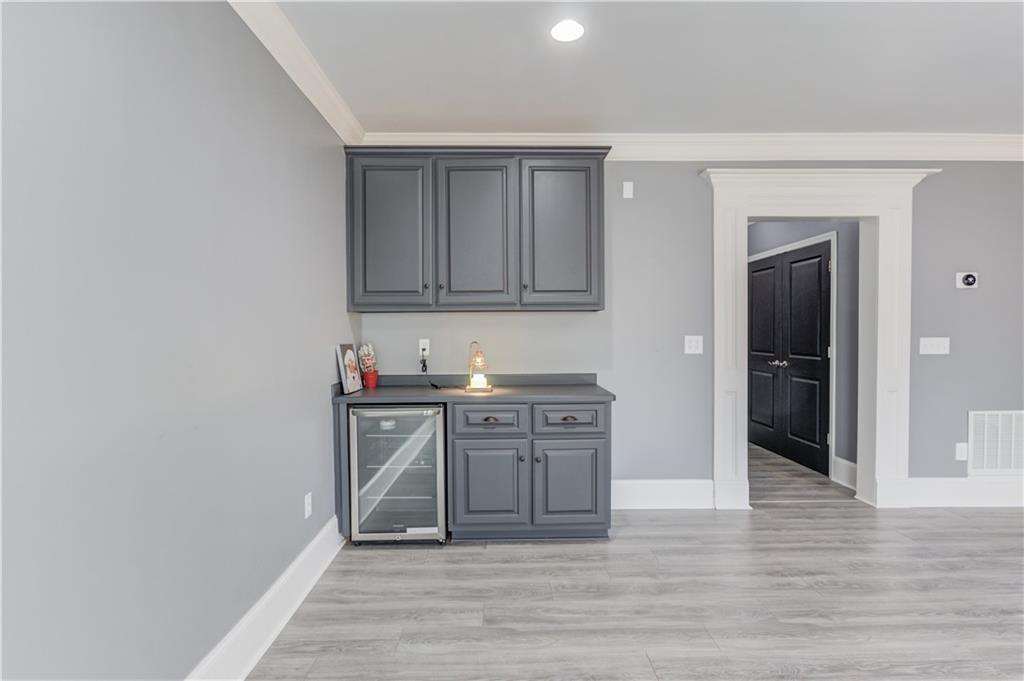
Built-in cabinetry with a beverage cooler, wood-finish flooring, recessed lighting, and ornate door trim
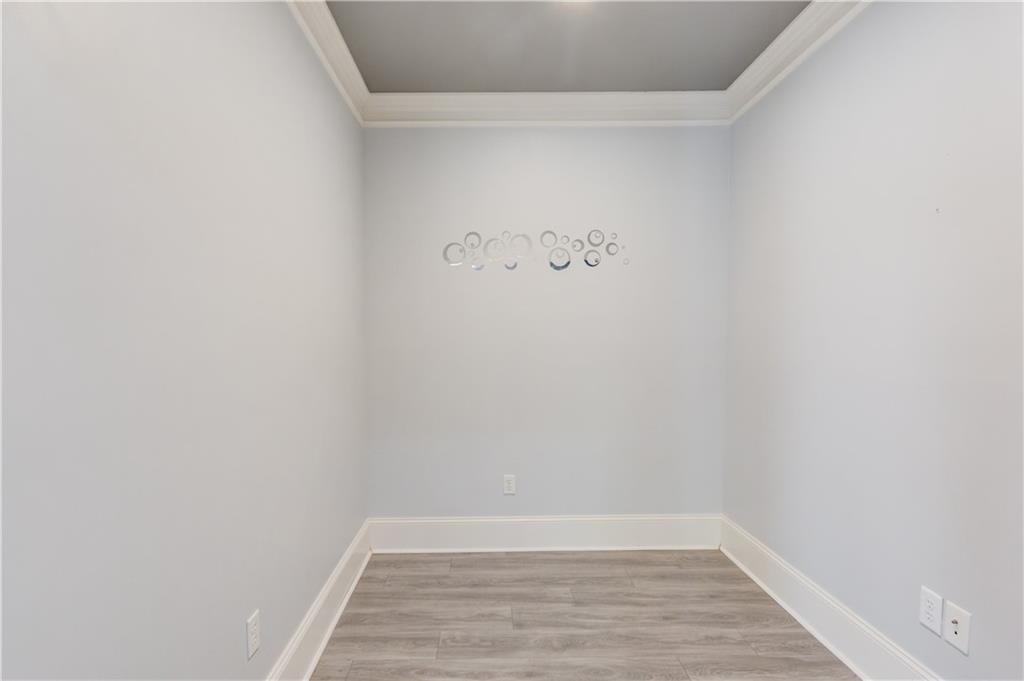
Recessed ceiling with crown molding, wood-finish flooring, and light-toned walls
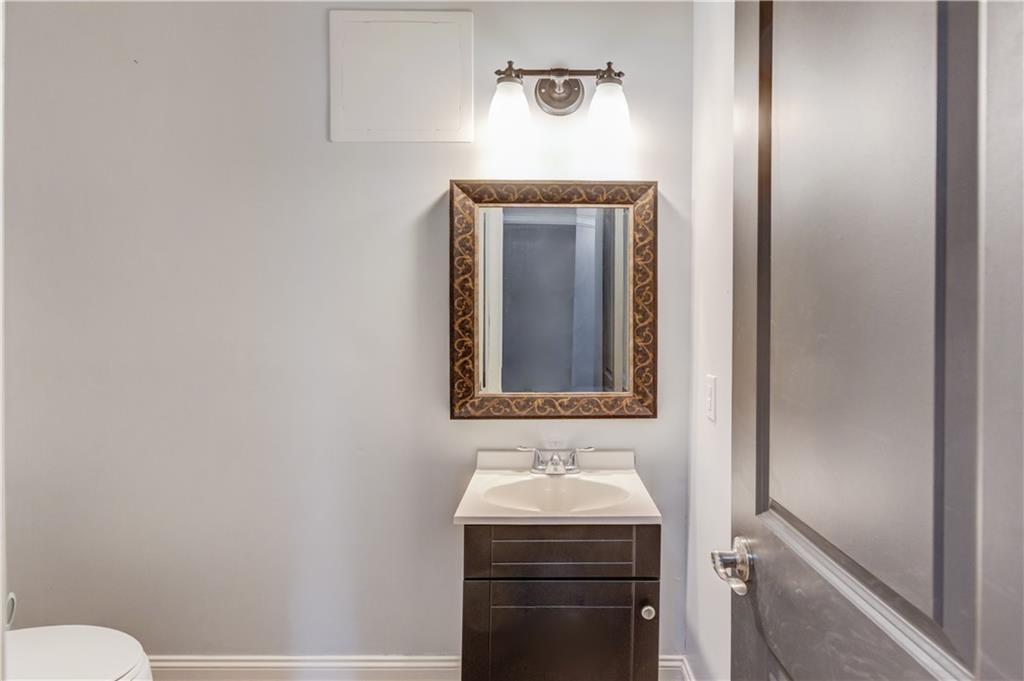
Vanity with white countertop, chrome faucet, and dark wood-finish cabinetry
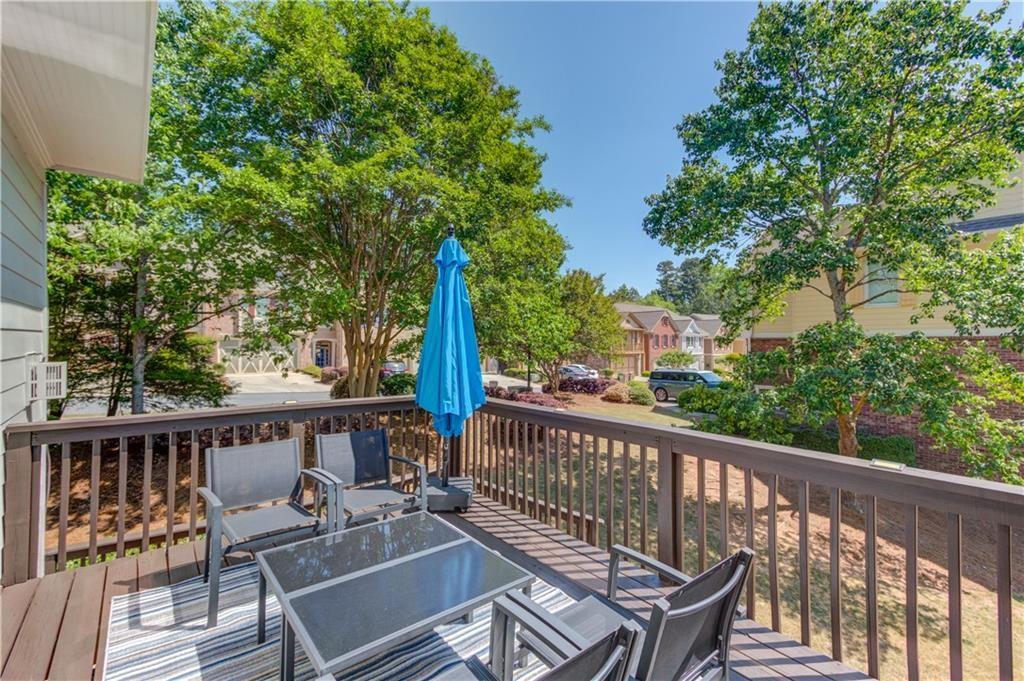
Expansive outdoor deck with wood-finish flooring and sturdy railings
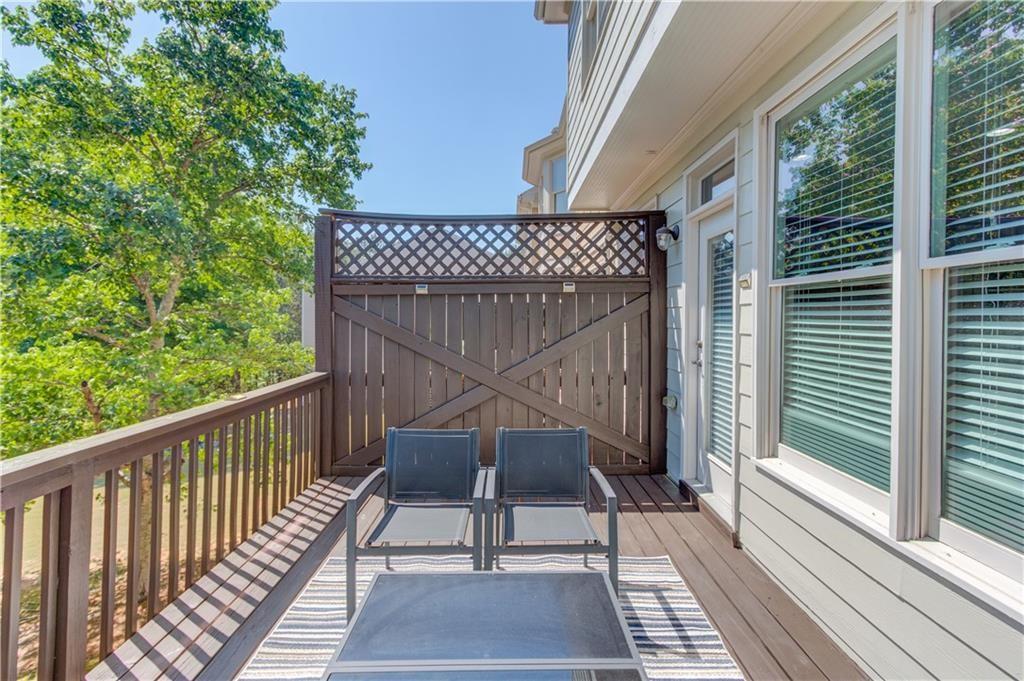
Exterior deck featuring wood-finish railing, privacy lattice, and direct access to interior via glass-paneled door
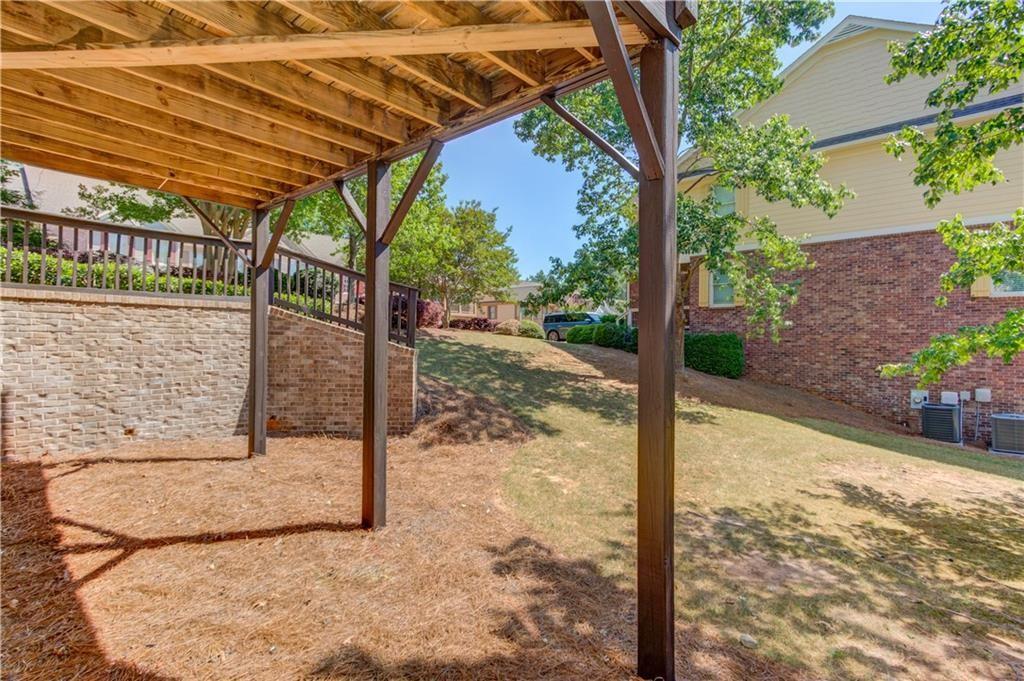
Covered patio area with wood decking and structural supports
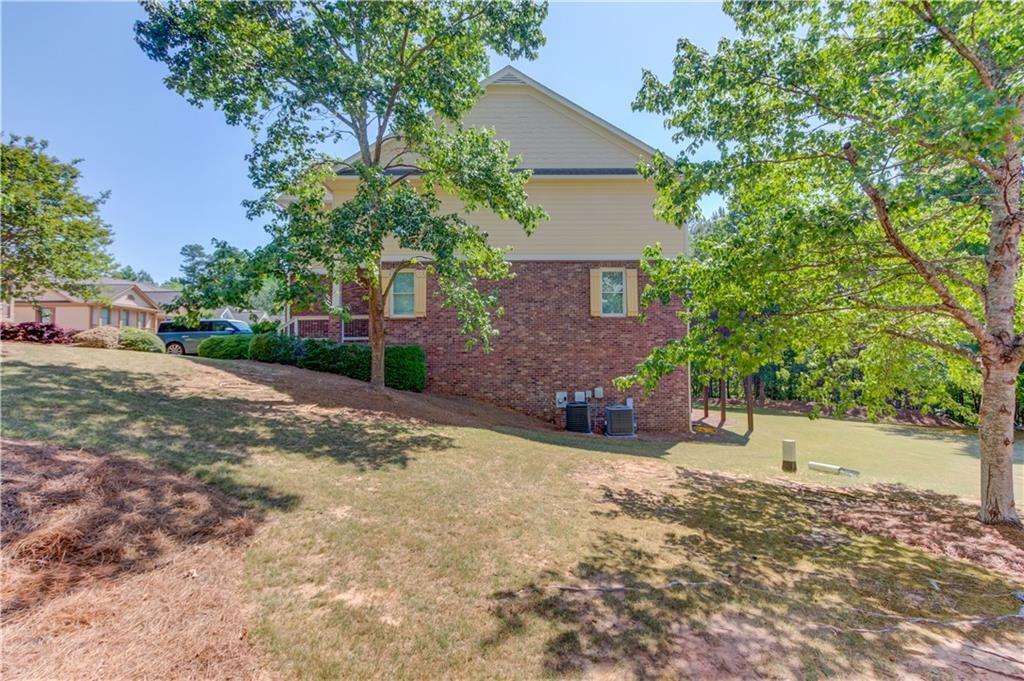
Brick and siding exterior with mature trees
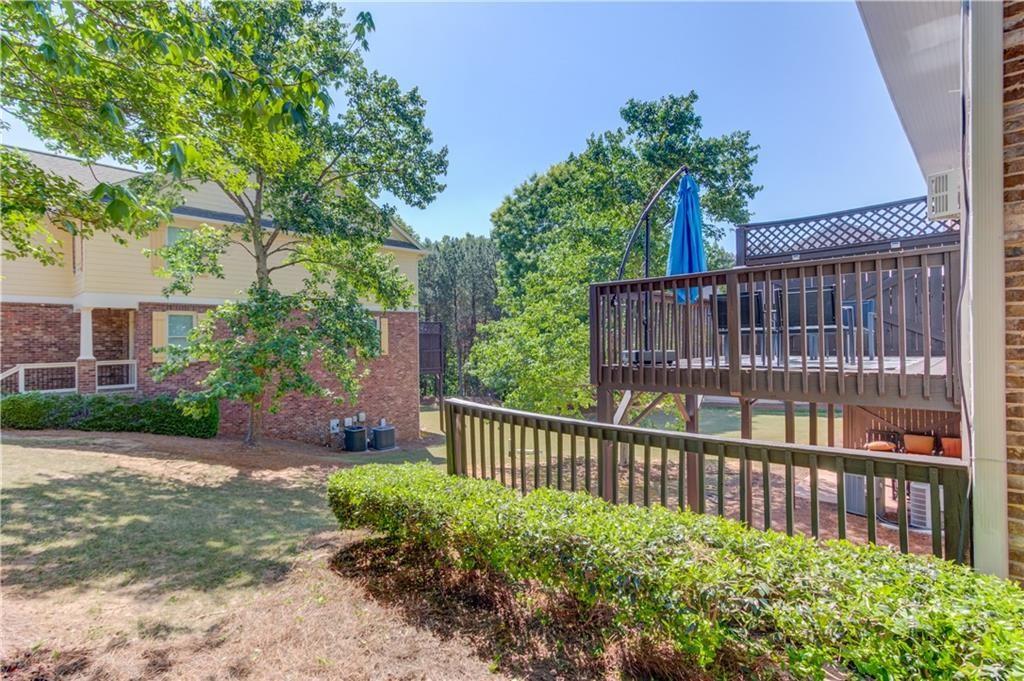
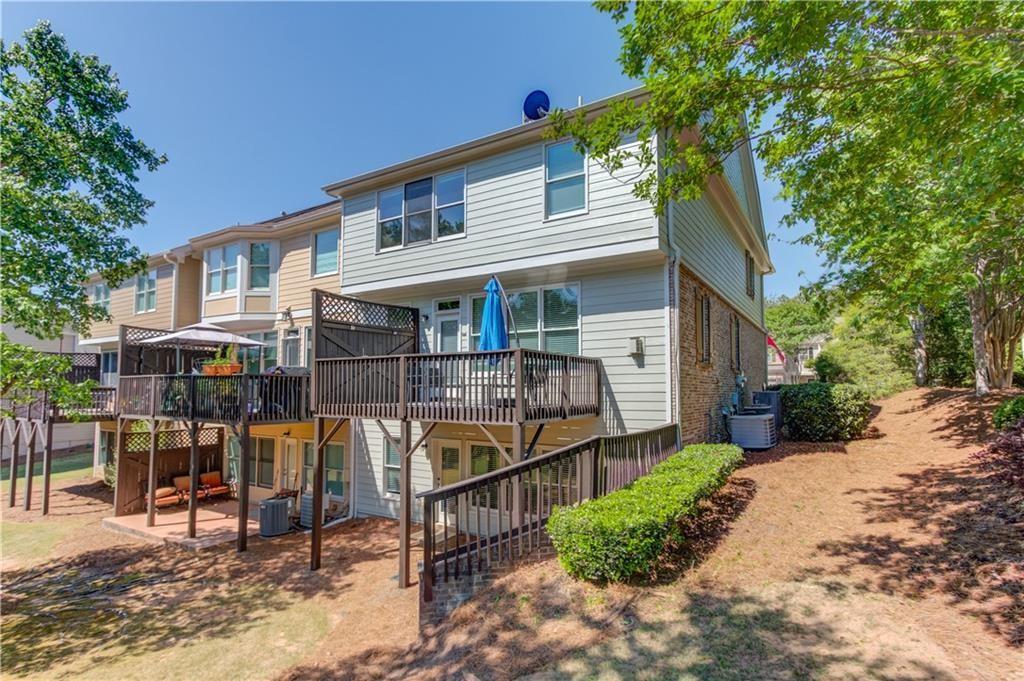
Two-level exterior decking with dark wood railings, lower-level patio, and sloped yard with mature trees
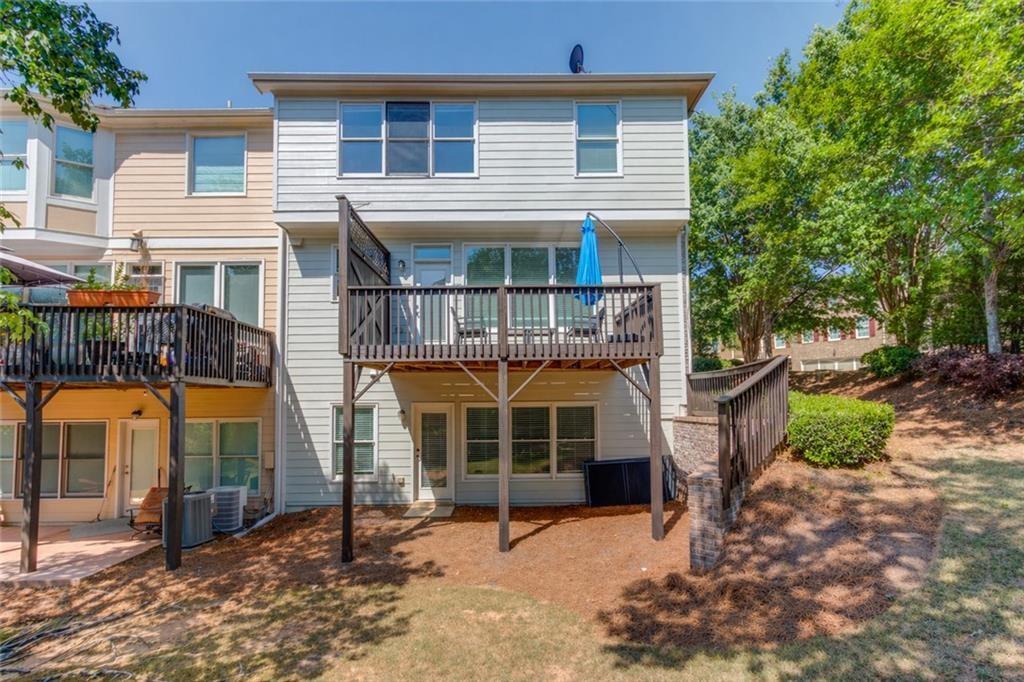
Multi-level siding exterior with a large upper-level deck, lower-level patio, and a sloped yard
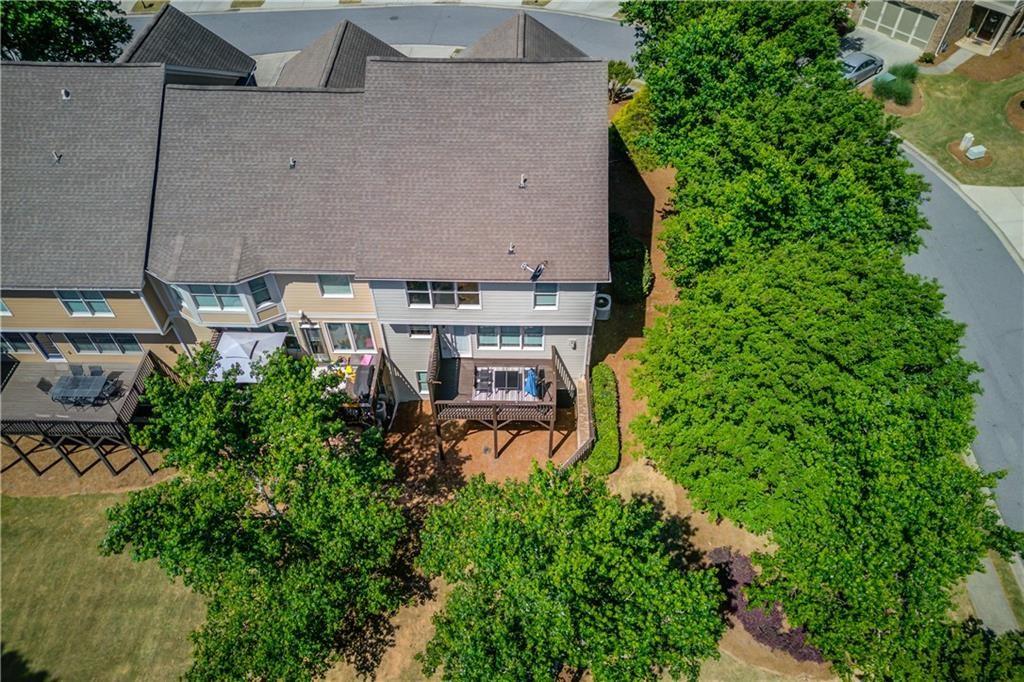
Multiple tiered decks, mature trees, privacy landscaping, and a curvilinear paved street
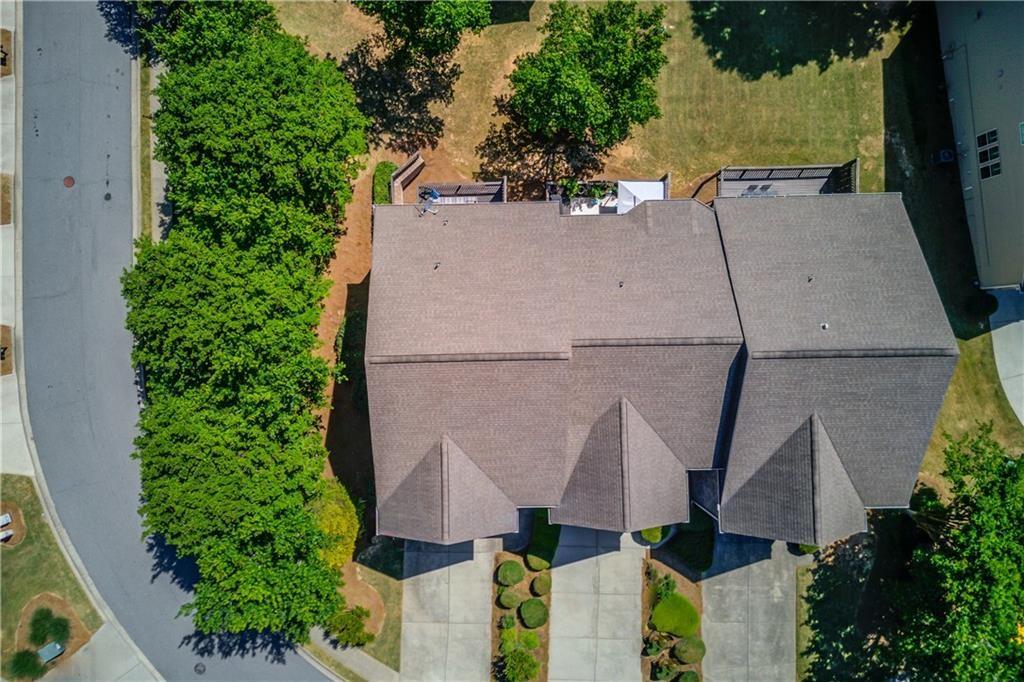
Pitched shingle roof, paved driveways, established landscaping, and a patio with an attached deck
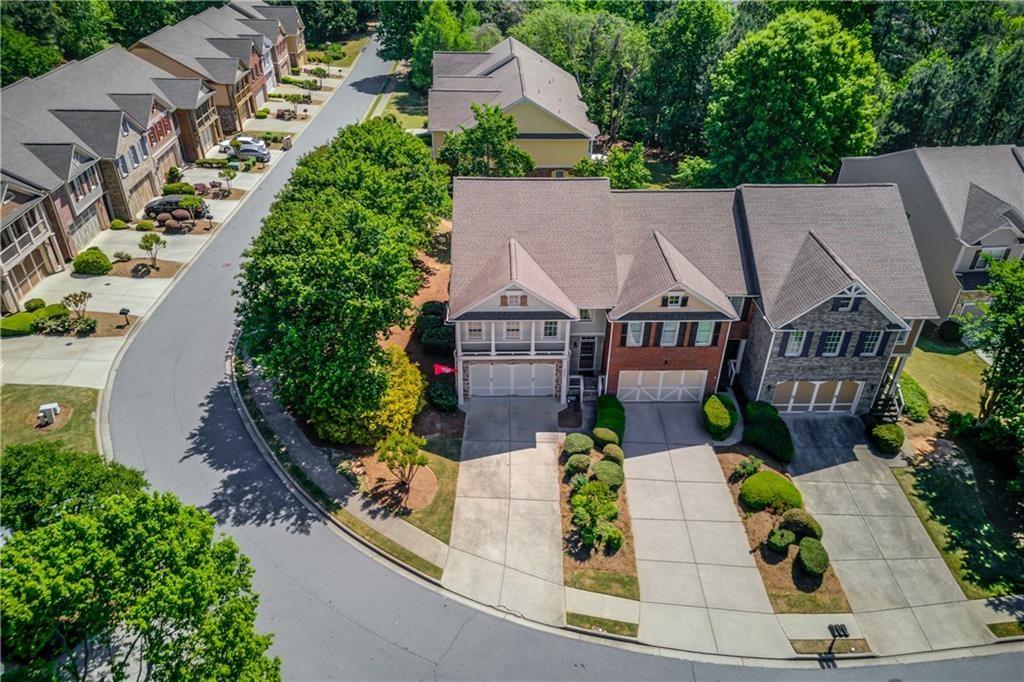
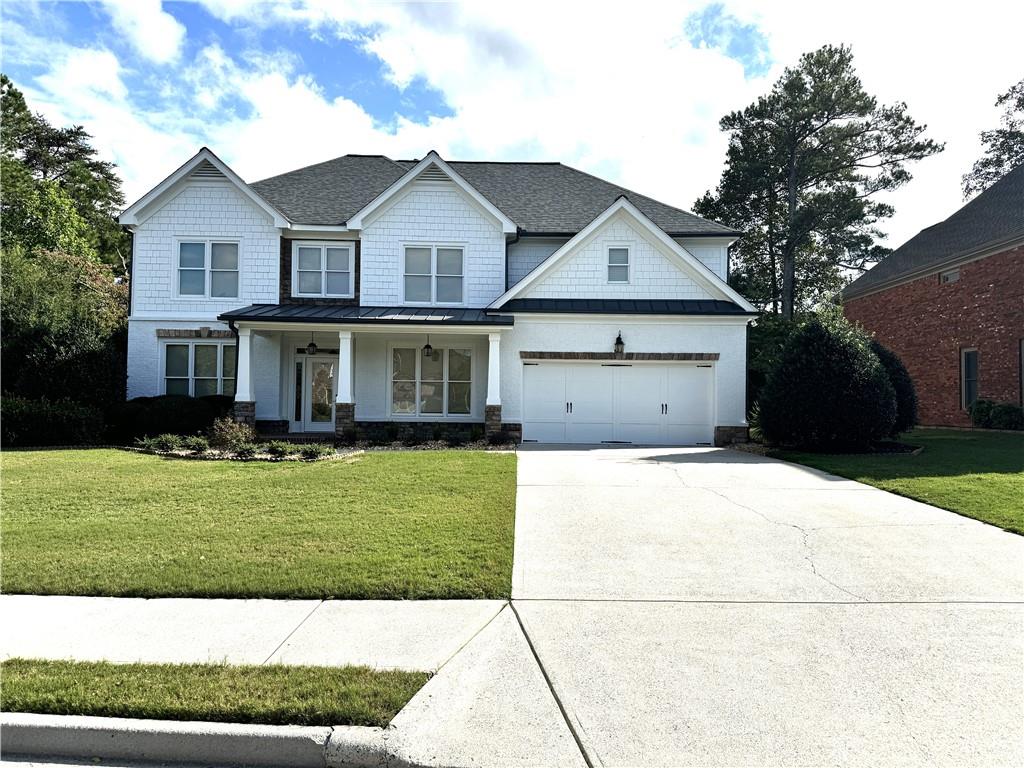
Three distinctive properties featuring attached garages, paved driveways, and manicured landscaping, situated along a curved street
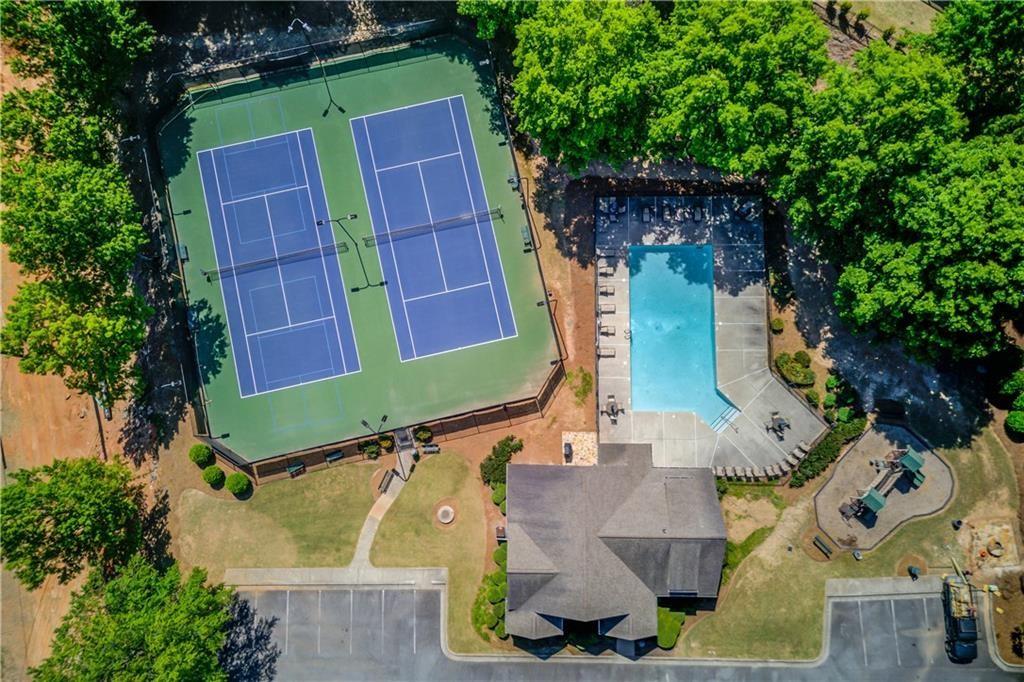
Two tennis courts, a swimming pool with concrete decking, and a playground structure on a natural ground surface
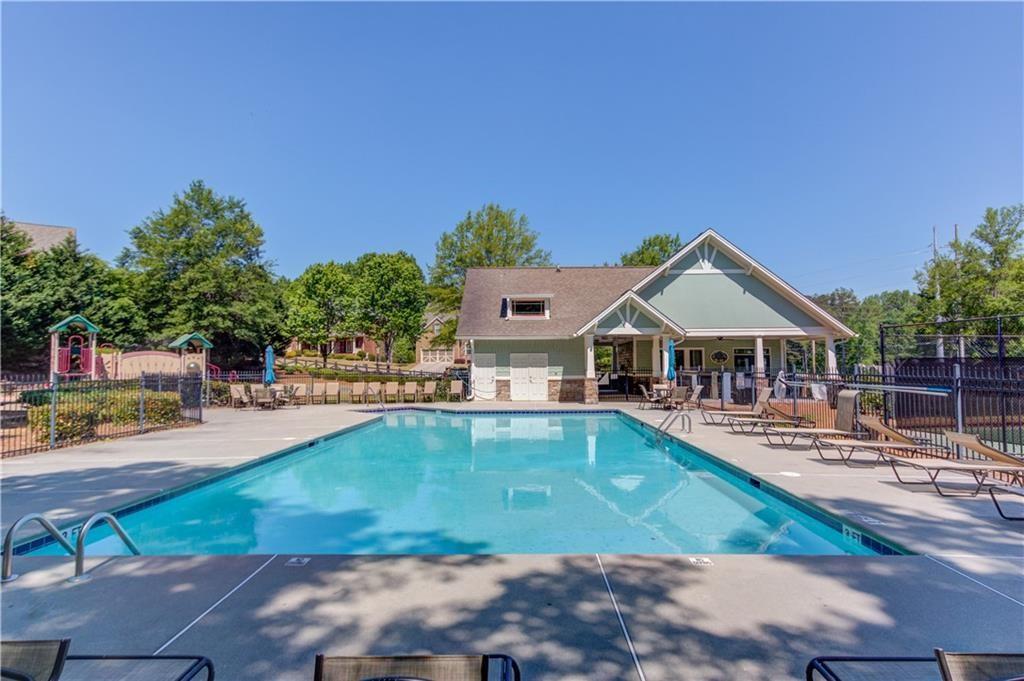
Expansive swimming pool with integrated steps, surrounded by a concrete deck
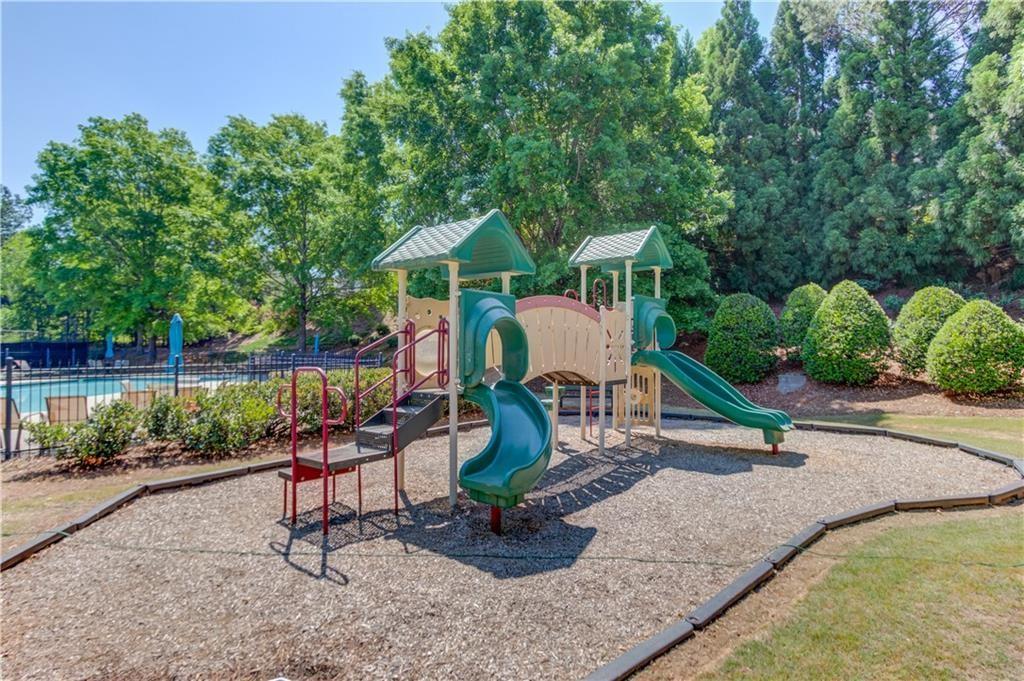
Community playground featuring multiple slides and an adjacent swimming pool
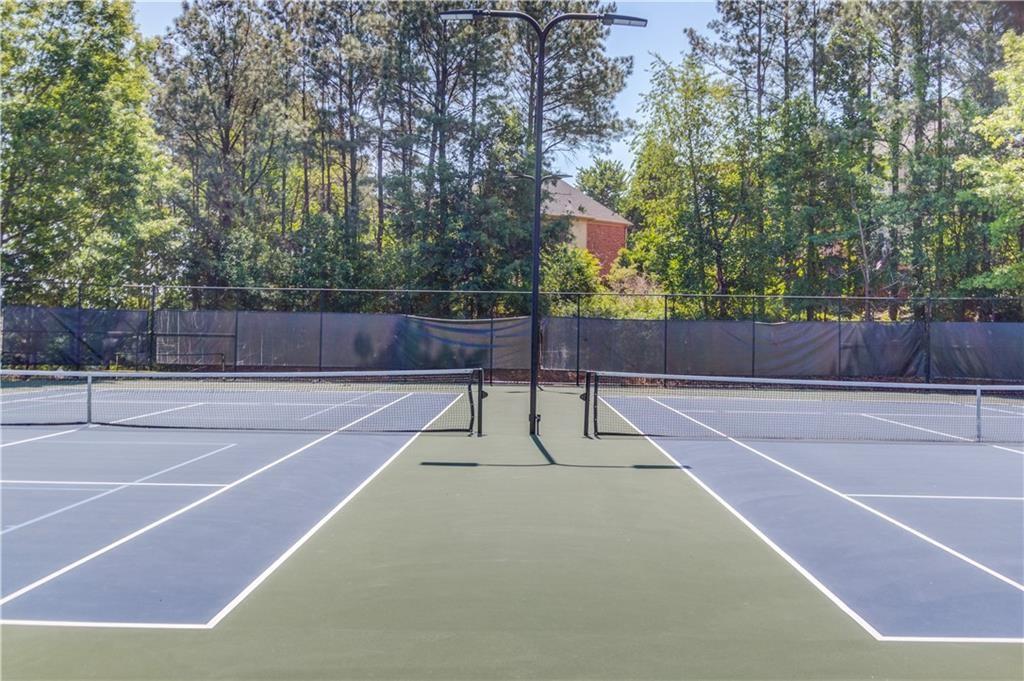
Dual hard surface tennis courts with perimeter fencing and integrated lighting fixtures

Description
End-unit townhouse in a desirable swim/tennis community featuring an open-concept layout and abundant natural light. The main level offers a spacious living and dining area with large windows, along with a well-appointed kitchen that includes a generous island, stainless steel appliances, pantry, and ample storage. Enjoy outdoor living on the expansive back deck, ideal for seating and grilling. The upper level includes a spacious primary suite with a well-designed bath, along with secondary bedrooms that provide flexibility for various needs. The terrace level adds additional living space, complete with a dry bar, wine storage, and direct access to the backyard. The first-floor AC system was replaced in 2024.
Details
| MLS # | 7847260 |
|---|---|
| Listing Type | For Lease |
| Style | Town House |
| Status | Active |
| Year | 2006 |
| Days On Site | 32 |
| Listing Provided By | Atlanta Realty Global, LLC. | Summer Guan |
Features
| Bed(s) | 3 |
|---|---|
| Bath(s) | 4 Total |
| SQ Feet | 3,099 |
| Basement | Y |
| Acreage | 0.16 |
| Water Front | Yes |
| Property View | Neighborhood |
Interior
| Appliances | Dishwasher, Gas Range, Refrigerator |
|---|---|
| Interior Features | High Ceilings 9 ft Main, High Speed Internet, Tray Ceiling(s), Walk-In Closet(s) |
| Cooling | Central Air |
| Heating | Central |
| Fireplaces Total | 1 |
| Fireplace Features | Living Room |
| Window Features | Double Pane Windows |
| Furnished | Unfurnished |
| Room Kitchen Features | Cabinets Other, Kitchen Island, Pantry Walk-In, View to Family Room |
| Room Dining Room Features | Separate Dining Room |
| Laundry Features | Laundry Room |
Exterior
| Accessibility Features | None |
|---|---|
| Exterior Features | Private Entrance |
| Lot Features | Corner Lot |
| Construction Materials | Brick 3 Sides |
| Roof | Asbestos Shingle |
| Fencing | None |
| Waterfront Features | None |
| Patio And Porch Features | Deck |
| Security Features | Carbon Monoxide Detector(s), Smoke Detector(s) |
Parking
| Parking Features | Driveway, Garage Door Opener, Garage Faces Front, Level Driveway |
|---|---|
| Open Parking Yes / No | Yes |
Utilities
| Utilities | Electricity Available, Natural Gas Available, Sewer Available, Water Available |
|---|
Taxes
| Tax Parcel Letter | 182-000-311 |
|---|
Location
| Community Features | Homeowners Assoc, Playground, Pool, Tennis Court(s) |
|---|
Area Information
| State | GA |
|---|---|
| County | Forsyth GA |
| City | Suwanee |
| Zip Code | 30024 |
| Area | Forsyth GA |
| Community Name | Hillside Trace |
| School District | Lambert |
| Elementary School | Johns Creek |
| High School | Lambert |
| Listing VS Median (in Hillside Trace) | |
Price: $2,800 low | high Med: $234,800 sqft: 3,099 low | high Med: 3,853 $ / sqft: $1 low | high Med: $110 On site: 32 low | high Med: 27 | |
Market Activity 30024
Request a showing
Request a showing
 Listings identified with the FMLS IDX logo come from FMLS and are held by brokerage firms other than the owner of this website. The listing brokerage is identified in any listing details. Information is deemed reliable but is not guaranteed. If you believe any FMLS listing contains material that infringes your copyrighted work please click here to review our DMCA policy and learn how to submit a takedown request. © 2022 First Multiple Listing Service, Inc.
Contact
Learn More About This Property

| State | GA |
|---|---|
| County | Forsyth GA |
| City | Suwanee |
| Zip Code | 30024 |
| Area | Forsyth GA |
| Community Name | Hillside Trace |
| School District | Lambert |
| Elementary School | Johns Creek |
| High School | Lambert |
| Listing VS Median (in Hillside Trace) | |
Price: $2,800 low | high Med: $234,800 sqft: 3,099 low | high Med: 3,853 $ / sqft: $1 low | high Med: $110 On site: 32 low | high Med: 27 | |
Nearby Listings (Within 1/2 mile)
Price: $2K - $3K
sqft: 2,000 - 3,500
Listing Updated: October 25, 2026 at 5:24:15 PM PDT