Price Reduced Listing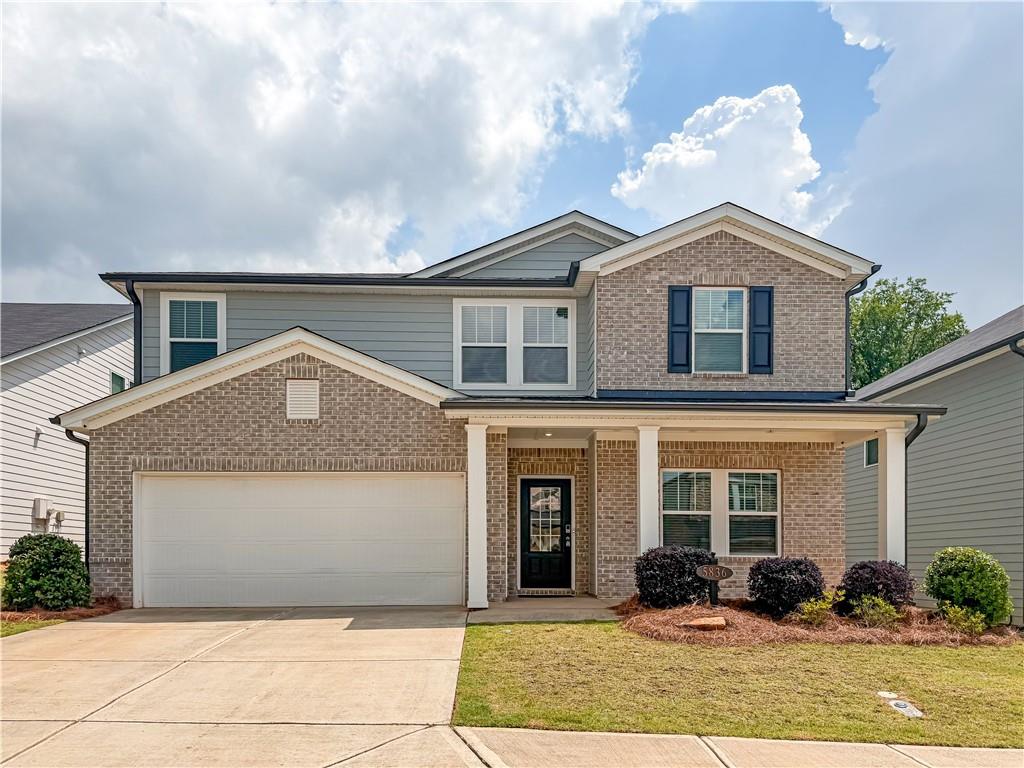

Description
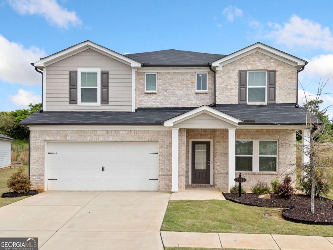
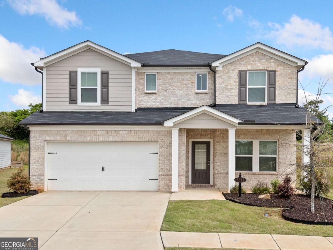
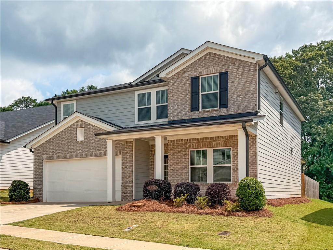
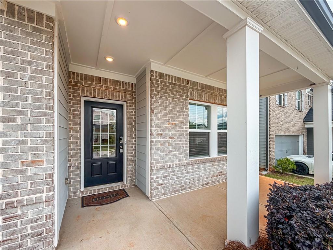
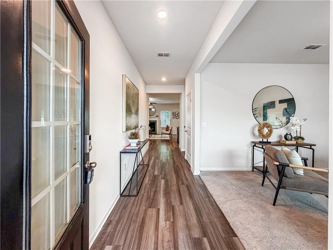
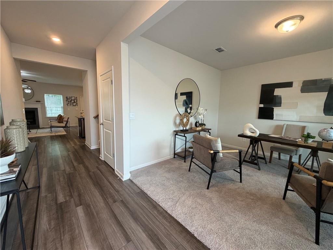
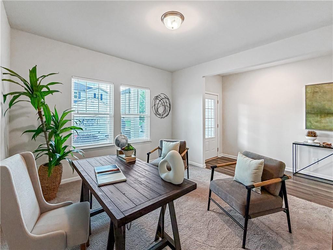
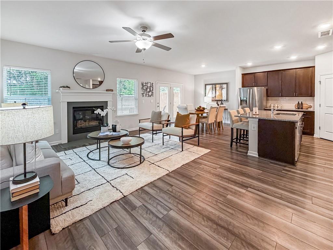
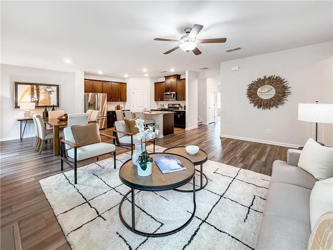
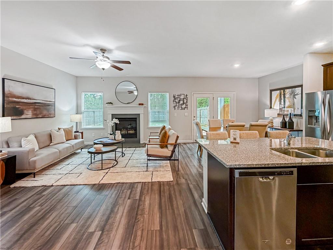
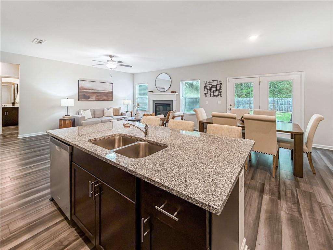
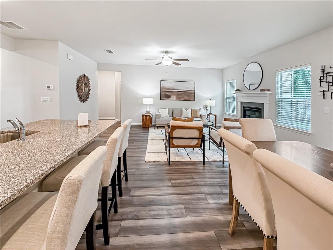
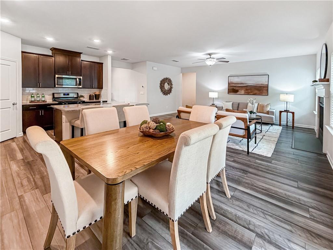
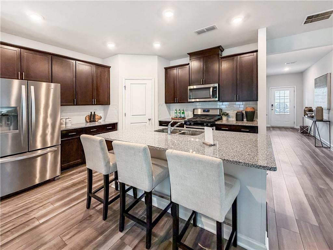
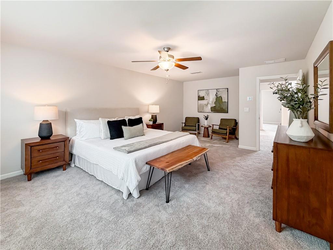
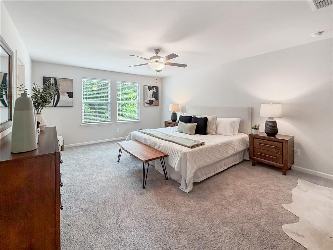
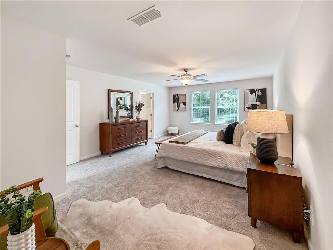
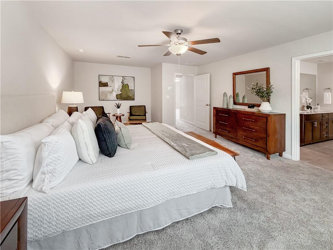
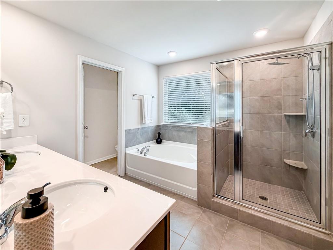
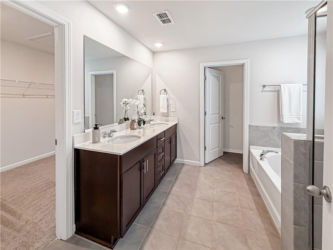
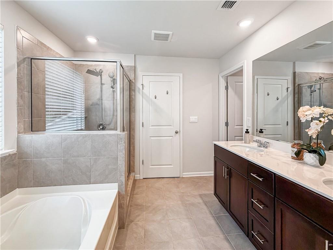
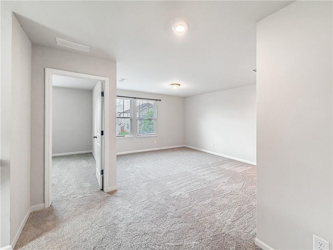
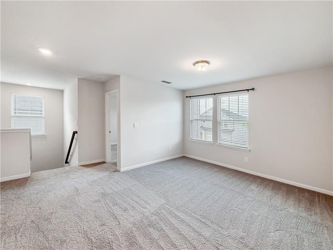
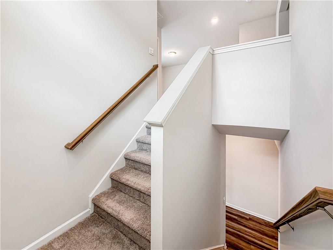
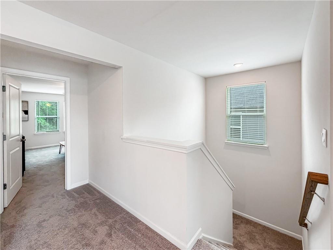
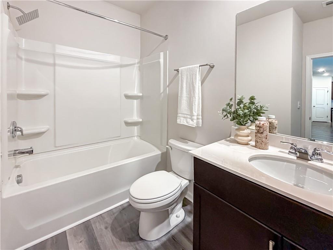
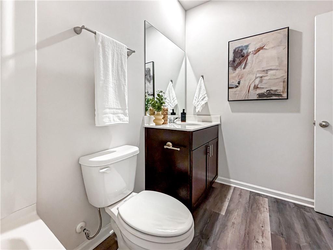
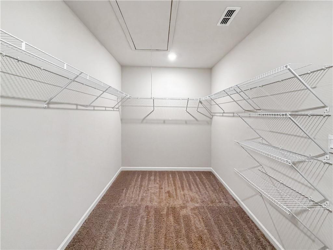
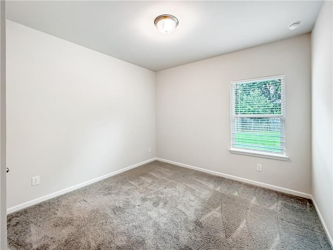
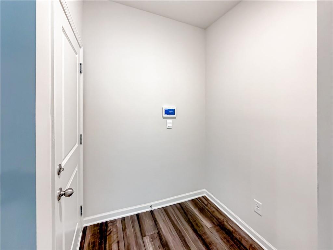
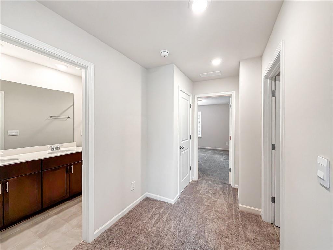
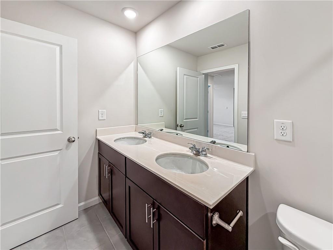
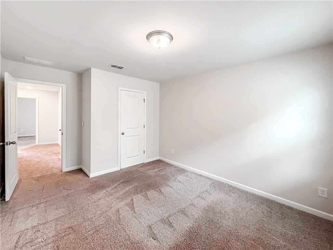
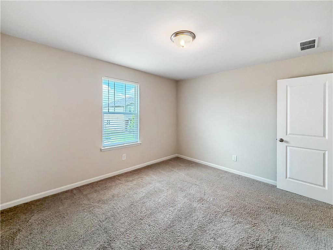
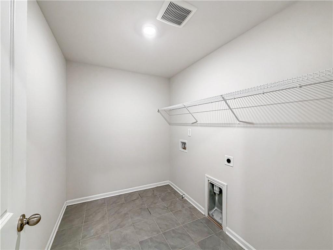
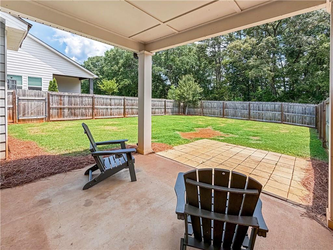
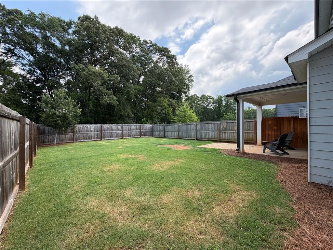
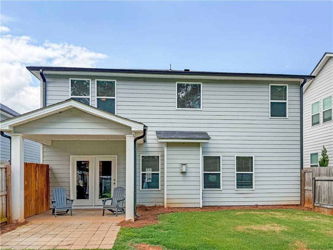
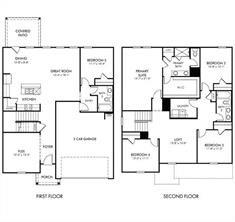
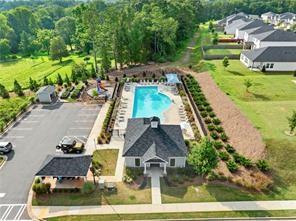
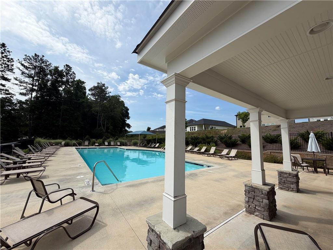
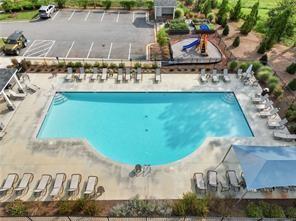
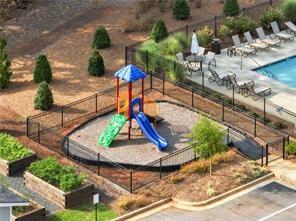
Shows like a model-move-in ready! Pet is negotiable. This home offers 5 bedrooms and 3 full baths on a peaceful, level, fenced lot. The first-floor in-law suite is a great feature. An open-concept family room and kitchen create a spacious, airy feel; the kitchen includes granite countertops, stainless steel appliances, a vent hood to the exterior, and a spacious corner pantry. The family room centers on a fireplace with a ceiling fan, and a large flex room provides versatile space. Upstairs, the huge master bedroom includes a sitting area and three windows for abundant natural light; the master bath offers a separate tub and shower, double vanities, and a generous walk-in closet. A large loft upstairs is perfect for extra living space, a playroom, or a gym, and three additional bedrooms and a hallway bath with double vanities accommodate family needs. The spacious upstairs laundry adds convenience. Outside, enjoy a large, level, fenced backyard with a covered porch and enlarged patio. The community offers a pool and playground.
Details
| MLS # | 7764044 |
|---|---|
| Listing Type | For Lease |
| Style | House |
| Status | Active |
| Year | 2022 |
| Days On Site | 147 |
| Listing Provided By | Sunny Home Realty | Sujin Jo |
Features
| Bed(s) | 5 |
|---|---|
| Bath(s) | 3 Total |
| SQ Feet | 2,674 |
| Garage | 2 |
| Story(s) | 2 |
| Water Front | Yes |
| Property View | Other |
Interior
| Appliances | Disposal, Gas Range, Gas Water Heater, Microwave, Range Hood, Refrigerator, Self Cleaning Oven |
|---|---|
| Interior Features | Disappearing Attic Stairs, Double Vanity, Entrance Foyer, High Ceilings 9 ft Main, Walk-In Closet(s) |
| Cooling | Ceiling Fan(s), Central Air |
| Heating | Central |
| Fireplaces Total | 1 |
| Fireplace Features | Factory Built |
| Window Features | Double Pane Windows |
| Furnished | Unfurnished |
| Room Kitchen Features | Cabinets White, Kitchen Island, Pantry Walk-In, Stone Counters, View to Family Room |
| Room Dining Room Features | Separate Dining Room |
| Laundry Features | Laundry Room, Upper Level |
Exterior
| Accessibility Features | None |
|---|---|
| Exterior Features | None |
| Lot Features | Back Yard, Front Yard, Landscaped, Private |
| Construction Materials | Brick Front |
| Roof | Composition |
| Fencing | Back Yard |
| Waterfront Features | None |
| Patio And Porch Features | Covered, Rear Porch |
| Security Features | Smoke Detector(s) |
Parking
| Garage Spaces | 2 |
|---|---|
| Parking Features | Driveway, Garage, Garage Door Opener |
| Open Parking Yes / No | Yes |
Utilities
| Utilities | Cable Available, Electricity Available, Natural Gas Available, Water Available |
|---|
Taxes
| Tax Parcel Letter | 15-00039-00-781 |
|---|
Location
| Community Features | Homeowners Assoc, Sidewalks |
|---|
Area Information
| State | GA |
|---|---|
| County | Hall GA |
| City | Braselton |
| Zip Code | 30517 |
| Area | Hall GA |
| Community Name | Union Grove |
| School District | Cherokee Bluff |
| Elementary School | Chestnut Mountain |
| High School | Cherokee Bluff |
| Listing VS Median (in Union Grove) | |
Price: $2,450 low | high Med: $2,900 sqft: 2,674 low | high Med: 3,007 $ / sqft: $1 low | high Med: $1 On site: 147 low | high Med: 27 | |
Market Activity 30517
Request a showing
Request a showing
 Listings identified with the FMLS IDX logo come from FMLS and are held by brokerage firms other than the owner of this website. The listing brokerage is identified in any listing details. Information is deemed reliable but is not guaranteed. If you believe any FMLS listing contains material that infringes your copyrighted work please click here to review our DMCA policy and learn how to submit a takedown request. © 2022 First Multiple Listing Service, Inc.
Contact
Learn More About This Property

| State | GA |
|---|---|
| County | Hall GA |
| City | Braselton |
| Zip Code | 30517 |
| Area | Hall GA |
| Community Name | Union Grove |
| School District | Cherokee Bluff |
| Elementary School | Chestnut Mountain |
| High School | Cherokee Bluff |
| Listing VS Median (in Union Grove) | |
Price: $2,450 low | high Med: $2,900 sqft: 2,674 low | high Med: 3,007 $ / sqft: $1 low | high Med: $1 On site: 147 low | high Med: 27 | |