
Description
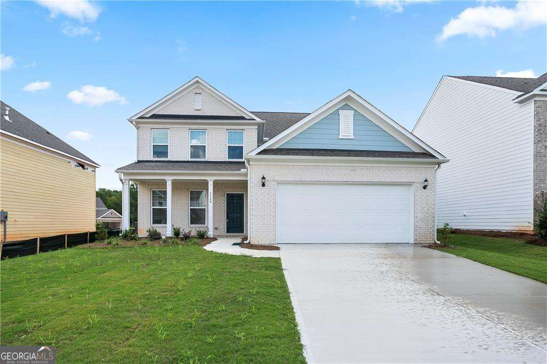
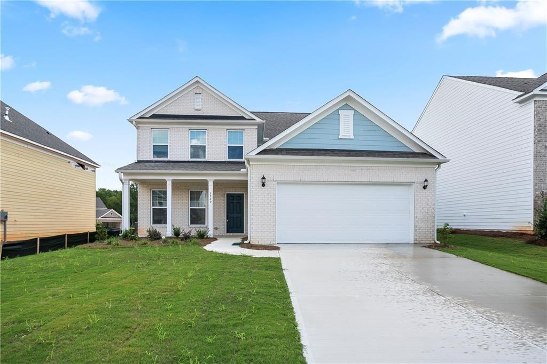
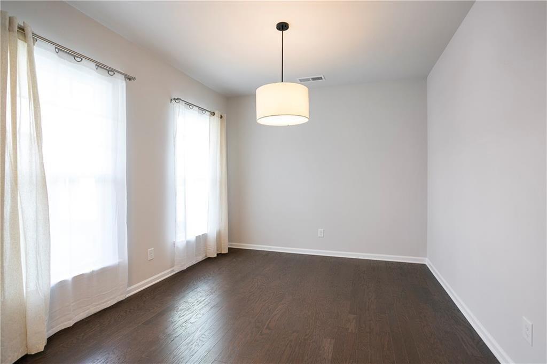
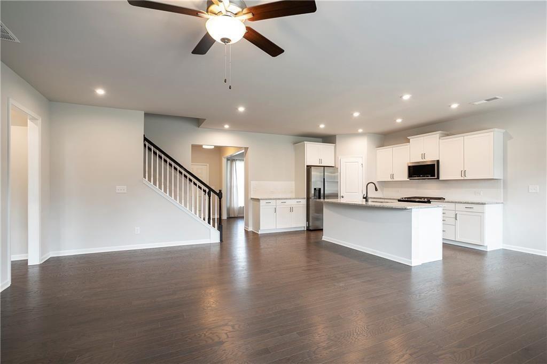
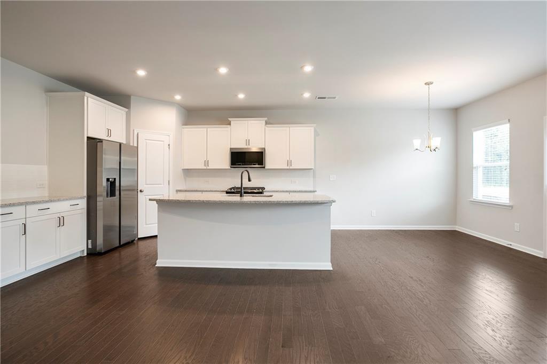
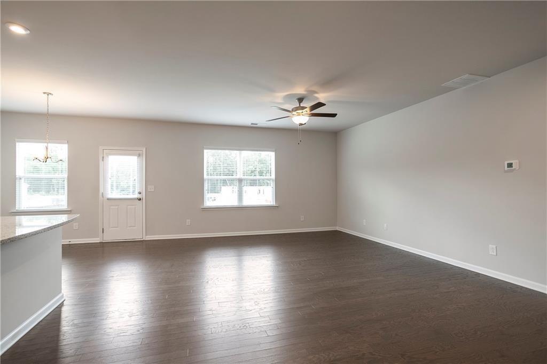
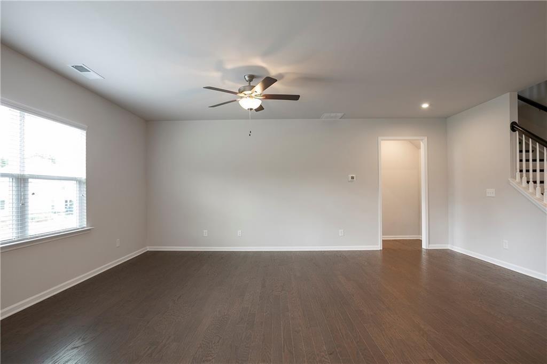
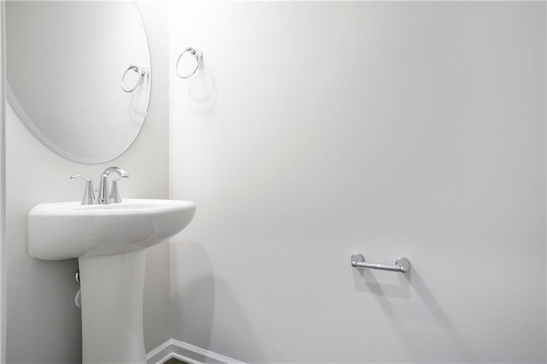
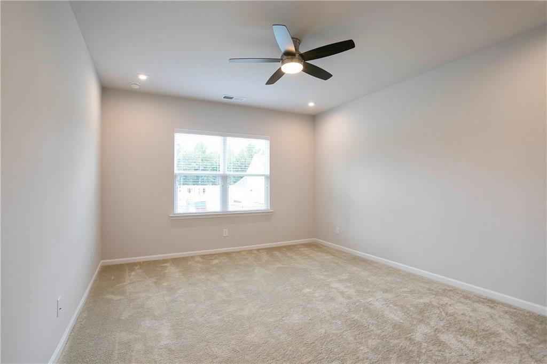
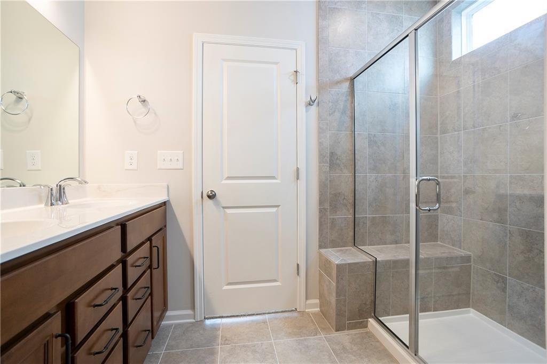
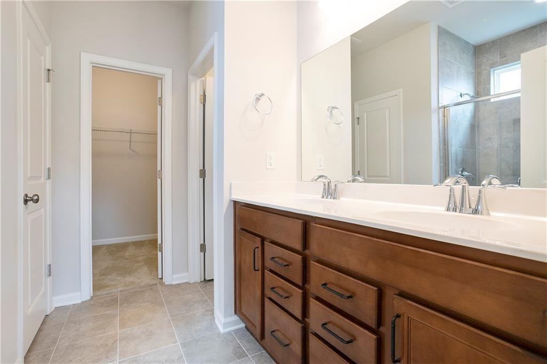
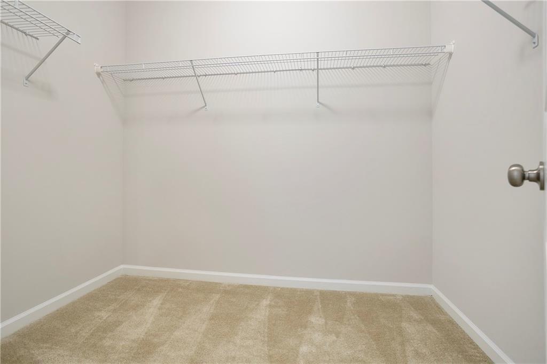
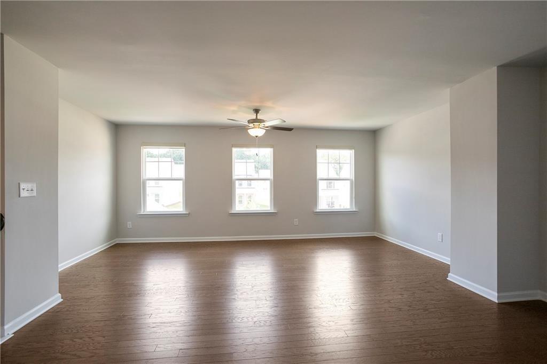
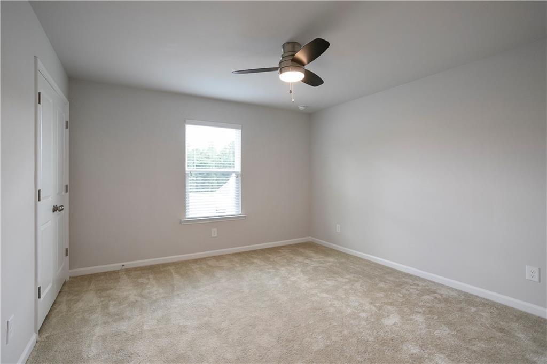
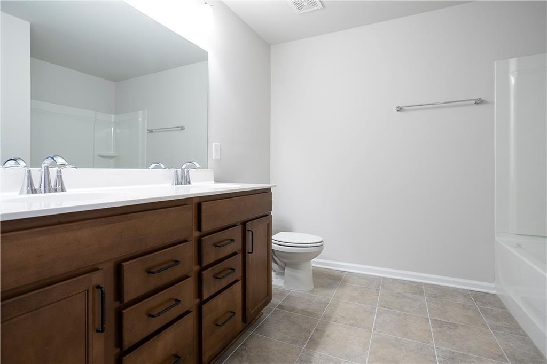
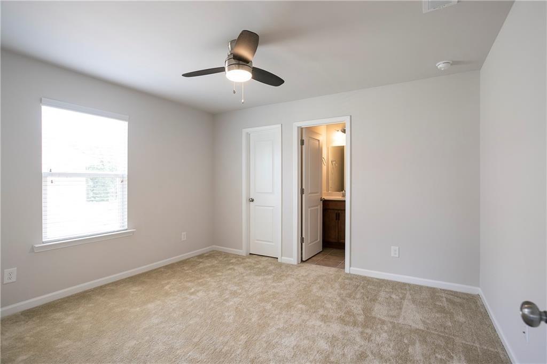
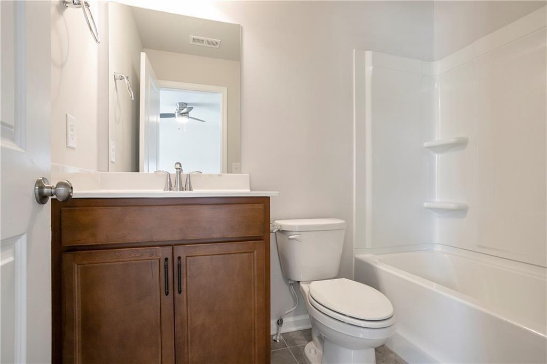
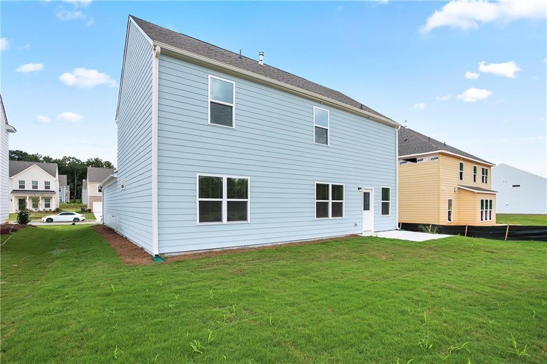
Welcome home! Built in 2022, this beautiful move-in ready home offers modern finishes, a spacious layout, and low-maintenance living. The main level features a welcoming formal dining area, durable hardwood flooring, and a bright open-concept living space connecting the kitchen, dining, and living areas. The main-level primary suite features dual vanities, a spacious walk-in shower, and a generous walk-in closet. Upstairs, a large loft provides flexible additional living space that can be used as a media room, home office, playroom, or lounge area. A secondary bedroom with its own private ensuite bathroom offers added flexibility. Step outside to the flat backyard and patio, providing additional outdoor space. Lawn care and trash service are included for added convenience. With its modern construction, flexible living spaces, spacious loft, private bedroom suites, and convenient location, this home offers a comfortable and functional layout for a variety of needs. Schedule your showing today!
Details
| MLS # | 7818884 |
|---|---|
| Listing Type | For Lease |
| Style | House |
| Status | Active |
| Year | 2022 |
| Days On Site | 99 |
| Listing Provided By | The Promise Realty Group, LLC | Sally Sunghee Kim |
Features
| Bed(s) | 4 |
|---|---|
| Bath(s) | 4 Total |
| SQ Feet | 2,618 |
| Garage | 2 |
| Story(s) | 2 |
| Acreage | 0.16 |
| Water Front | Yes |
| Property View | Other |
Interior
| Appliances | Dishwasher, Disposal, Gas Oven, Gas Range, Microwave, Refrigerator |
|---|---|
| Interior Features | Crown Molding, Double Vanity, Entrance Foyer, Walk-In Closet(s), Other |
| Cooling | Ceiling Fan(s), Central Air |
| Heating | Central |
| Fireplaces Total | 0 |
| Fireplace Features | None |
| Window Features | Insulated Windows |
| Furnished | Unfurnished |
| Room Kitchen Features | Cabinets White, Kitchen Island, Pantry Walk-In, Stone Counters, View to Family Room, Other |
| Room Dining Room Features | Separate Dining Room |
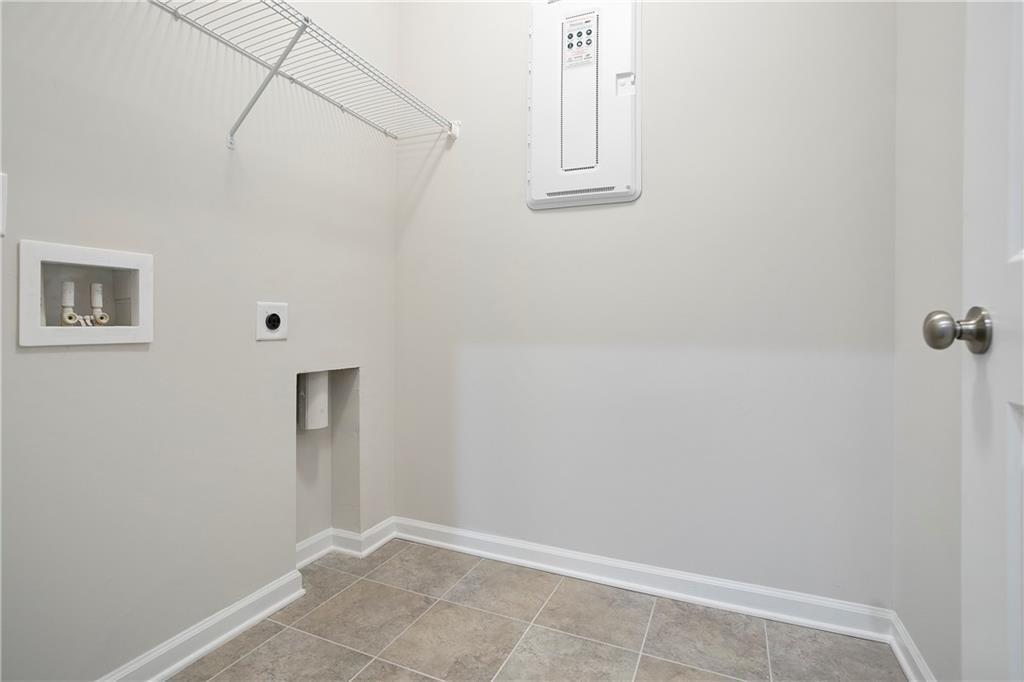
| Laundry Features | Laundry Room |
Exterior
| Accessibility Features | None |
|---|---|
| Exterior Features | Awning(s), Other |
| Lot Features | Back Yard, Front Yard, Level |
| Construction Materials | Brick Front, Cement Siding |
| Roof | Composition |
| Fencing | None |
| Waterfront Features | None |
| Patio And Porch Features | Patio |
| Security Features | Smoke Detector(s) |
Parking
| Garage Spaces | 2 |
|---|---|
| Parking Features | Driveway, Garage, Level Driveway |
| Open Parking Yes / No | Yes |
Utilities
| Utilities | Cable Available, Electricity Available, Natural Gas Available, Phone Available, Underground Utilities, Water Available |
|---|
Taxes
| Tax Parcel Letter | R3005B-299 |
|---|
Location
| Community Features | Homeowners Assoc, Playground, Pool, Sidewalks, Tennis Court(s) |
|---|
Area Information
| State | GA |
|---|---|
| County | Gwinnett GA |
| City | Auburn |
| Zip Code | 30011 |
| Area | Gwinnett GA |
| Community Name | Pinebrook at Hamilton Mill |
| School District | Mill Creek |
| Elementary School | Duncan Creek |
| High School | Mill Creek |
| Listing VS Median (in Pinebrook at Hamilton Mill) | |
Price: $2,600 low | high Med: $469,000 sqft: 2,618 low | high Med: 2,914 $ / sqft: $1 low | high Med: $161 On site: 99 low | high Med: 107 | |
Market Activity 30011
Request a showing
Request a showing
 Listings identified with the FMLS IDX logo come from FMLS and are held by brokerage firms other than the owner of this website. The listing brokerage is identified in any listing details. Information is deemed reliable but is not guaranteed. If you believe any FMLS listing contains material that infringes your copyrighted work please click here to review our DMCA policy and learn how to submit a takedown request. © 2022 First Multiple Listing Service, Inc.
Contact
Learn More About This Property

| State | GA |
|---|---|
| County | Gwinnett GA |
| City | Auburn |
| Zip Code | 30011 |
| Area | Gwinnett GA |
| Community Name | Pinebrook at Hamilton Mill |
| School District | Mill Creek |
| Elementary School | Duncan Creek |
| High School | Mill Creek |
| Listing VS Median (in Pinebrook at Hamilton Mill) | |
Price: $2,600 low | high Med: $469,000 sqft: 2,618 low | high Med: 2,914 $ / sqft: $1 low | high Med: $161 On site: 99 low | high Med: 107 | |