
Description
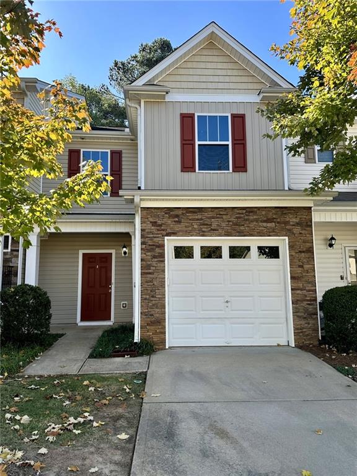
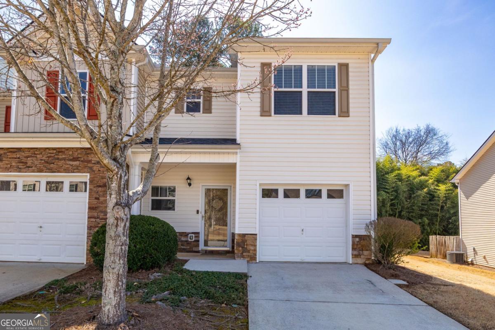
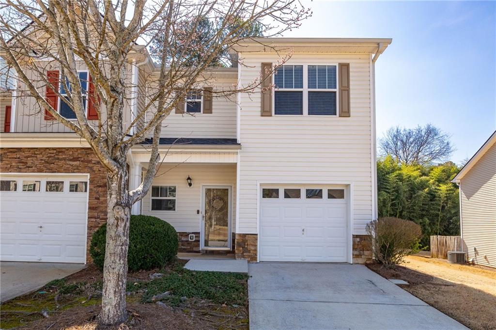
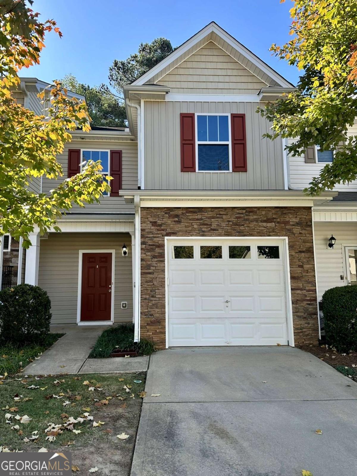
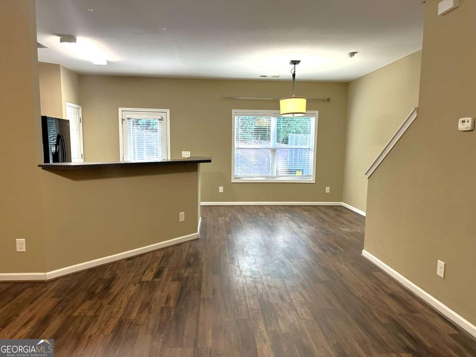
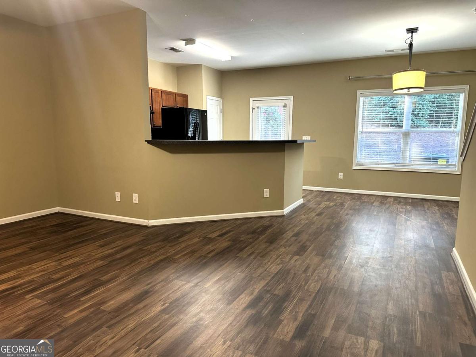
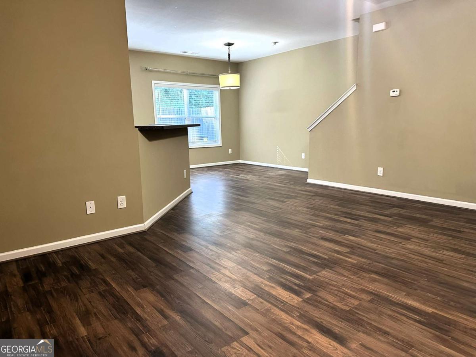
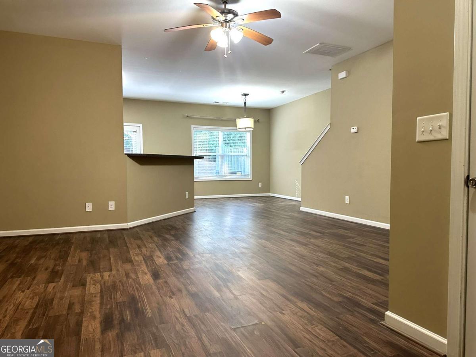
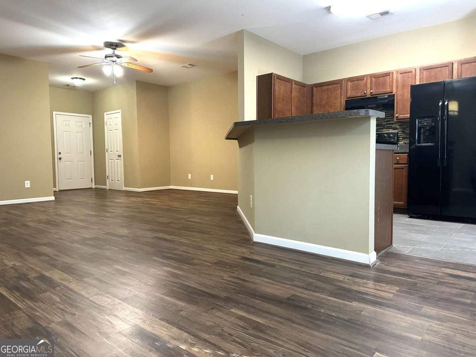
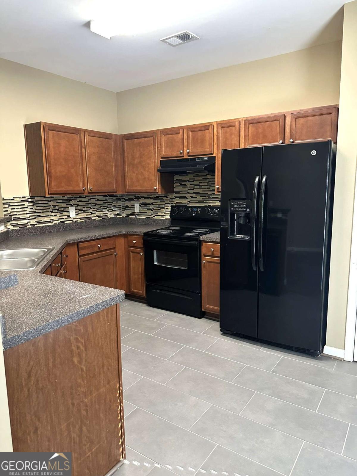
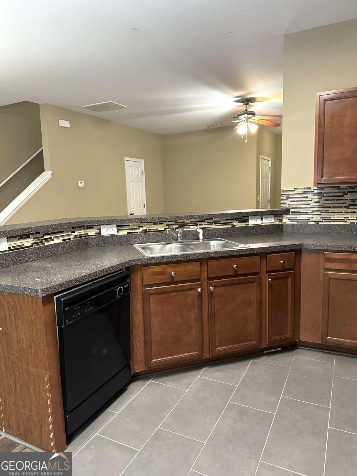
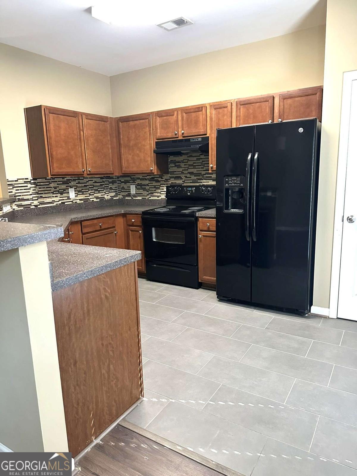
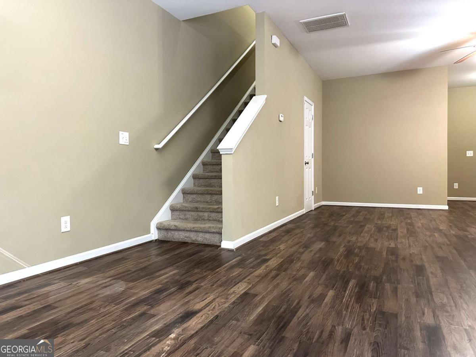
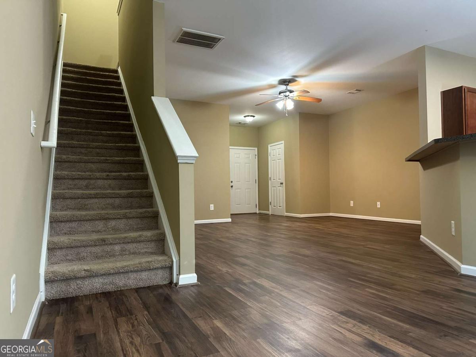
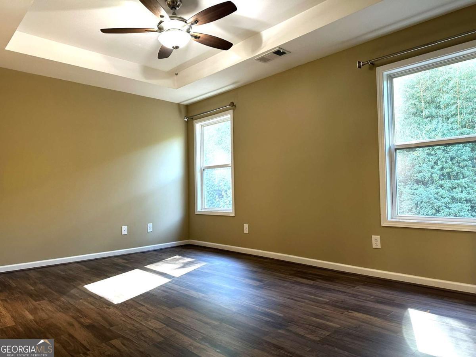
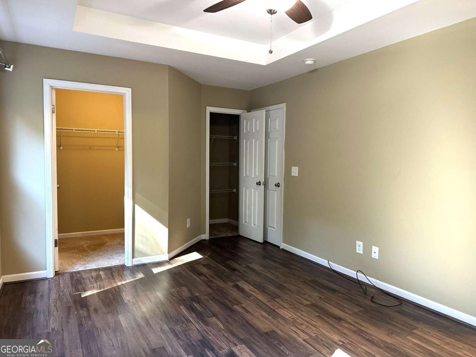
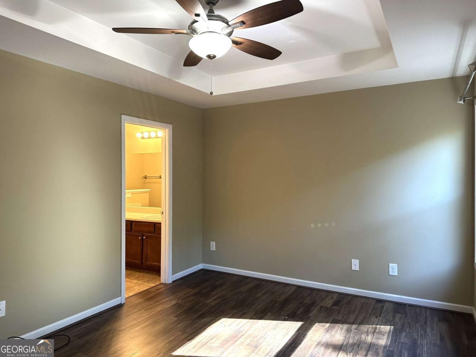
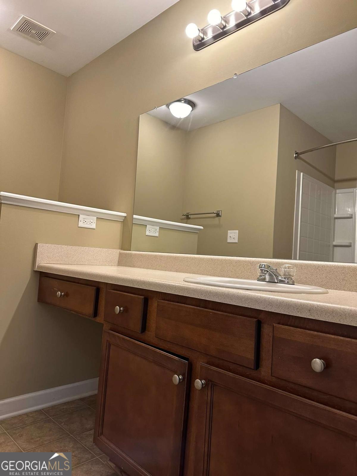
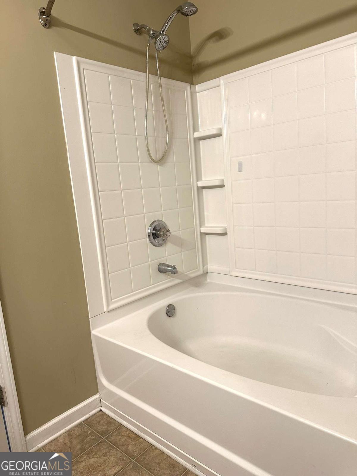
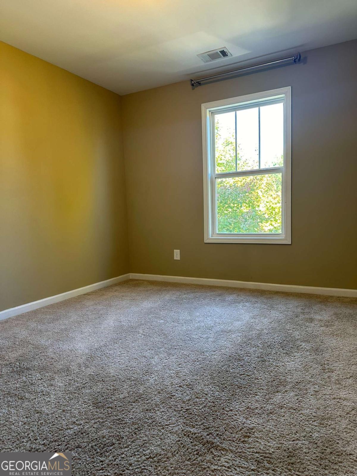
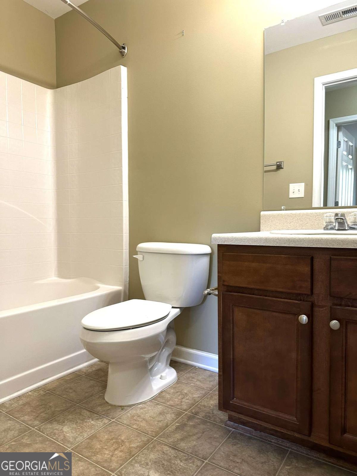
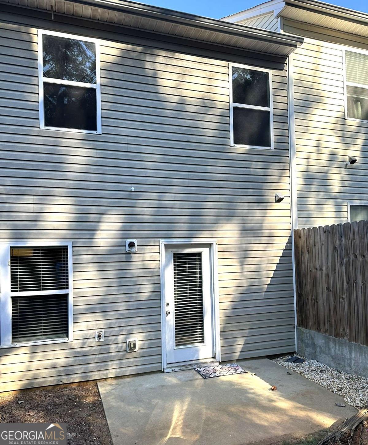
Welcome home to this move-in ready townhome in a prime Acworth location, on the Cherokee/Cobb line! Conveniently located near I-575, I-75, Downtown Woodstock, Downtown Acworth, shopping, dining, and schools, you'll love having everything you need just minutes away. Step inside to find soaring ceilings and an open-concept floor plan that's perfect for everyday living and entertaining. The kitchen overlooks the spacious family room and features a breakfast bar, pantry, dining area, and plenty of cabinet space. Upstairs, you'll find a desirable roommate floor plan with the laundry conveniently located near all bedrooms. The primary suite offers elegant tray ceilings, two closets, and an en-suite bath complete with a relaxing soaking tub. Enjoy your morning coffee or unwind in the evening on the private back patio, which backs up to a natural buffer area with no homes directly behind you. The neighboring fences provide additional privacy, creating a peaceful outdoor retreat. Additional features include a one-car garage, landscaping included in the rent, and access to community amenities including a pool and playground. The home is currently tenant occupied and will be available for move-in beginning August 7, 2026. No pets permitted. A minimum 18-month lease is required, with the landlord preferring a 24-month lease term. Schedule your showing today and see all this wonderful townhome has to offer!
Details
| MLS # | 10794624 |
|---|---|
| Listing Type | For Lease |
| Style | Town House |
| Status | Active |
| Year | 2010 |
| Days On Site | 92 |
| Listing Provided By | 1 Look Real Estate | Jennifer Tolley |
Features
| Bed(s) | 3 |
|---|---|
| Bath(s) | 3 Total |
| Story(s) | 2 |
| Acreage | 0.05 |
Interior
| Appliances | Dishwasher, Disposal, Refrigerator |
|---|---|
| Interior Features | High Ceilings, Roommate Plan, Tray Ceiling(s), Walk-In Closet(s) |
| Cooling | Central Air |
| Cooling Yes / No | Yes |
| Heating | Electric |
| Heating Yes / No | Yes |
| Fireplace Yes / No | No |
| Fireplaces Total | 0 |
| Furnished | Unfurnished |
| Room Kitchen Features | Breakfast Bar, Pantry |
| Room Dining Room Features | L Shaped |
| Laundry Features | In Hall, Laundry Closet, Upper Level |
Exterior
| Exterior Features | Other |
|---|---|
| Lot Features | Other |
| Construction Materials | Vinyl Siding |
| Roof | Other |
| Patio And Porch Features | Patio |
Parking
| Attached Garage Yes / No | Yes |
|---|---|
| Garage Yes / No | Yes |
| Parking Features | Garage, Attached |
Utilities
| Utilities | Cable Available, Electricity Available, Sewer Available, Underground Utilities, Water Available |
|---|---|
| Sewer | Public Sewer |
Location
| Community Features | Playground, Pool |
|---|
Area Information
| State | GA |
|---|---|
| County | Cherokee |
| City | Acworth |
| Zip Code | 30102 |
| Area | Cherokee |
| Community Name | Ridge Mill |
| School District | Etowah |
| Elementary School | Oak Grove |
| High School | Etowah |
| Listing VS Median (in Ridge Mill) | |
Price: $1,875 low | high Med: $287,500 On site: 92 low | high Med: 41.5 | |
Market Activity 30102
Request a showing
Request a showing
Contact
Learn More About This Property

| State | GA |
|---|---|
| County | Cherokee |
| City | Acworth |
| Zip Code | 30102 |
| Area | Cherokee |
| Community Name | Ridge Mill |
| School District | Etowah |
| Elementary School | Oak Grove |
| High School | Etowah |
| Listing VS Median (in Ridge Mill) | |
Price: $1,875 low | high Med: $287,500 On site: 92 low | high Med: 41.5 | |