New Listing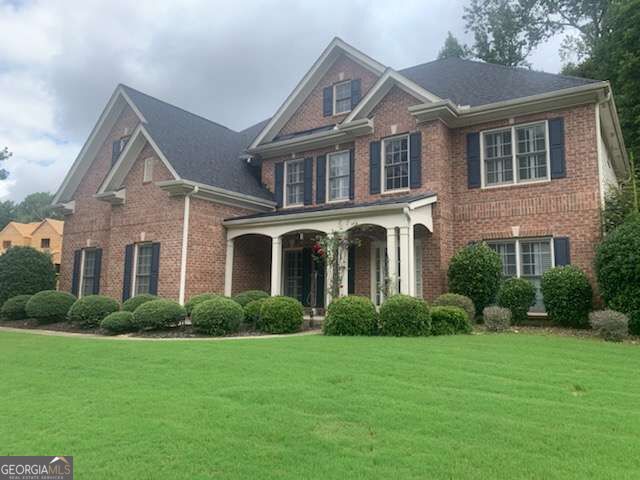

Description
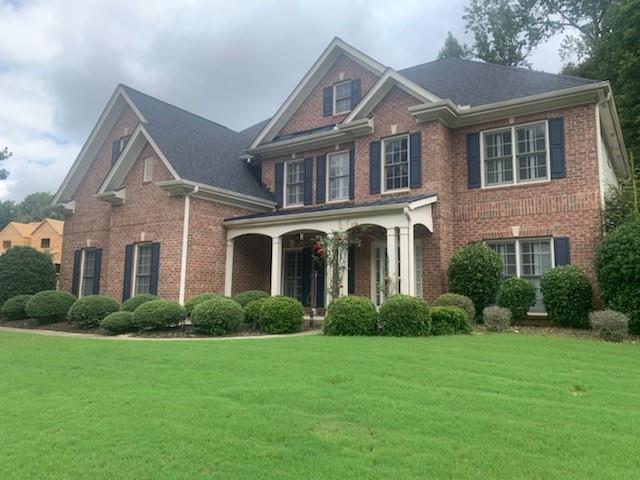
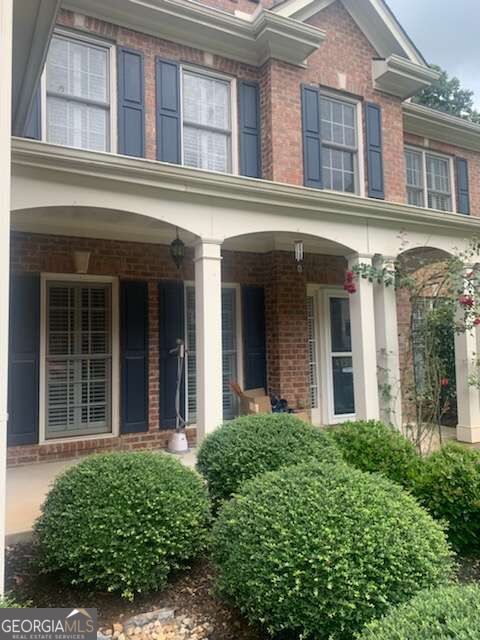
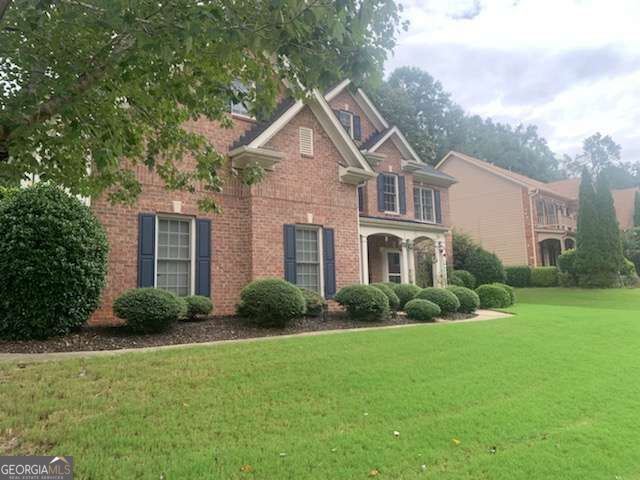
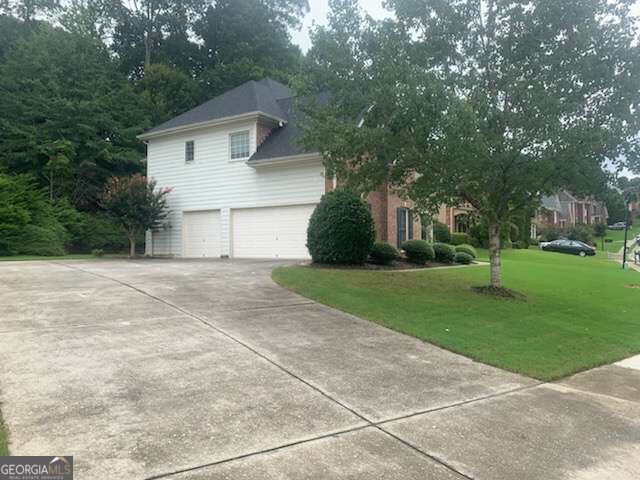
COMING SOON! Available Mid-November. This bright and spacious home in the desirable River Glen community offers an ideal combination of comfort, functionality, and room to spread out. Step inside to a stunning two-story hardwood foyer that opens to a separate dining room and private office-perfect for entertaining or working from home. The inviting living room features soaring 10-foot-plus ceilings, a gas fireplace, and a large picture window overlooking the backyard. A main-level bedroom and full bathroom provide the perfect setup for guests or multigenerational living. The spacious eat-in kitchen offers an island, plenty of cabinet space, and a large pantry, making everyday meals and entertaining a breeze. Upstairs, the bright and spacious primary suite features a private ensuite bathroom with double vanities, a separate soaking tub, and a walk-in shower. Three additional bedrooms and two full bathrooms provide plenty of space for family, guests, or a home office. Large closets throughout the home offer exceptional storage-and the HUGE primary closets are a must-see! Outside, enjoy a spacious driveway and attached 3-car garage for parking and additional storage. River Glen residents also enjoy access to a community swimming pool and tennis courts.
Details
| MLS # | 10856828 |
|---|---|
| Listing Type | For Lease |
| Style | House |
| Status | Active |
| Year | 2002 |
| Days On Site | 1 |
| Listing Provided By | Emerald Heights Realty | Ashley Hunter |
Features
| Bed(s) | 5 |
|---|---|
| Bath(s) | 4 Total |
| Story(s) | 2 |
| Acreage | 0.27 |
Interior
| Appliances | Dishwasher, Disposal, Microwave, Refrigerator |
|---|---|
| Interior Features | In-Law Floorplan, Walk-In Closet(s) |
| Cooling | Ceiling Fan(s), Central Air |
| Cooling Yes / No | Yes |
| Heating | Central |
| Heating Yes / No | Yes |
| Fireplace Yes / No | Yes |
| Fireplaces Total | 1 |
| Furnished | Unfurnished |
| Room Kitchen Features | Breakfast Area, Breakfast Bar |
| Laundry Features | None |
Exterior
| Lot Features | Private |
|---|---|
| Construction Materials | Brick |
| Roof | Other |
| Patio And Porch Features | Patio |
Parking
| Attached Garage Yes / No | No |
|---|---|
| Garage Yes / No | Yes |
| Parking Features | Garage, Garage Door Opener |
Utilities
| Utilities | Natural Gas Available, Sewer Available, Water Available |
|---|---|
| Sewer | Public Sewer |
Location
| Community Features | Pool, Tennis Court(s) |
|---|
Area Information
| State | GA |
|---|---|
| County | Gwinnett |
| City | Suwanee |
| Zip Code | 30024 |
| Area | Gwinnett |
| Community Name | River Glen |
| School District | Peachtree Ridge |
| Elementary School | Burnette |
| High School | Peachtree Ridge |
| Listing VS Median (in River Glen) | |
Price: $3,695 low | high Med: $737,000 On site: 1 low | high Med: 44 | |
Market Activity 30024
Request a showing
Request a showing
Contact
Learn More About This Property

| State | GA |
|---|---|
| County | Gwinnett |
| City | Suwanee |
| Zip Code | 30024 |
| Area | Gwinnett |
| Community Name | River Glen |
| School District | Peachtree Ridge |
| Elementary School | Burnette |
| High School | Peachtree Ridge |
| Listing VS Median (in River Glen) | |
Price: $3,695 low | high Med: $737,000 On site: 1 low | high Med: 44 | |