
Description
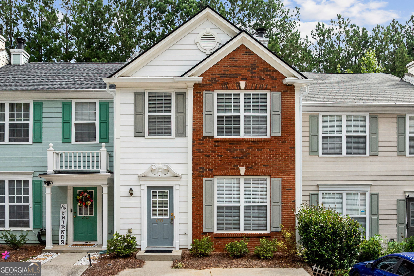
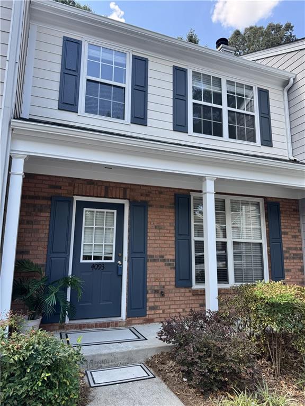
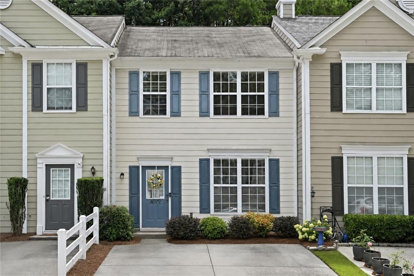
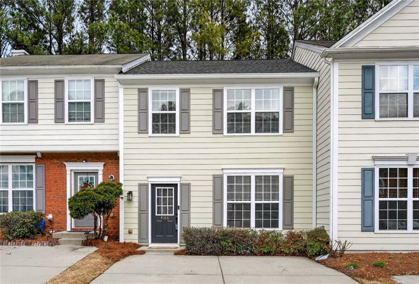
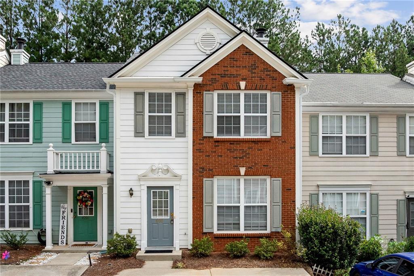
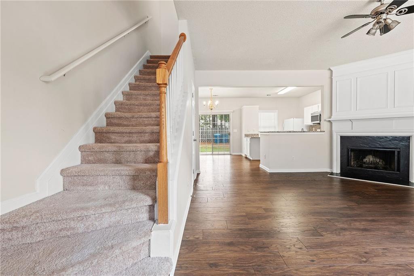
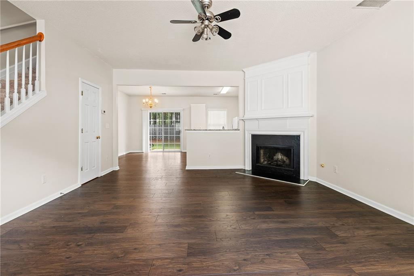
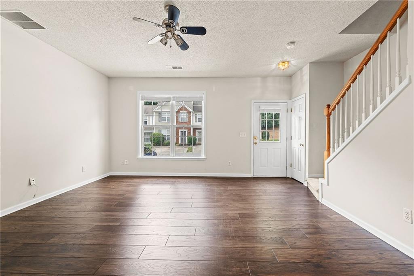
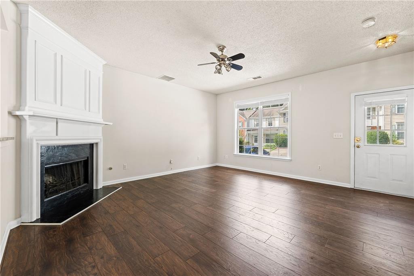
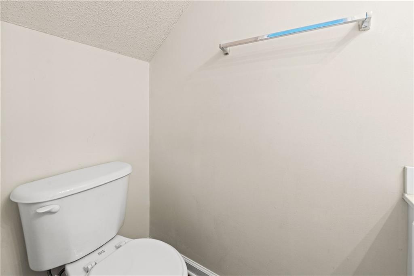
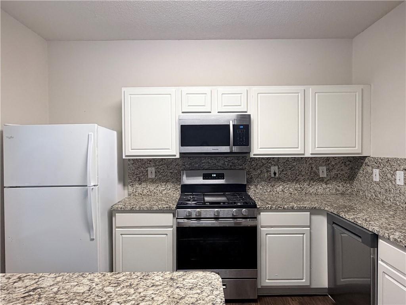
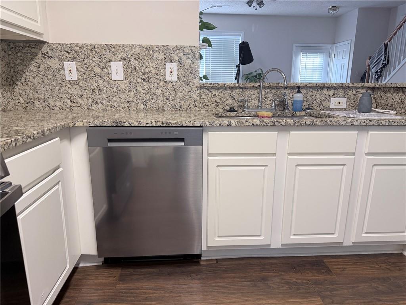
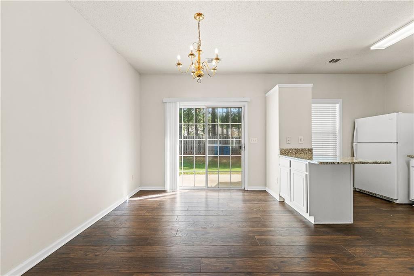
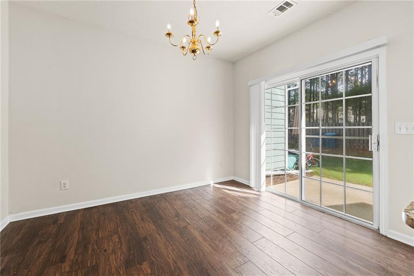
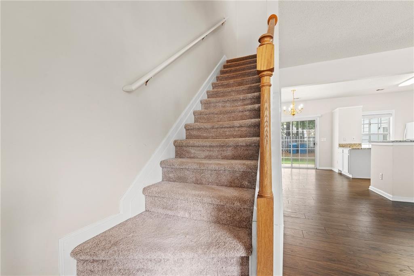
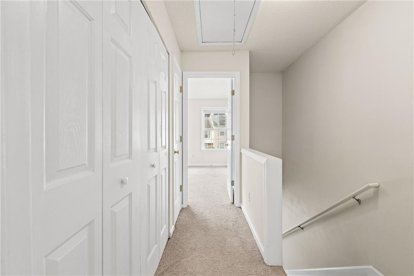
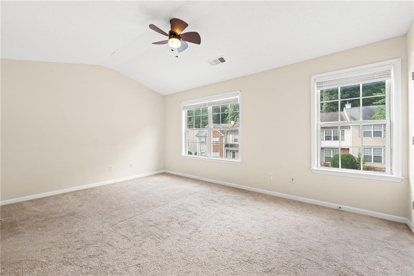
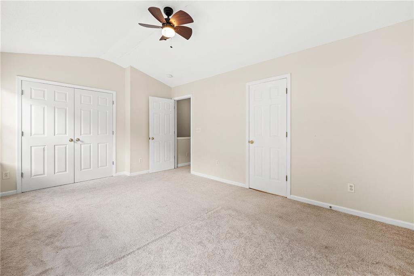
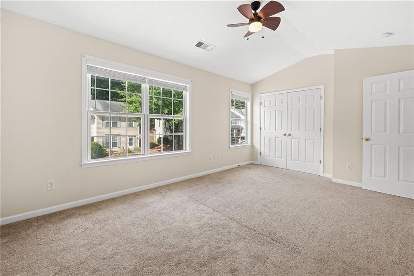
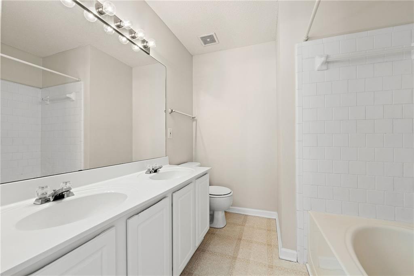
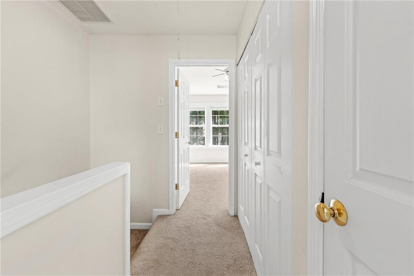
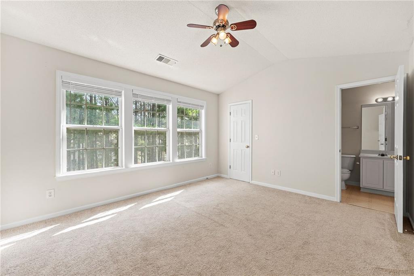
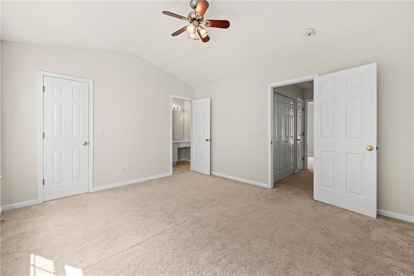
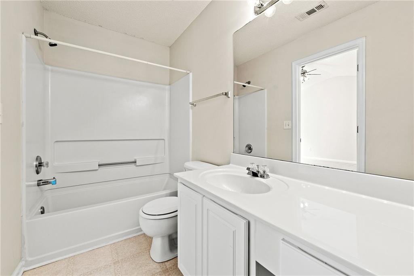
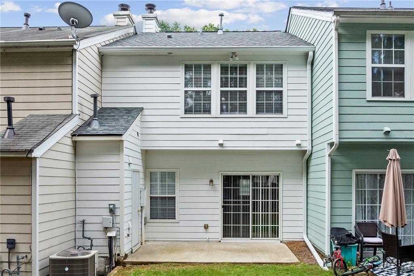
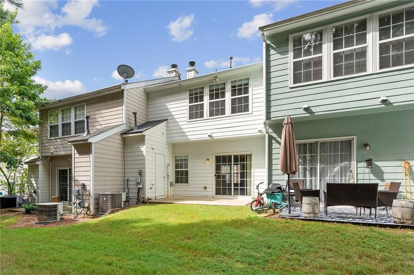
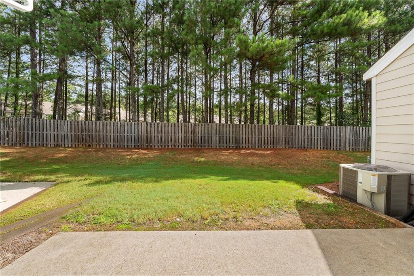
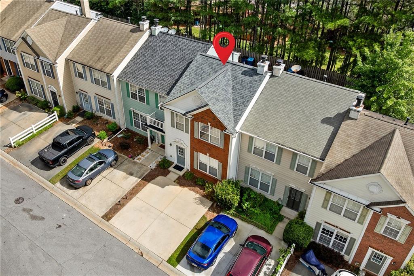
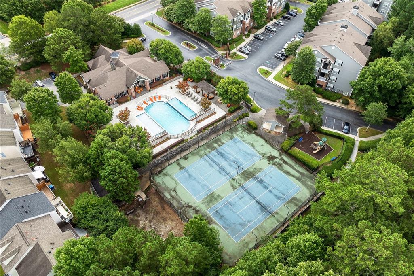
Welcome to this spacious and beautifully updated townhome, offering comfort, convenience, and a thoughtfully designed layout ideal for roommates or small families. Enjoy the added peace of mind with a brand-new roof, HVAC system, and water heater installed in 2025, along with brand-new appliances in 2026 and updated blinds throughout. The bright, open main level features a spacious living area, dining space, and well-appointed kitchen, creating an inviting atmosphere for both everyday living and entertaining. Upstairs, two generously sized bedrooms each feature their own private full bathroom, providing excellent privacy and flexibility. A convenient half bath on the main level is perfect for guests. The laundry area includes a new dryer for added convenience. Two reserved parking spaces are located directly in front of the home for easy access. Community amenities include a swimming pool, fitness center, and business center-perfect for relaxation, wellness, or remote work. Conveniently located near Buford Highway and Pleasant Hill Road, with easy access to I-85, shopping, dining, and nearby local attractions. Move-in ready with thoughtful updates and major recent improvements, this townhome offers an unbeatable combination of comfort, convenience, and value. Don't miss the opportunity to make it your new home
Details
| MLS # | 7821750 |
|---|---|
| Listing Type | For Lease |
| Style | Town House |
| Status | Active |
| Year | 2002 |
| Days On Site | 38 |
| Listing Provided By | The Promise Realty Group, LLC | Sally Sunghee Kim |
Features
| Bed(s) | 2 |
|---|---|
| Bath(s) | 3 Total |
| SQ Feet | 1,428 |
| Story(s) | 2 |
| Acreage | 0.04 |
| Water Front | Yes |
| Property View | Other |
Interior
| Appliances | Dishwasher, Disposal, Dryer, Gas Range, Microwave, Refrigerator, Washer |
|---|---|
| Interior Features | Double Vanity, Entrance Foyer, High Ceilings 9 ft Main, Walk-In Closet(s) |
| Cooling | Ceiling Fan(s), Central Air |
| Heating | Forced Air |
| Fireplaces Total | 1 |
| Fireplace Features | Living Room |
| Window Features | Insulated Windows |
| Furnished | Unfurnished |
| Room Kitchen Features | Cabinets White, Eat-in Kitchen, Keeping Room, Kitchen Island, View to Family Room |
| Room Dining Room Features | None |
| Laundry Features | Laundry Room, Upper Level |
Exterior
| Accessibility Features | None |
|---|---|
| Exterior Features | None |
| Lot Features | Back Yard, Landscaped |
| Construction Materials | Brick, Hardi Plank Type |
| Roof | Composition |
| Fencing | None |
| Waterfront Features | None |
| Patio And Porch Features | Front Porch |
| Security Features | Smoke Detector(s) |
Parking
| Parking Features | Level Driveway, Parking Pad |
|---|---|
| Open Parking Yes / No | Yes |
Utilities
| Utilities | Cable Available, Electricity Available, Natural Gas Available, Phone Available, Underground Utilities, Water Available |
|---|
Taxes
| Tax Parcel Letter | R6260-477 |
|---|
Location
| Community Features | Homeowners Assoc, Playground, Pool, Sidewalks, Street Lights, Tennis Court(s) |
|---|
Area Information
| State | GA |
|---|---|
| County | Gwinnett GA |
| City | Duluth |
| Zip Code | 30096 |
| Area | Gwinnett GA |
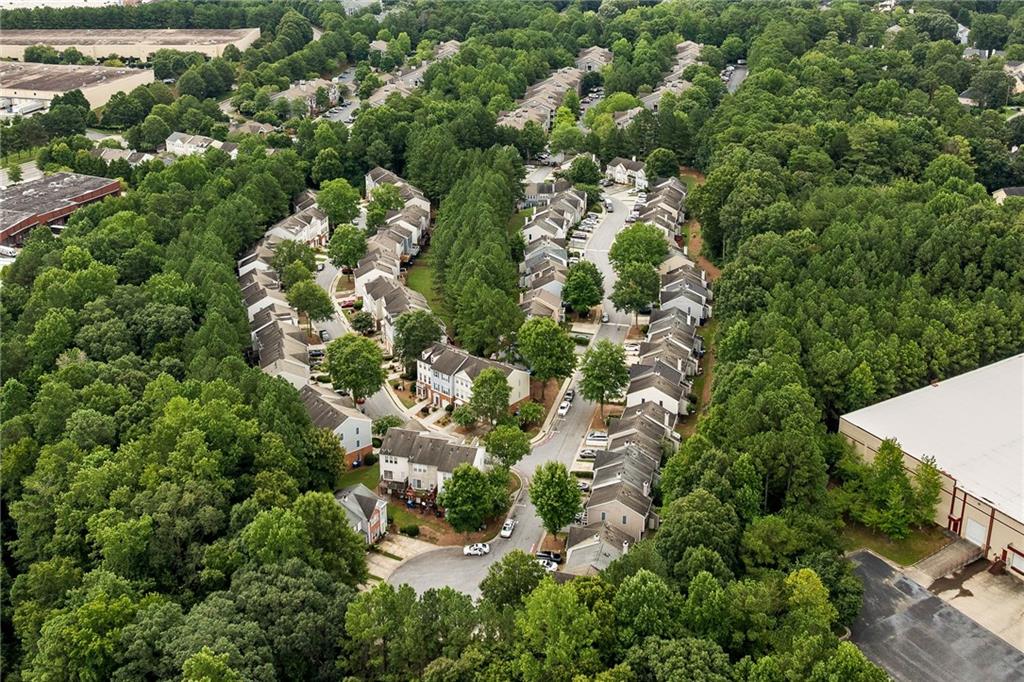
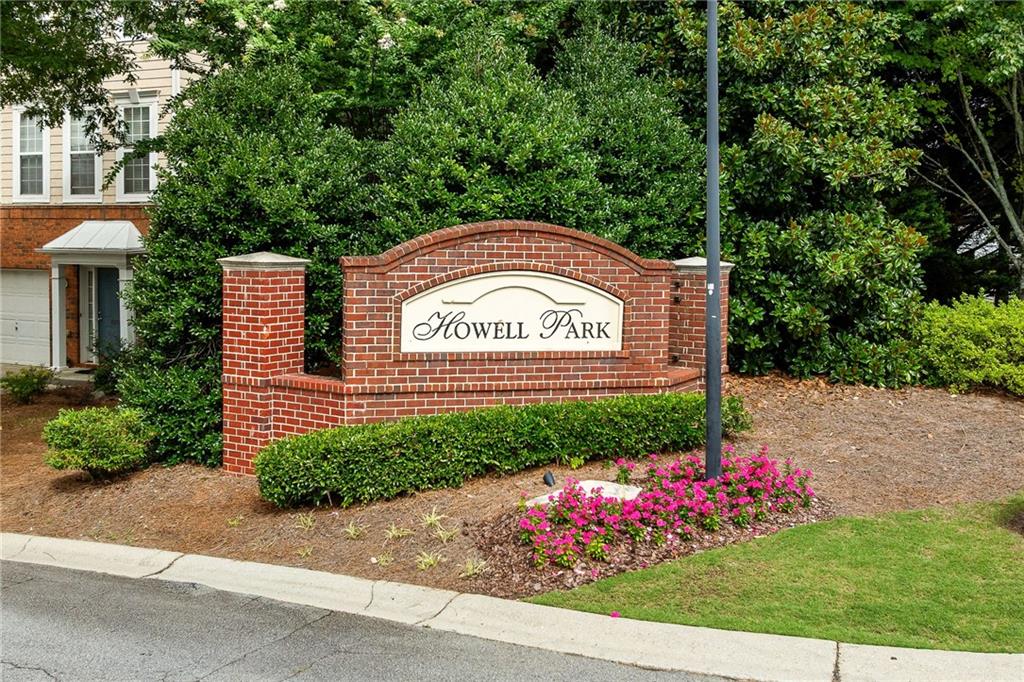
| Community Name | Howell Park |
| School District | Duluth |
| Elementary School | Harris |
| High School | Duluth |
| Listing VS Median (in Howell Park) | |
Price: $1,900 low | high Med: $121,150 sqft: 1,428 low | high Med: 1,640 $ / sqft: $1 low | high Med: $88 On site: 38 low | high Med: 13.5 | |
Market Activity 30096
Request a showing
Request a showing
 Listings identified with the FMLS IDX logo come from FMLS and are held by brokerage firms other than the owner of this website. The listing brokerage is identified in any listing details. Information is deemed reliable but is not guaranteed. If you believe any FMLS listing contains material that infringes your copyrighted work please click here to review our DMCA policy and learn how to submit a takedown request. © 2022 First Multiple Listing Service, Inc.
Contact
Learn More About This Property

| State | GA |
|---|---|
| County | Gwinnett GA |
| City | Duluth |
| Zip Code | 30096 |
| Area | Gwinnett GA |
| Community Name | Howell Park |
| School District | Duluth |
| Elementary School | Harris |
| High School | Duluth |
| Listing VS Median (in Howell Park) | |
Price: $1,900 low | high Med: $121,150 sqft: 1,428 low | high Med: 1,640 $ / sqft: $1 low | high Med: $88 On site: 38 low | high Med: 13.5 | |