401 Perth Drive,Cartersville, GA 30121
Cartersville, GA 30121

Description
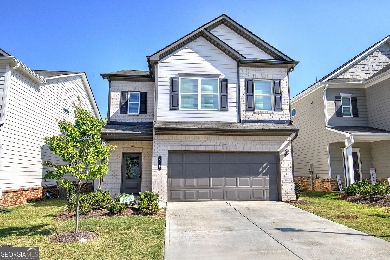
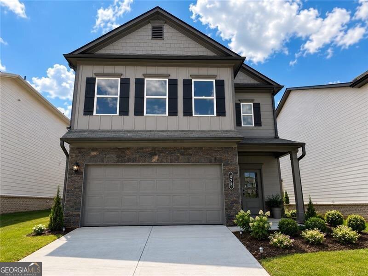
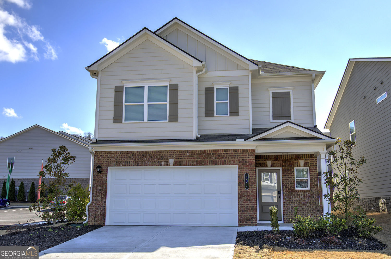
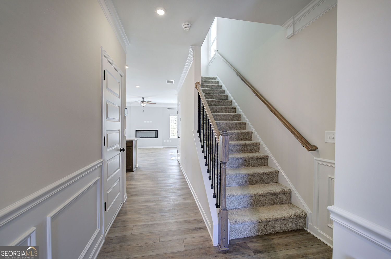
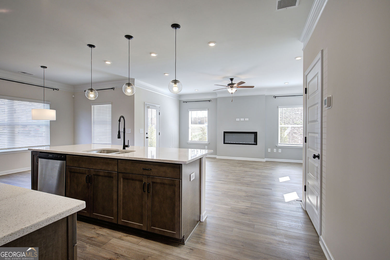
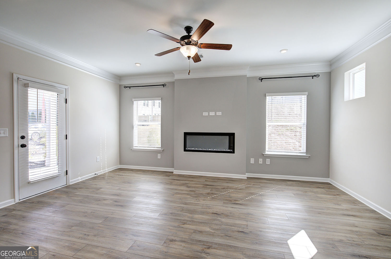
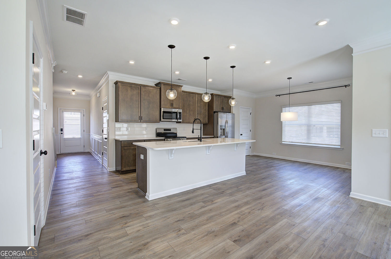
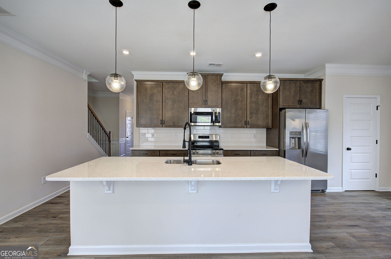
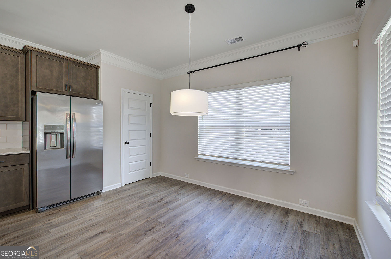
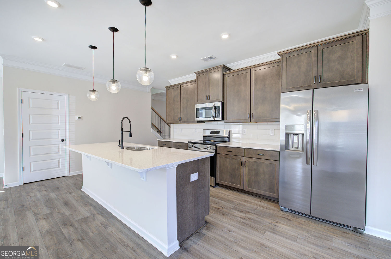
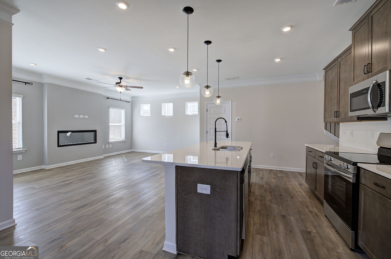
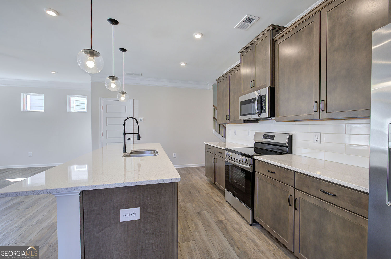
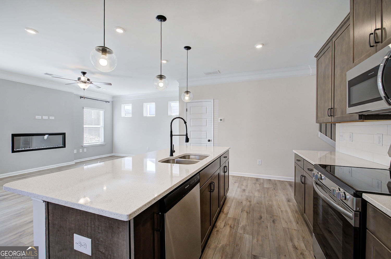
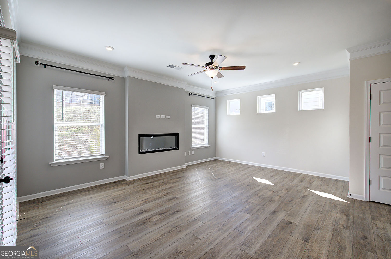
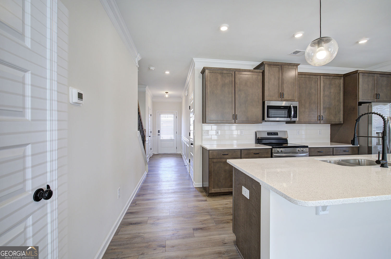
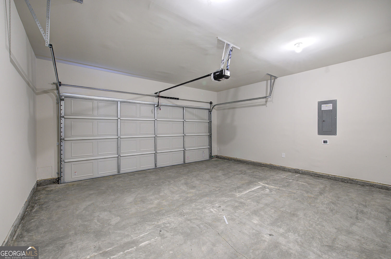
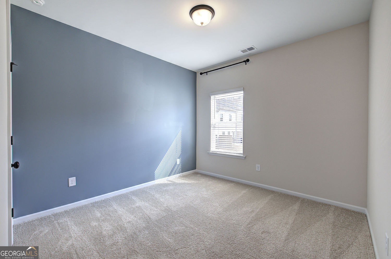
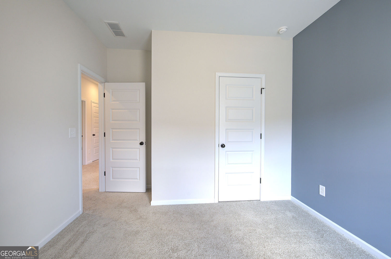
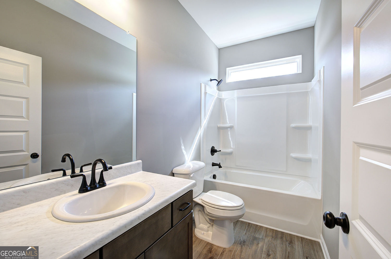
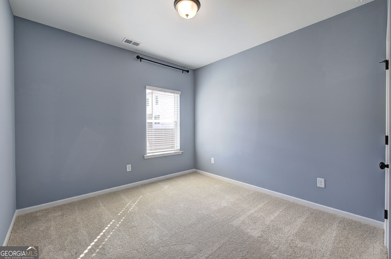
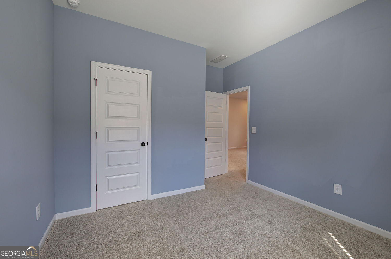
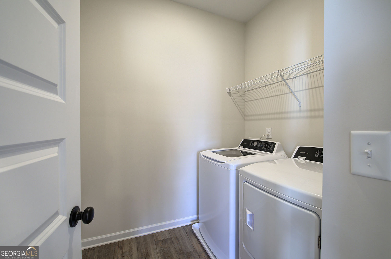
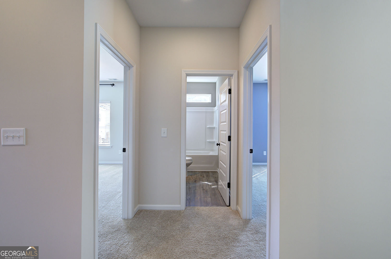
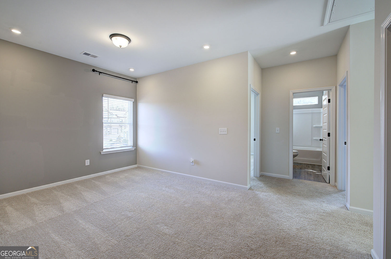
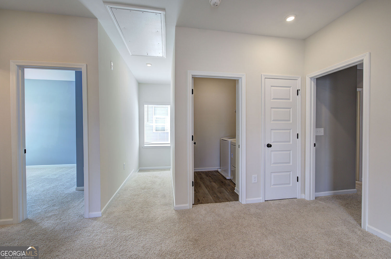
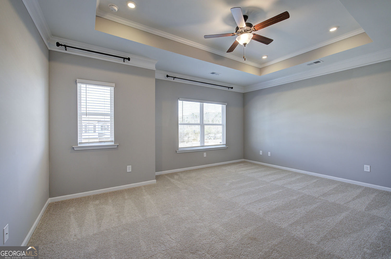
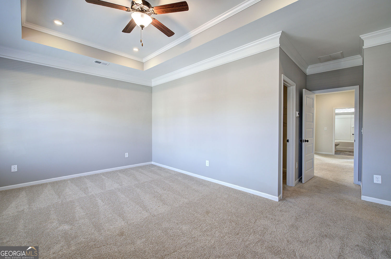
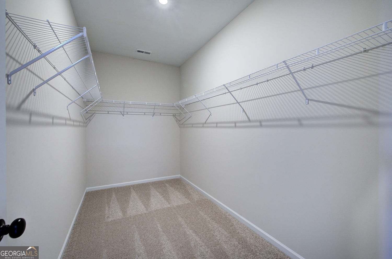
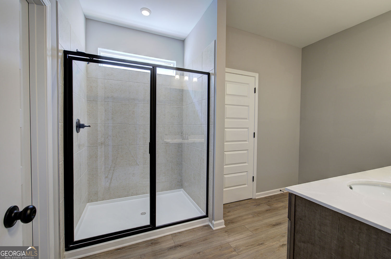
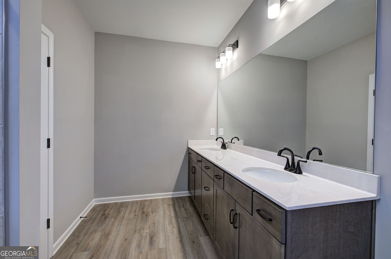
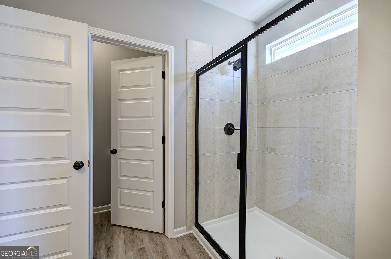
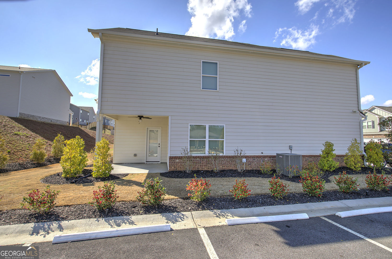
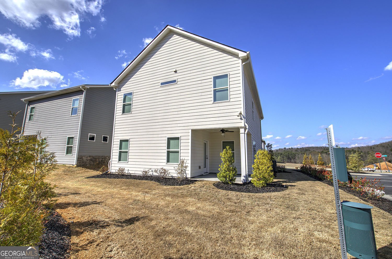
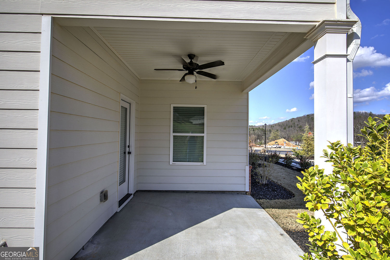
Great location. Nearly brand new and built in 2024, this stunning 3-bedroom, 2.5-bath home delivers 2300 sq ft of stylish, open-concept living designed for today's lifestyle. Step inside to a bright and inviting layout where the kitchen takes center stage, featuring beautiful granite countertops, a large island perfect for entertaining, and a seamless view into the spacious living area. Upstairs you'll find all three bedrooms along with a versatile loft ideal for a media room, home office, or play space. The primary suite is built for comfort, offering a generous walk-in closet, double vanity, and an oversized walk-in shower that feels like your own private retreat. Outside, enjoy a covered patio perfect for relaxing evenings, pets, or weekend gatherings. A 2-car garage adds convenience, while the community amenities including a playground and dog park create a welcoming neighborhood environment. Located just minutes from I-75, shopping, dining, and downtown Cartersville, this home delivers both convenience and lifestyle.
Details
| MLS # | 10824585 |
|---|---|
| Listing Type | For Lease |
| Style | House |
| Status | Active |
| Year | 2024 |
| Days On Site | 25 |
| Listing Provided By | Northwest Communities RE Group | Bobbie Jo Everidge |
Features
| Bed(s) | 3 |
|---|---|
| Bath(s) | 3 Total |
| SQ Feet | 2,344 |
| Story(s) | 2 |
| Acreage | 0.10 |
Interior
| Appliances | Dishwasher, Electric Water Heater, Microwave, Refrigerator |
|---|---|
| Interior Features | Walk-In Closet(s) |
| Cooling | Central Air |
| Cooling Yes / No | Yes |
| Heating | Central |
| Heating Yes / No | Yes |
| Fireplace Yes / No | Yes |
| Fireplaces Total | 1 |
| Fireplace Features | Family Room |
| Window Features | Double Pane Windows |
| Furnished | Unfurnished |
| Room Kitchen Features | Breakfast Bar, Solid Surface Counters |
| Laundry Features | Other |
Exterior
| Accessibility Features | Accessible Entrance |
|---|---|
| Exterior Features | Other |
| Lot Features | Level, Other |
| Construction Materials | Stone |
| Roof | Composition |
| Foundation Details | Slab |
| Patio And Porch Features | Patio |
Parking
| Attached Garage Yes / No | Yes |
|---|---|
| Garage Yes / No | Yes |
| Parking Features | Attached |
Utilities
| Utilities | Cable Available, Electricity Available, Sewer Available, Water Available |
|---|---|
| Sewer | Public Sewer |
| Electric | 220 Volts |
Location
| Community Features | Street Lights, Sidewalks |
|---|
Area Information
| State | GA |
|---|---|
| County | Bartow |
| City | Cartersville |
| Zip Code | 30121 |
| Area | Bartow |
| Community Name | HIGHLAND CROSSING |
| School District | Other |
| Elementary School | Cloverleaf |
| High School | Other |
| Listing VS Median (in HIGHLAND CROSSING) | |
Price: $2,100 low | high Med: $355,000 sqft: 2,344 low | high Med: 2,244 $ / sqft: $1 low | high Med: $158 On site: 25 low | high Med: 2 | |
Market Activity 30121
Request a showing
Request a showing
Contact
Learn More About This Property

| State | GA |
|---|---|
| County | Bartow |
| City | Cartersville |
| Zip Code | 30121 |
| Area | Bartow |
| Community Name | HIGHLAND CROSSING |
| School District | Other |
| Elementary School | Cloverleaf |
| High School | Other |
| Listing VS Median (in HIGHLAND CROSSING) | |
Price: $2,100 low | high Med: $355,000 sqft: 2,344 low | high Med: 2,244 $ / sqft: $1 low | high Med: $158 On site: 25 low | high Med: 2 | |