3293 Covington Highway,Avondale Estates, GA 30002
Avondale Estates, GA 30002

Description
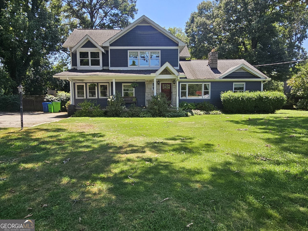
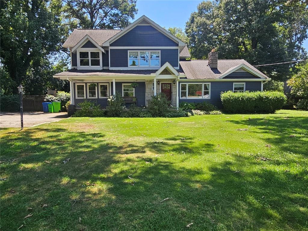
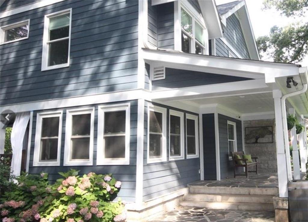
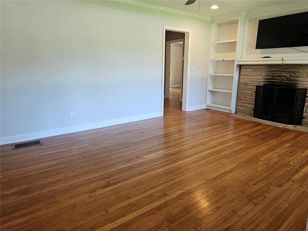
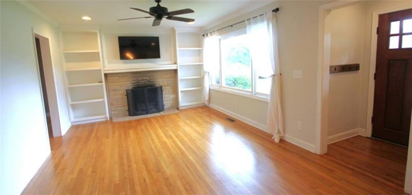
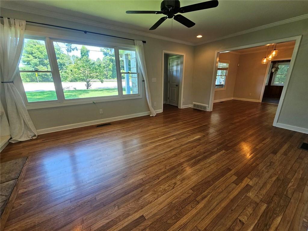
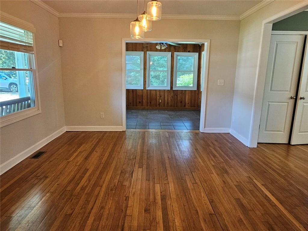
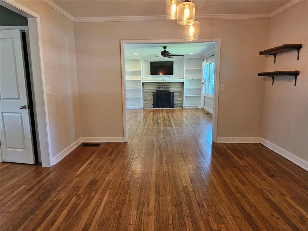
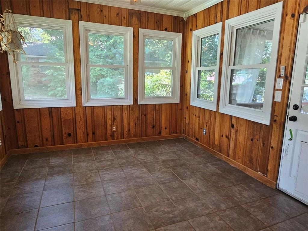
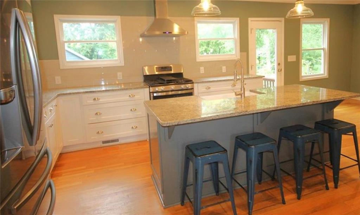
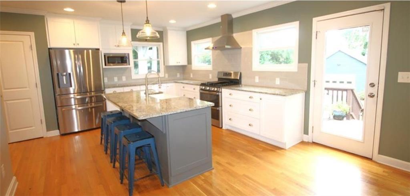
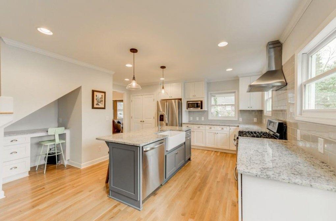
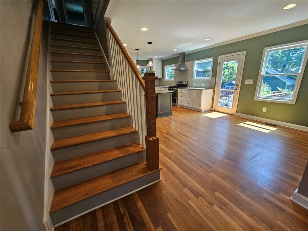
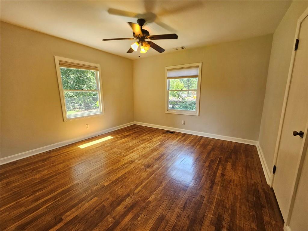
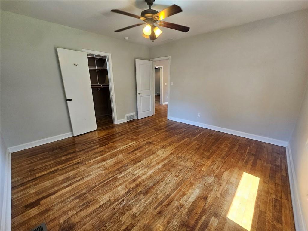
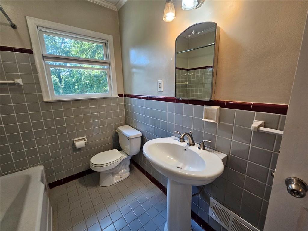
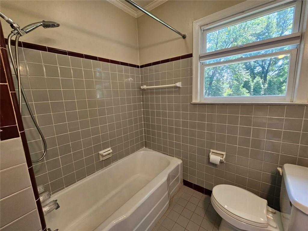
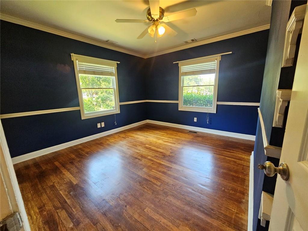
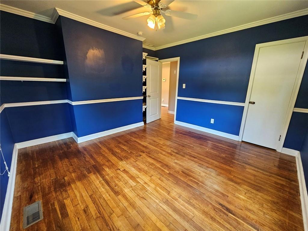
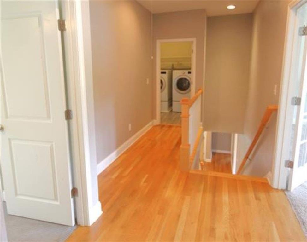
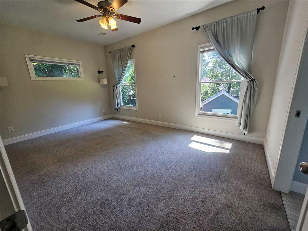
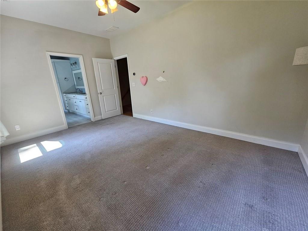
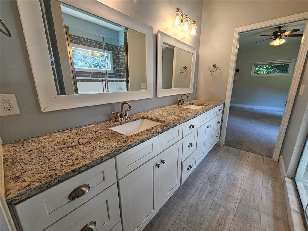
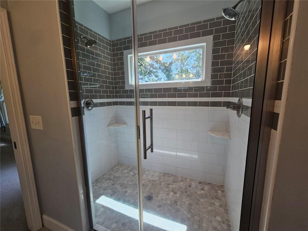
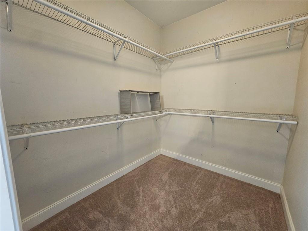
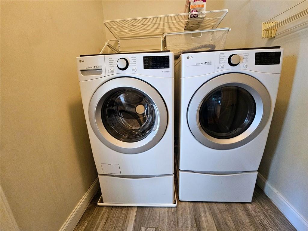
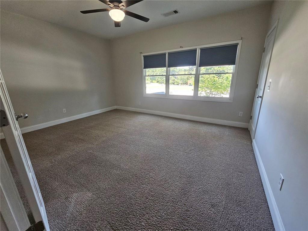
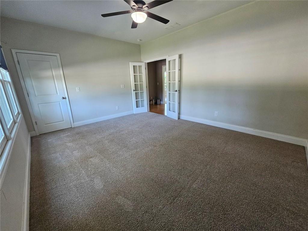
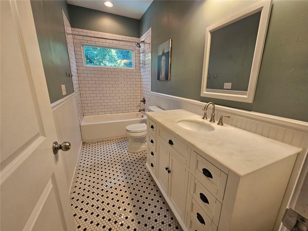
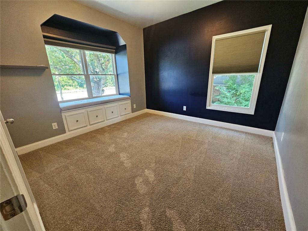
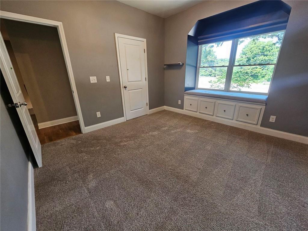
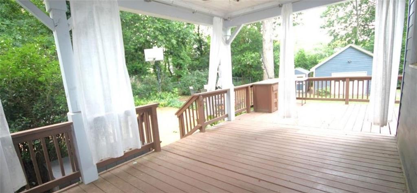
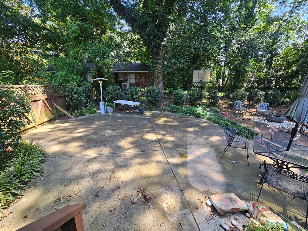
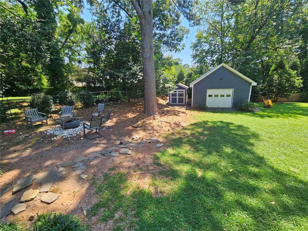
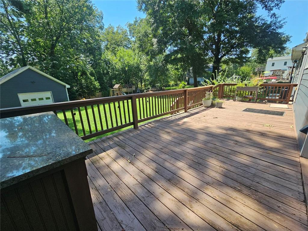
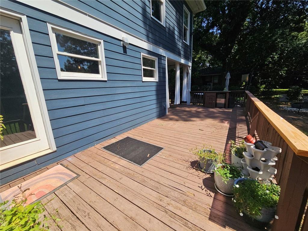
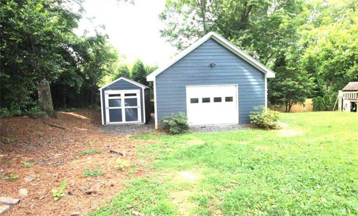
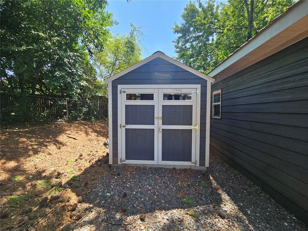
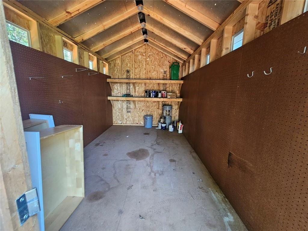
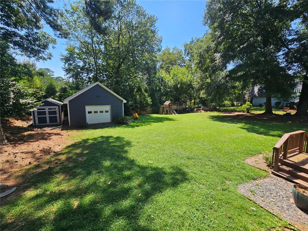
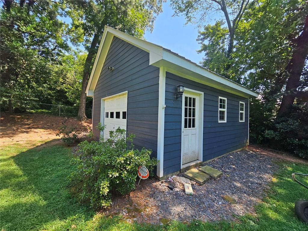
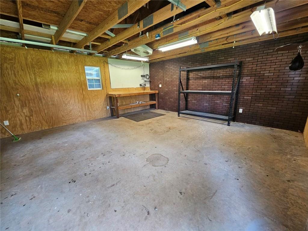
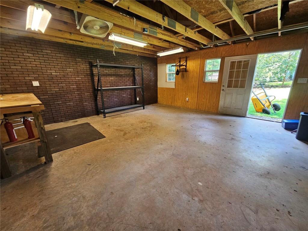
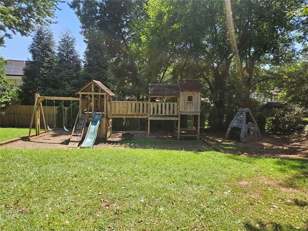
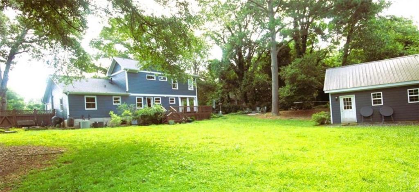
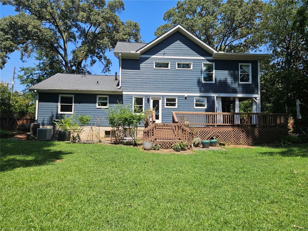
Welcome home as you step into a sunlit oasis designed for both grand entertaining and everyday comfort. Perfect for multi-generational living, the versatile layout features five large bedrooms split over two beautifully finished levels. Thoughtfully renovated in 2016, as the design integrates modern updates with the original Craftsman historic-home charm with details like built-in bookcases, crown modling, and a decorative fireplace framed by custom shelving. The layout maintains the cozy, compartmentalized feel of early builds (such as a separate dining room and sunroom) while opening up the kitchen for modern living. The main level features an office, in law suite, and private bath. Upstairs features two large bedrooms, along with a luxurious master suite and laundry room. The massive, park-like backyard is a rare outdoor paradise, fully complete with an expansive deck, two large play structures, a dedicated garden area, and a flat green lawn. Situated on a private, over half-acre lot, minutes from the historic charm, dining, and parks of Avondale Estates and Decatur, the property features a detached garage, a storage shed, a covered porch, and a front parking pad for numerous cars. The rare, expansive outdoor spaces and smart interior design make this property a standout gem in the highly sought-after Avondale Estates area.
Details
| MLS # | 7822716 |
|---|---|
| Listing Type | For Lease |
| Style | House |
| Status | Active |
| Year | 2016 |
| Days On Site | 45 |
| Listing Provided By | Atlanta Intown Real Estate Services | EMILY SANDERS |
Features
| Bed(s) | 5 |
|---|---|
| Bath(s) | 3 Total |
| SQ Feet | 2,575 |
| Basement | Y |
| Story(s) | 2 |
| Acreage | 0.57 |
| Water Front | Yes |
| Property View | Other |
Interior
| Appliances | Dishwasher, Dryer, Washer, Refrigerator, Microwave, Gas Range, Gas Oven, Tankless Water Heater |
|---|---|
| Interior Features | Bookcases, Disappearing Attic Stairs, Double Vanity, Entrance Foyer, High Ceilings 9 ft Main |
| Cooling | Central Air |
| Heating | Central |
| Fireplaces Total | 1 |
| Fireplace Features | Decorative |
| Window Features | None |
| Furnished | Unfurnished |
| Room Kitchen Features | Stone Counters, Pantry, Kitchen Island, Eat-in Kitchen, Cabinets White |
| Room Dining Room Features | Separate Dining Room |
| Laundry Features | Laundry Room, Laundry Closet, Upper Level |
Exterior
| Accessibility Features | None |
|---|---|
| Exterior Features | Garden, Lighting, Private Entrance, Private Yard, Storage |
| Lot Features | Front Yard, Landscaped, Private, Level, Back Yard, Other |
| Construction Materials | Cement Siding, Other |
| Roof | Composition |
| Fencing | Fenced, Back Yard, Front Yard |
| Waterfront Features | None |
| Patio And Porch Features | Patio |
| Security Features | Carbon Monoxide Detector(s), Smoke Detector(s) |
Parking
| Parking Features | Driveway, Parking Pad |
|---|---|
| Open Parking Yes / No | Yes |
Utilities
| Utilities | Cable Available, Electricity Available, Natural Gas Available, Phone Available |
|---|
Taxes
| Tax Parcel Letter | 0 |
|---|
Location
| Community Features | Lake, Near Public Transport, Near Schools, Near Shopping, Near Trails/Greenway, Playground, Pool, Sidewalks, Street Lights |
|---|
Area Information
| State | GA |
|---|---|
| County | Dekalb GA |
| City | Avondale Estates |
| Zip Code | 30002 |
| Area | Dekalb GA |
| Community Name | Avondale Estates |
| School District | Druid Hills |
| Elementary School | Avondale |
| High School | Druid Hills |
| Listing VS Median (in Avondale Estates) | |
Price: $3,500 low | high Med: $525,000 sqft: 2,575 low | high Med: 1,428 $ / sqft: $1 low | high Med: $368 On site: 45 low | high Med: 30 | |
Market Activity 30002
Request a showing
Request a showing
 Listings identified with the FMLS IDX logo come from FMLS and are held by brokerage firms other than the owner of this website. The listing brokerage is identified in any listing details. Information is deemed reliable but is not guaranteed. If you believe any FMLS listing contains material that infringes your copyrighted work please click here to review our DMCA policy and learn how to submit a takedown request. © 2022 First Multiple Listing Service, Inc.
Contact
Learn More About This Property

| State | GA |
|---|---|
| County | Dekalb GA |
| City | Avondale Estates |
| Zip Code | 30002 |
| Area | Dekalb GA |
| Community Name | Avondale Estates |
| School District | Druid Hills |
| Elementary School | Avondale |
| High School | Druid Hills |
| Listing VS Median (in Avondale Estates) | |
Price: $3,500 low | high Med: $525,000 sqft: 2,575 low | high Med: 1,428 $ / sqft: $1 low | high Med: $368 On site: 45 low | high Med: 30 | |