
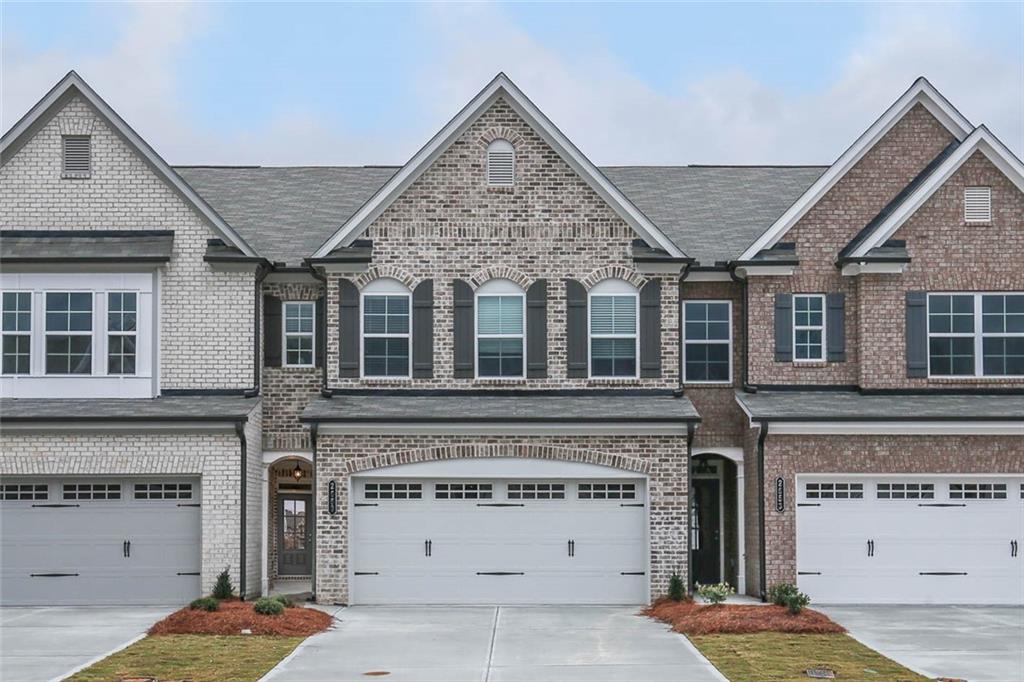
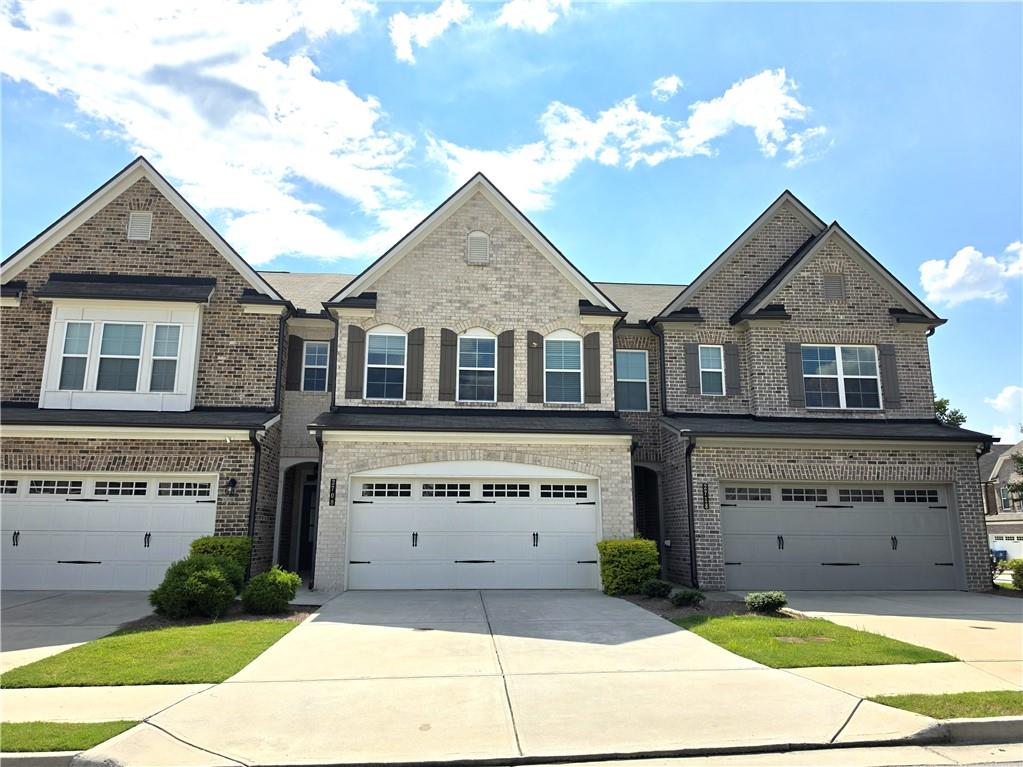
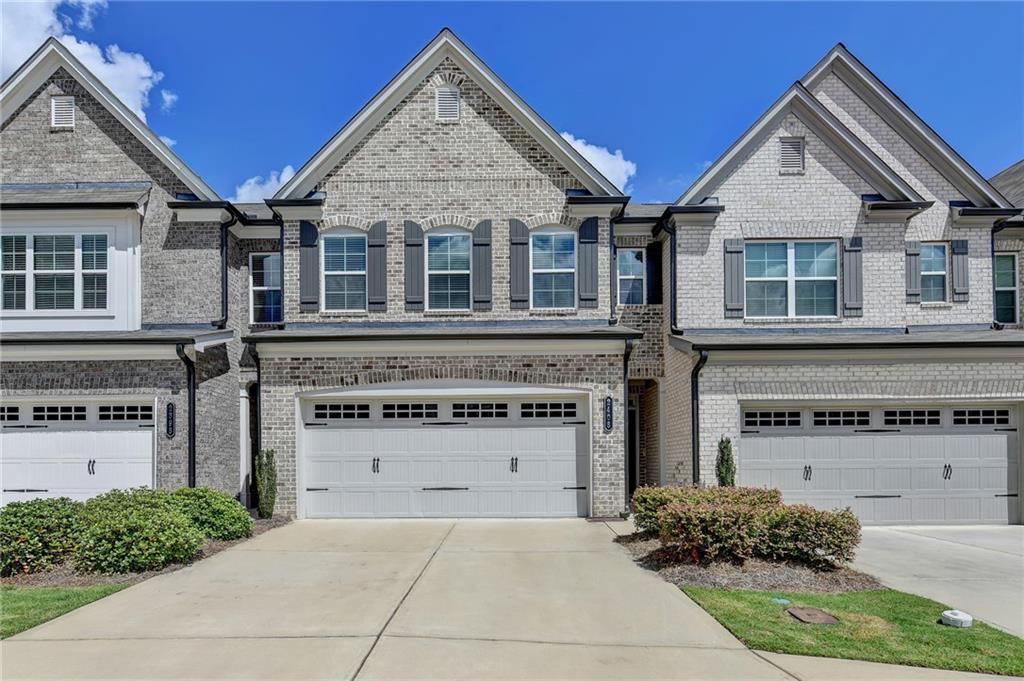
Multi-level brick exterior featuring arched garage entries, decorative shutters, gabled rooflines, and concrete driveways
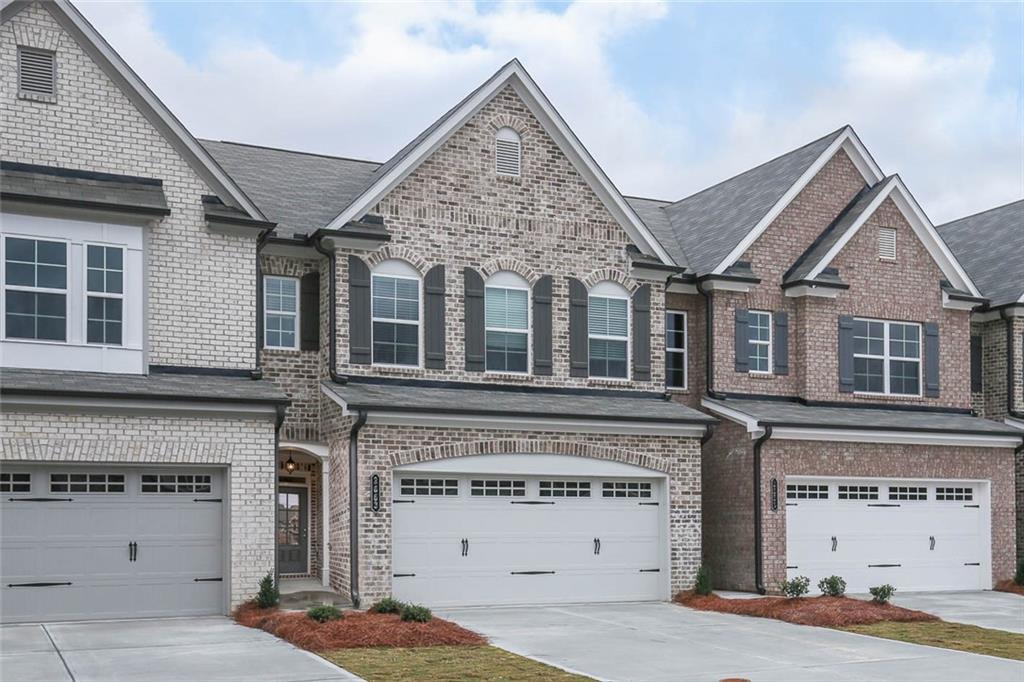
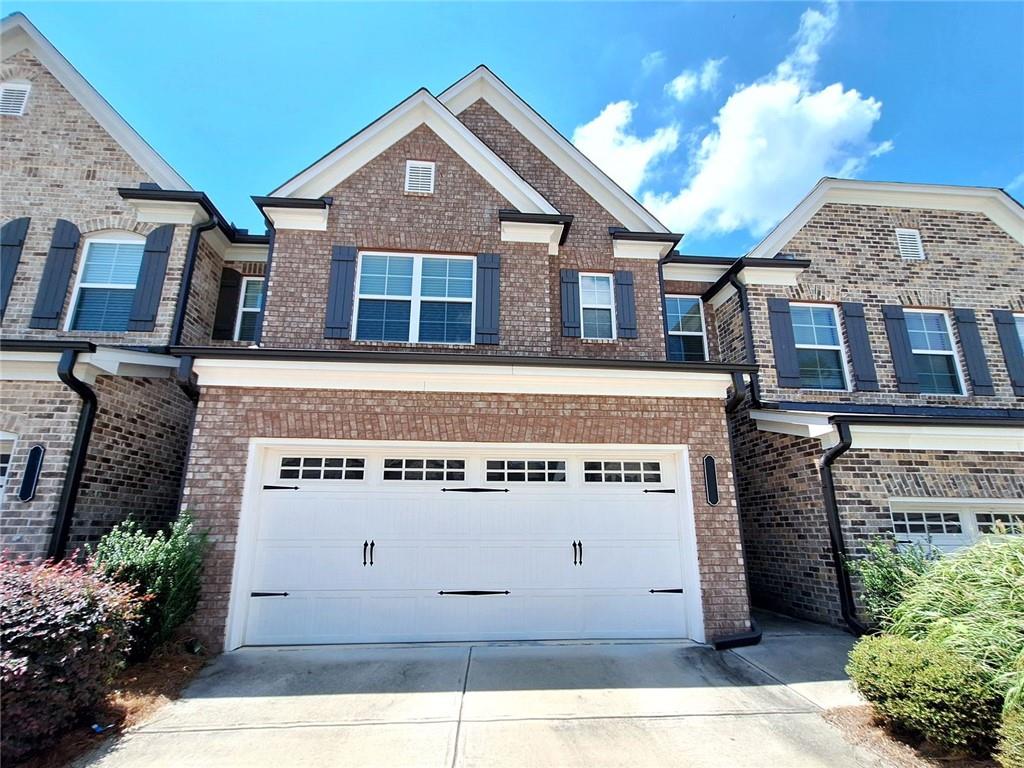
Multi-story exterior featuring multi-tonal brick masonry, decorative shutters, dual-gabled rooflines, and multiple attached garage bays
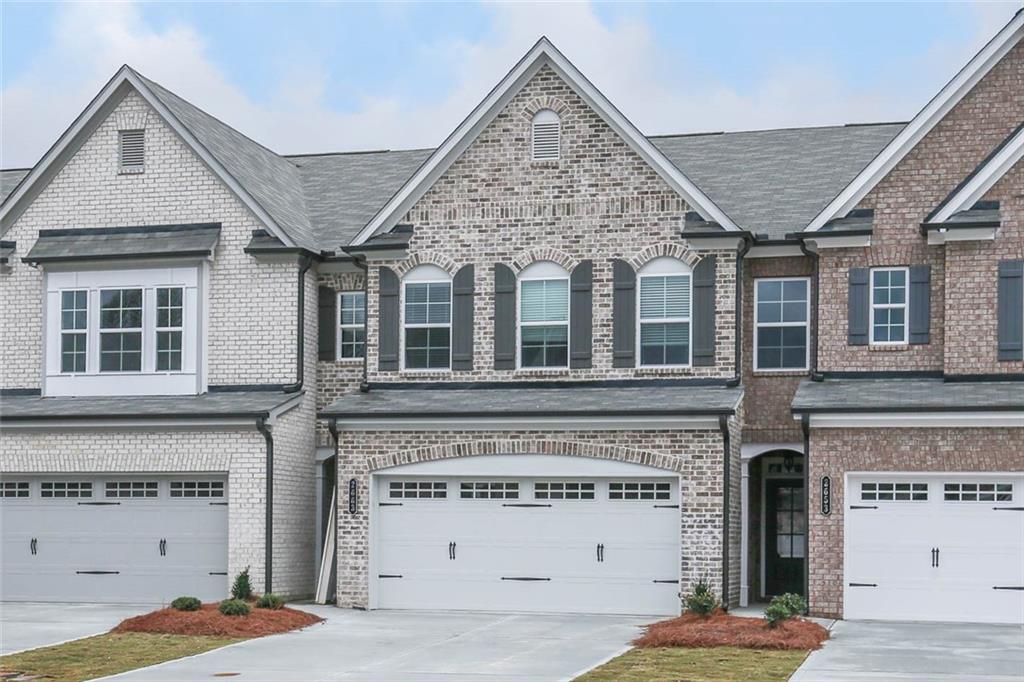
Multi-story exterior featuring multi-toned brick facade, arched window detailing, decorative shutters, and attached multi-car garages
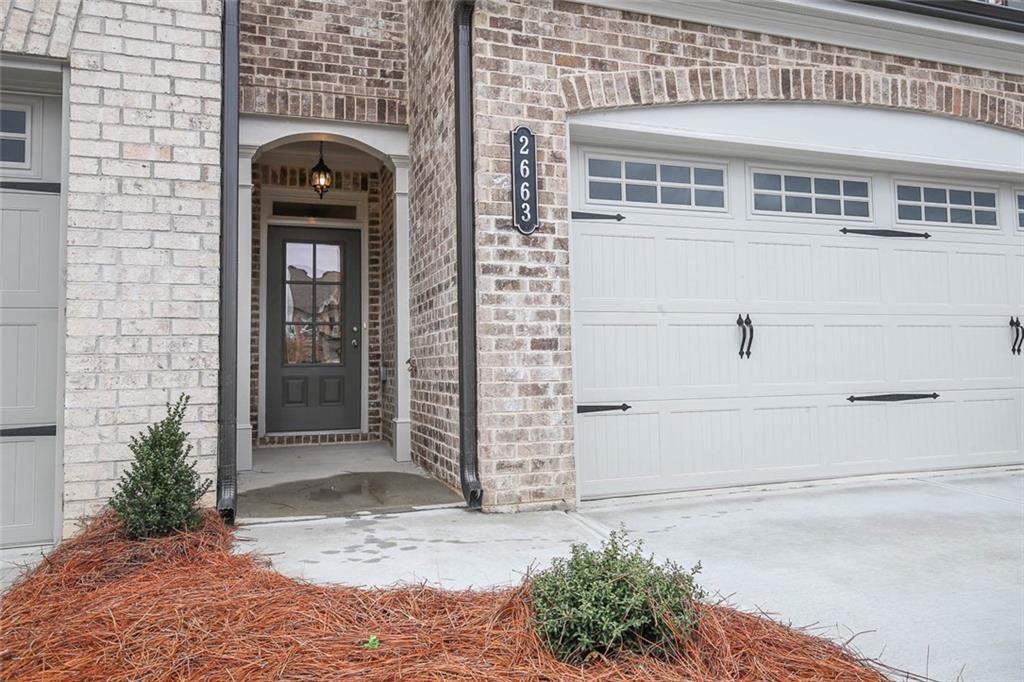
Exterior facade featuring a multi-tone brick finish, arched entryway with a paneled glass-inset door, and a sectional garage door with decorative hardware and transom windows
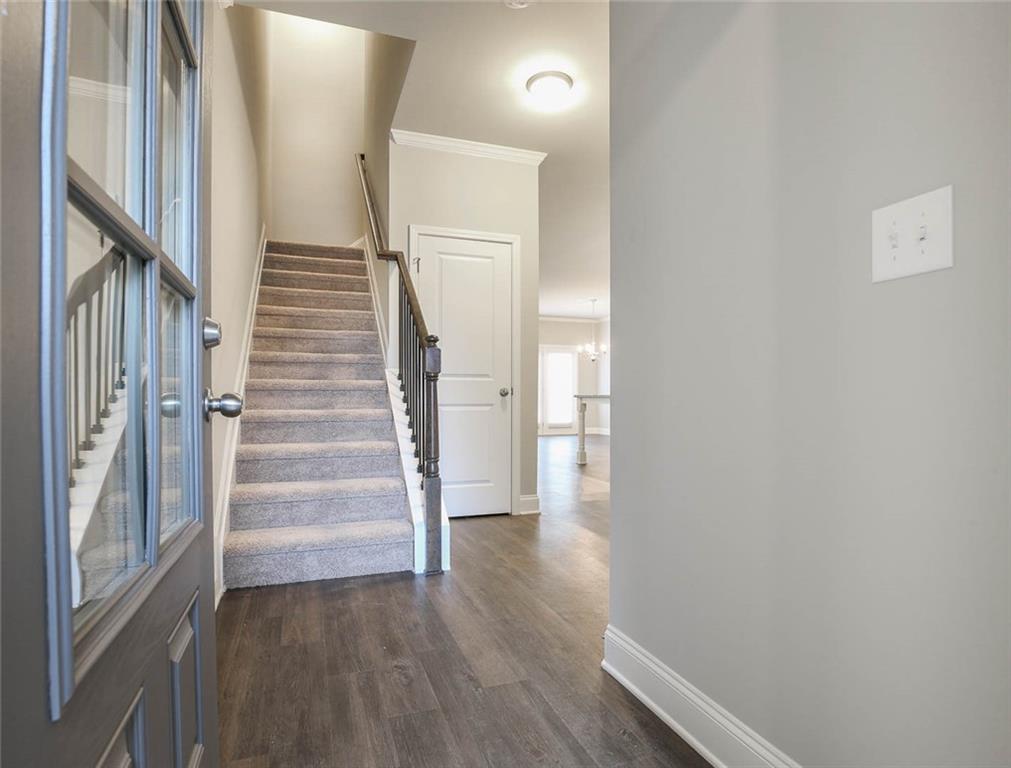
Entryway featuring wood-finish flooring, a staircase with carpeted treads, a dark-stained wood baluster railing, and a multi-panel door with glass inserts
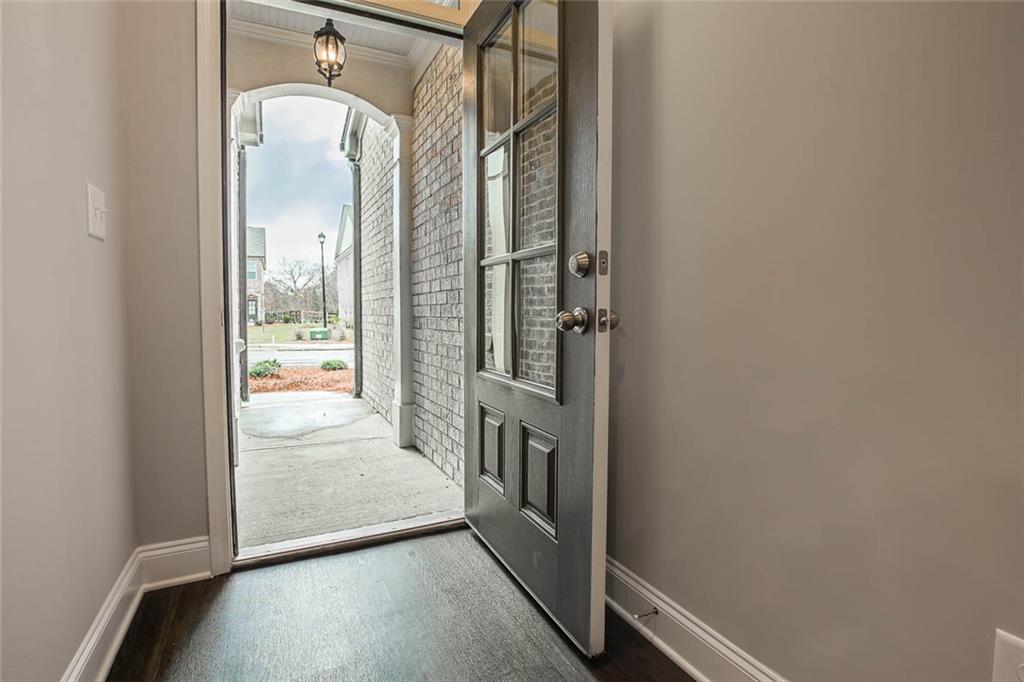
Entryway featuring dark-finish wood flooring, a multi-pane glass panel door, arched exterior doorway, and textured brick siding
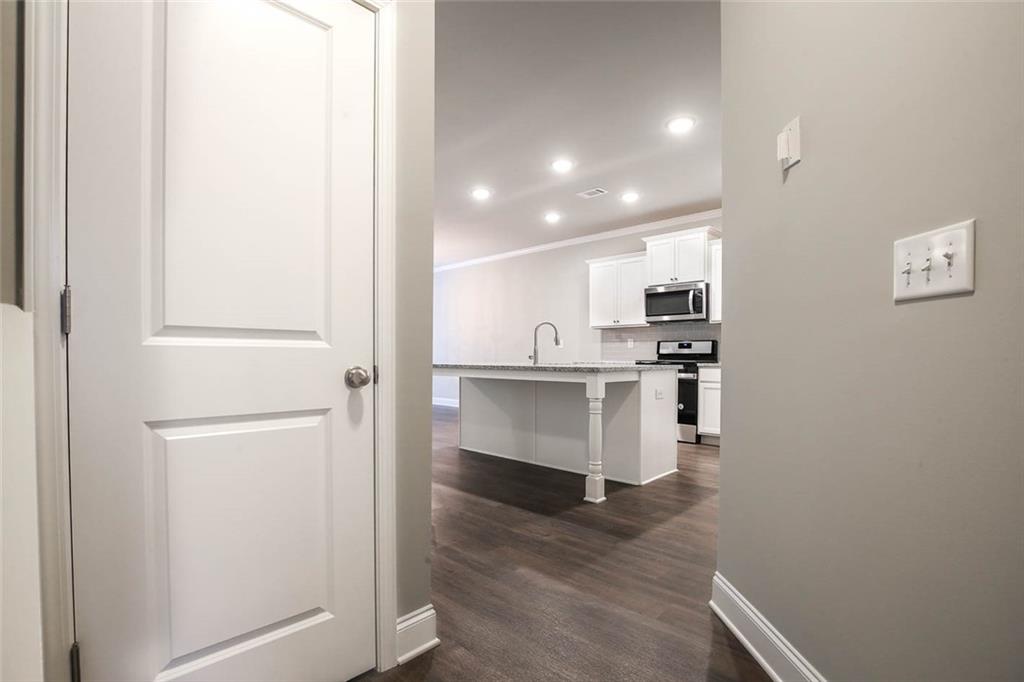
Kitchen featuring a central island with a countertop, white shaker-style cabinetry, stainless steel appliances, and wood-finish flooring
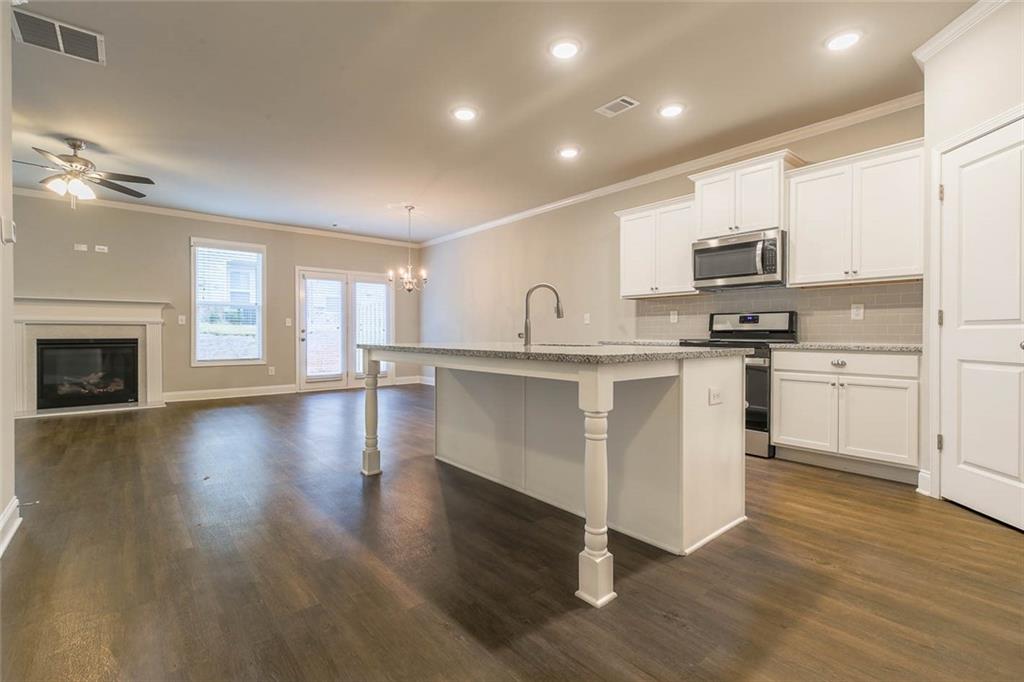
Kitchen featuring white cabinetry, center island with stone countertop, stainless steel microwave, and wood-finish flooring
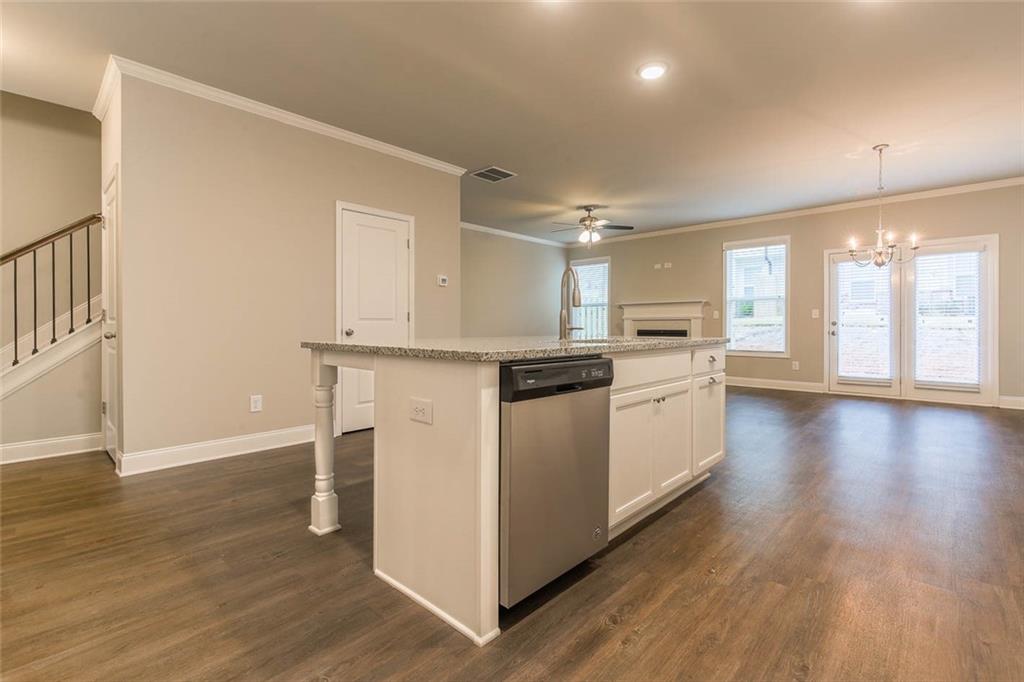
Kitchen island featuring a stone countertop, white cabinetry, and a built-in stainless steel dishwasher, complemented by wood-finish flooring and crown molding throughout the interior space
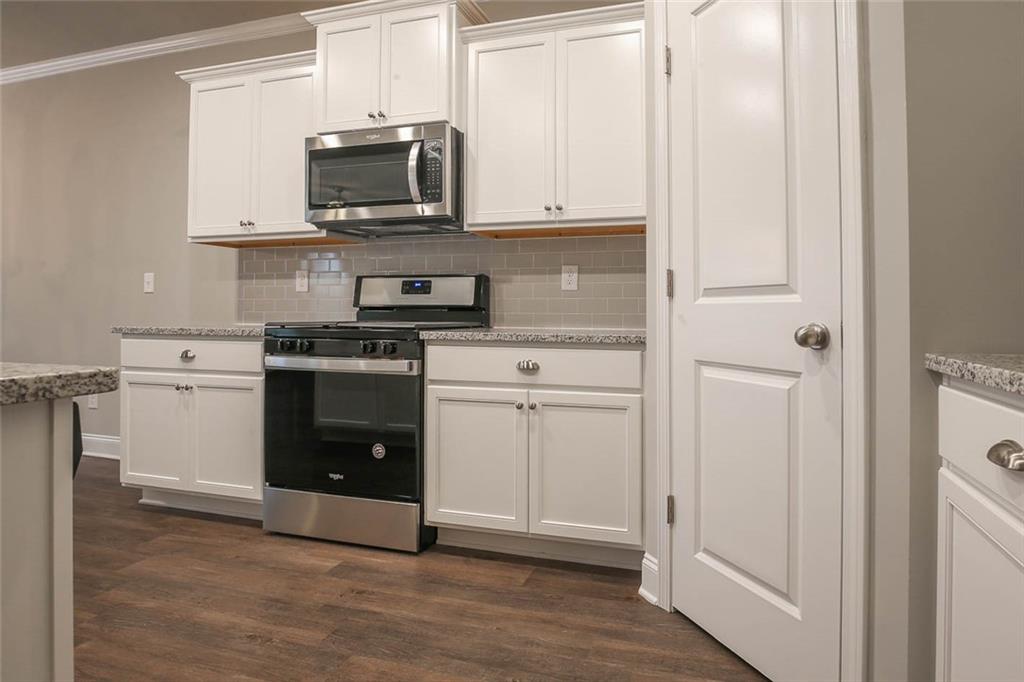
Kitchen featuring white cabinetry, stone-finish countertops, subway tile backsplash, stainless steel appliances, and wood-finish flooring
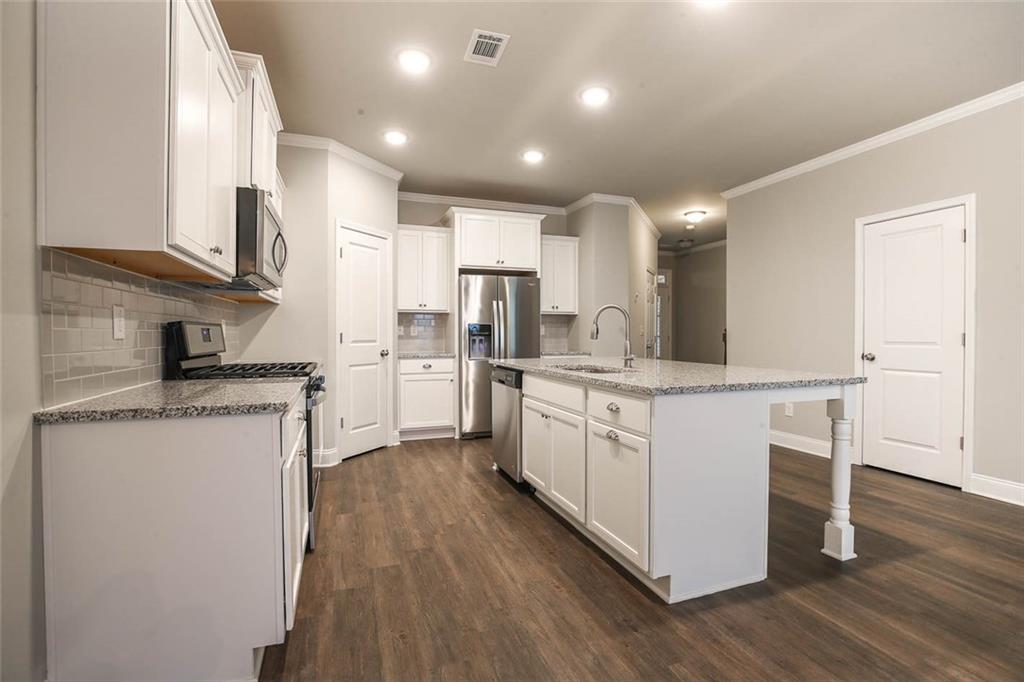
Kitchen featuring white cabinetry, stone-finish countertops, stainless steel appliances, a center island with a sink, and wood-finish flooring
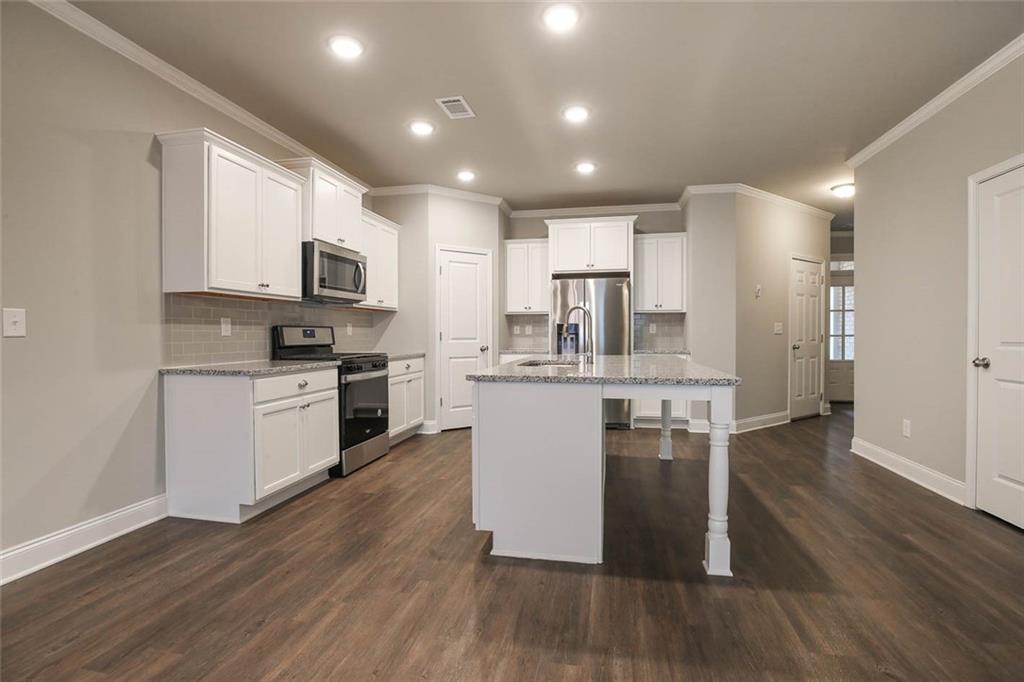
Kitchen featuring white cabinetry, stone-look countertops, stainless steel appliances, a center island with pendant support, and wood-finish flooring
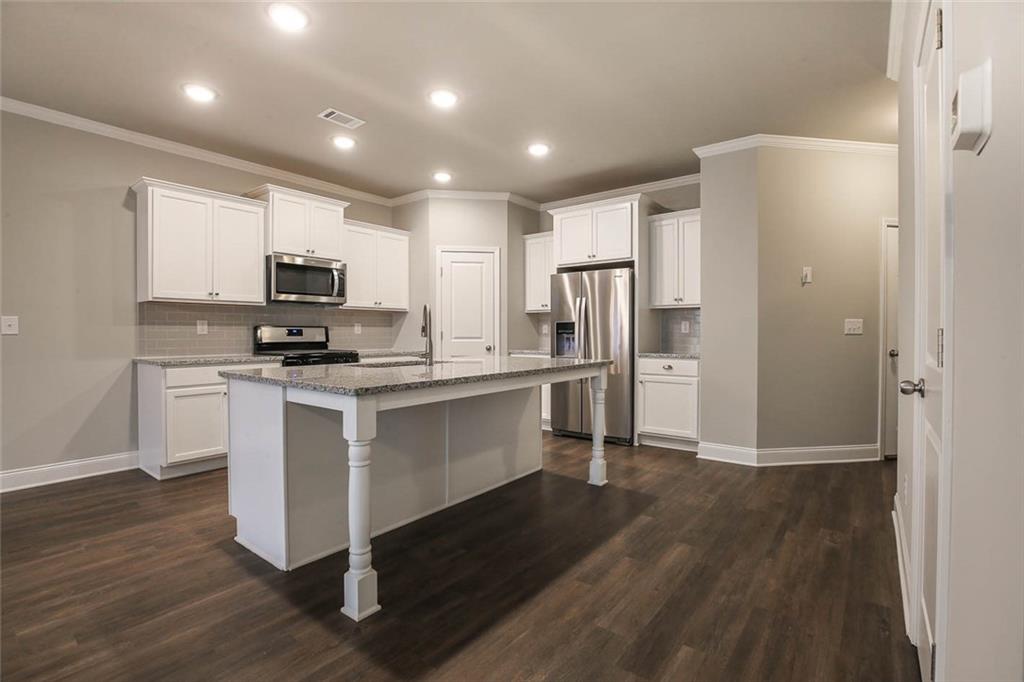
Kitchen featuring white cabinetry, an expansive center island, stone-finish countertops, stainless steel appliances, and wood-finish flooring
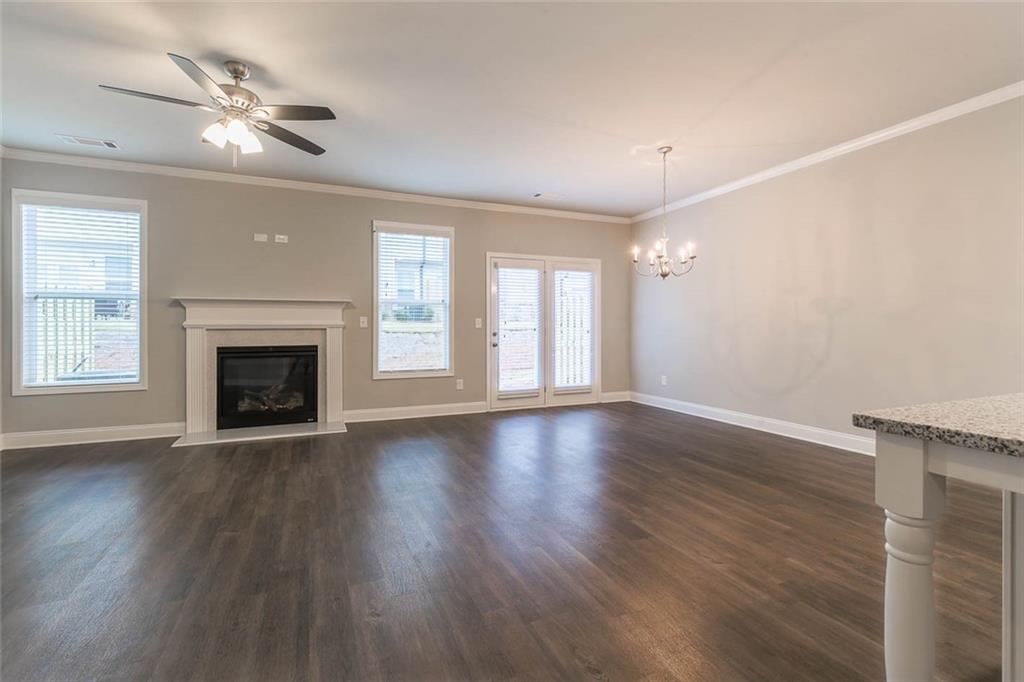
Open-concept interior featuring wood-finish flooring, a white mantel fireplace, dual-pane glass entry doors, a multi-arm chandelier, and a ceiling fan with integrated lighting
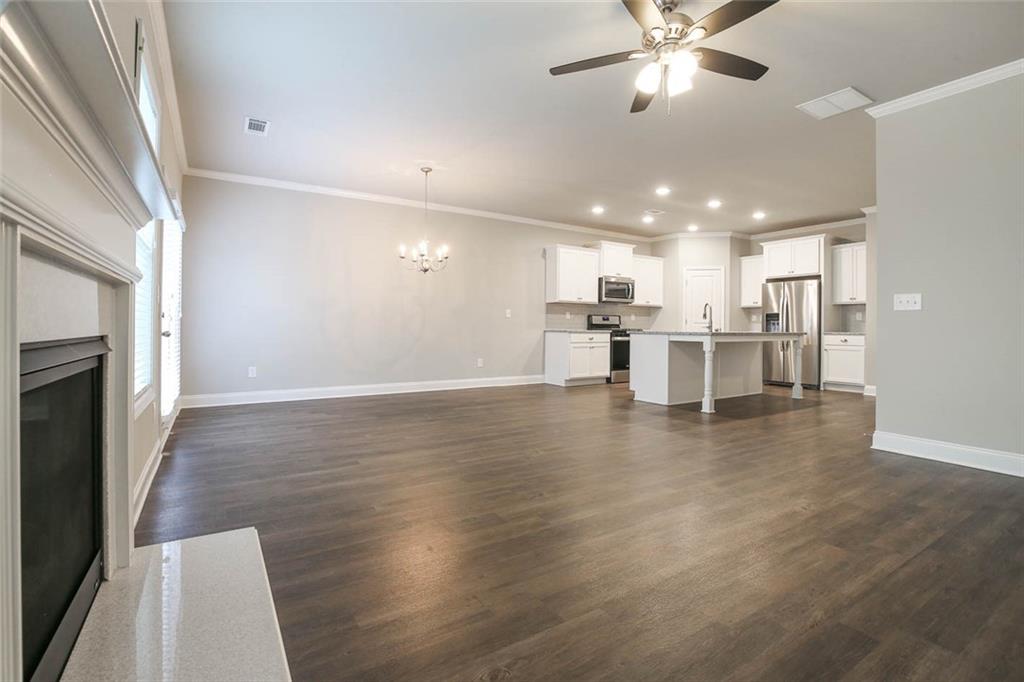
Open-concept interior featuring wood-finish flooring, a fireplace with a stone-surround hearth, white cabinetry, a center kitchen island, and recessed lighting
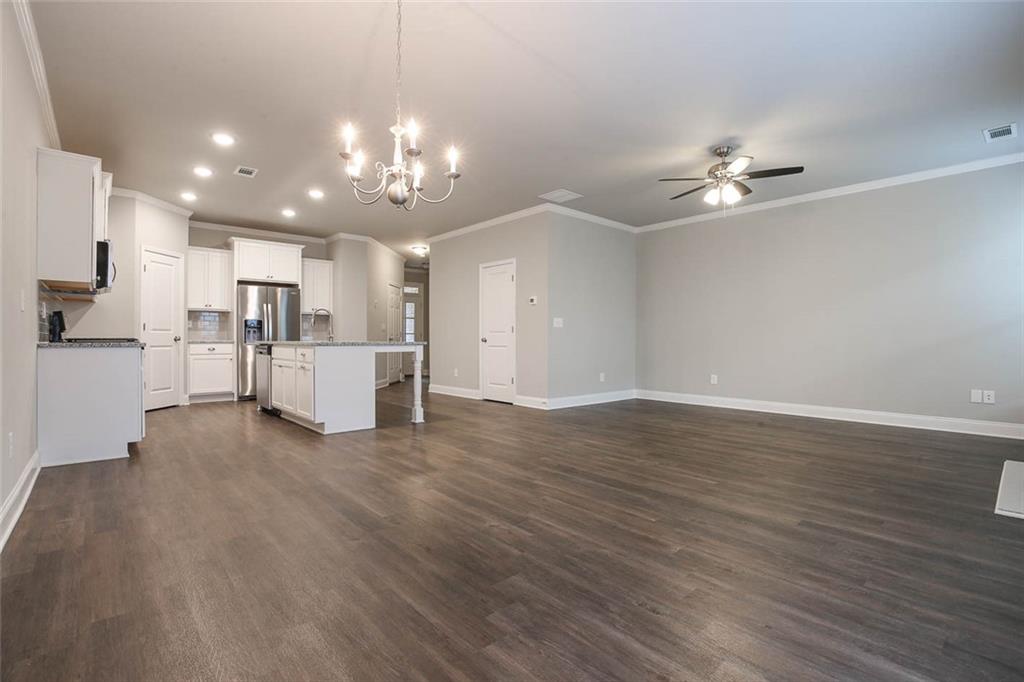
Open-concept interior featuring wood-finish flooring, white shaker-style cabinetry, a central island with stone-finish countertops, recessed ceiling lighting, and a multi-arm chandelier
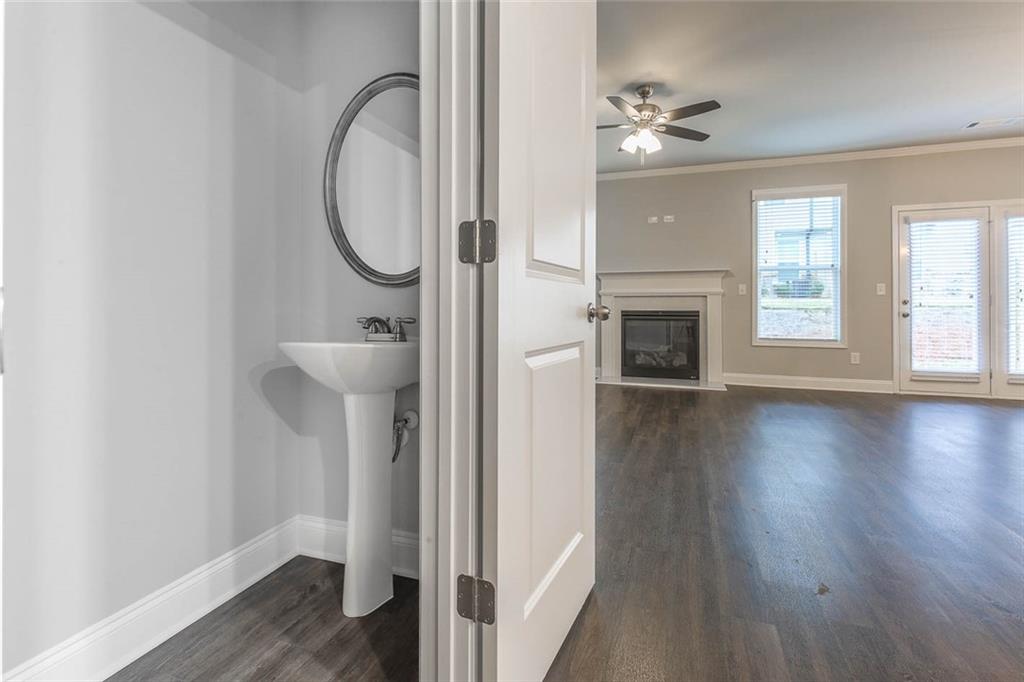
Powder room featuring a pedestal sink, round mirror, and wood-finish flooring
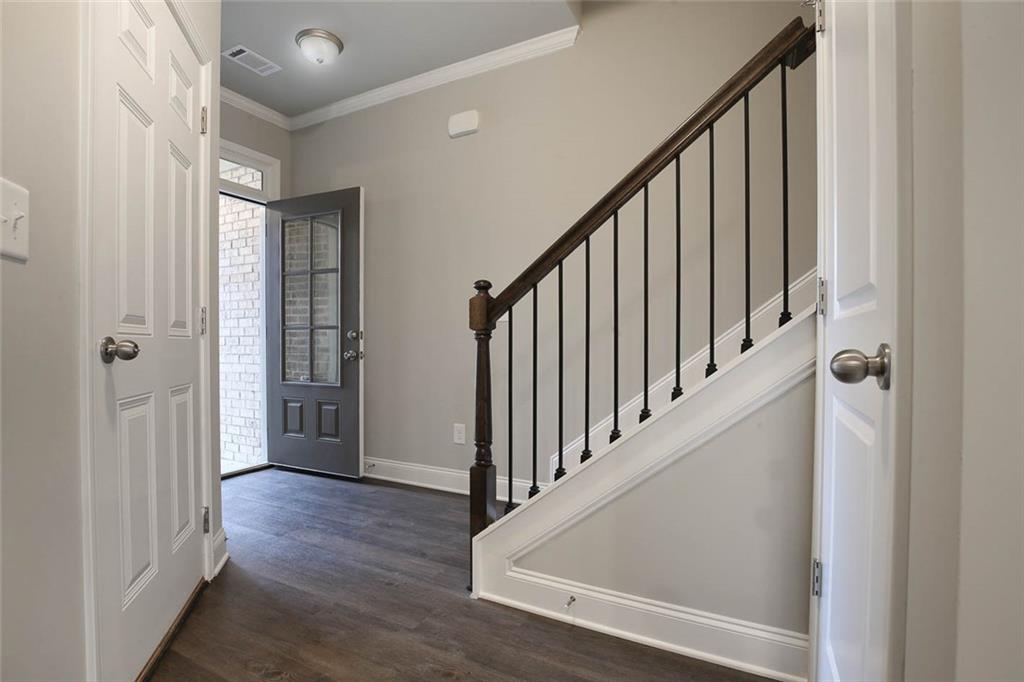
Foyer featuring wood-finish flooring, a glass-panel entry door, and a staircase with a stained wooden handrail and black metal balusters
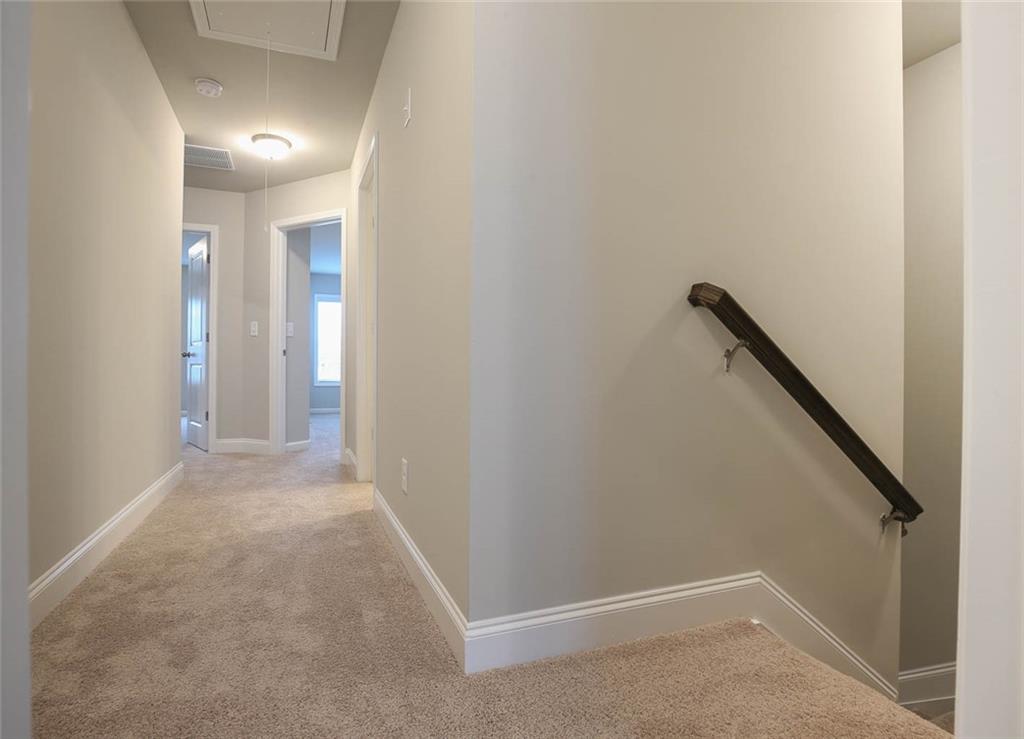
Hallway featuring neutral wall tones, wall-to-wall carpeting, flush-mount ceiling lighting, and a stained-wood handrail with metallic brackets
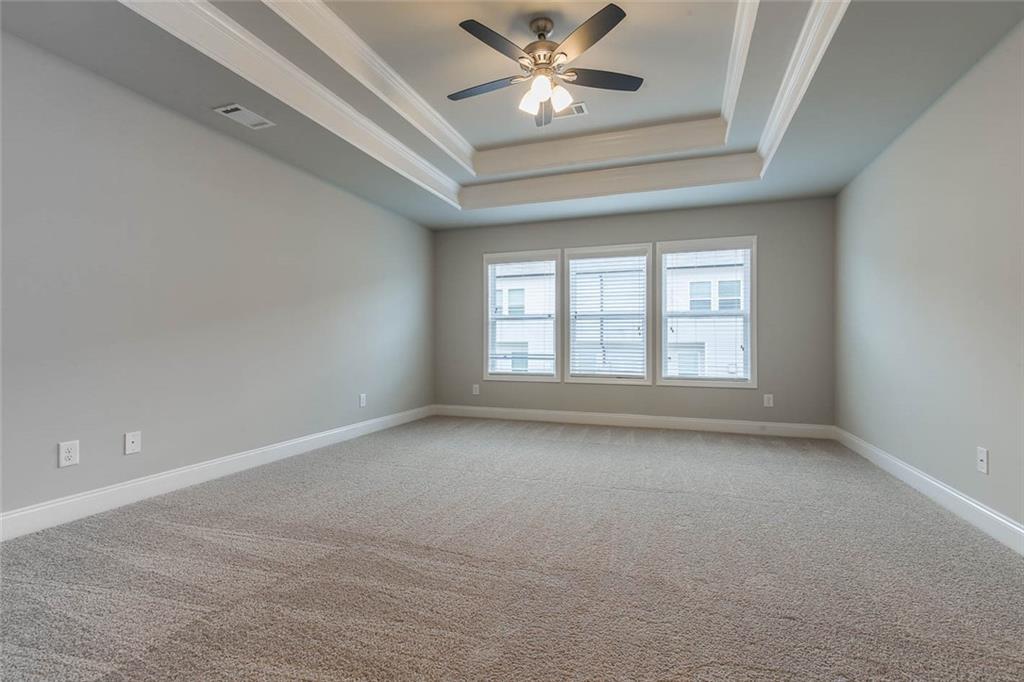
Room featuring a double-tiered tray ceiling, neutral carpeted flooring, triple-pane window configuration, and an integrated ceiling fan with light fixture
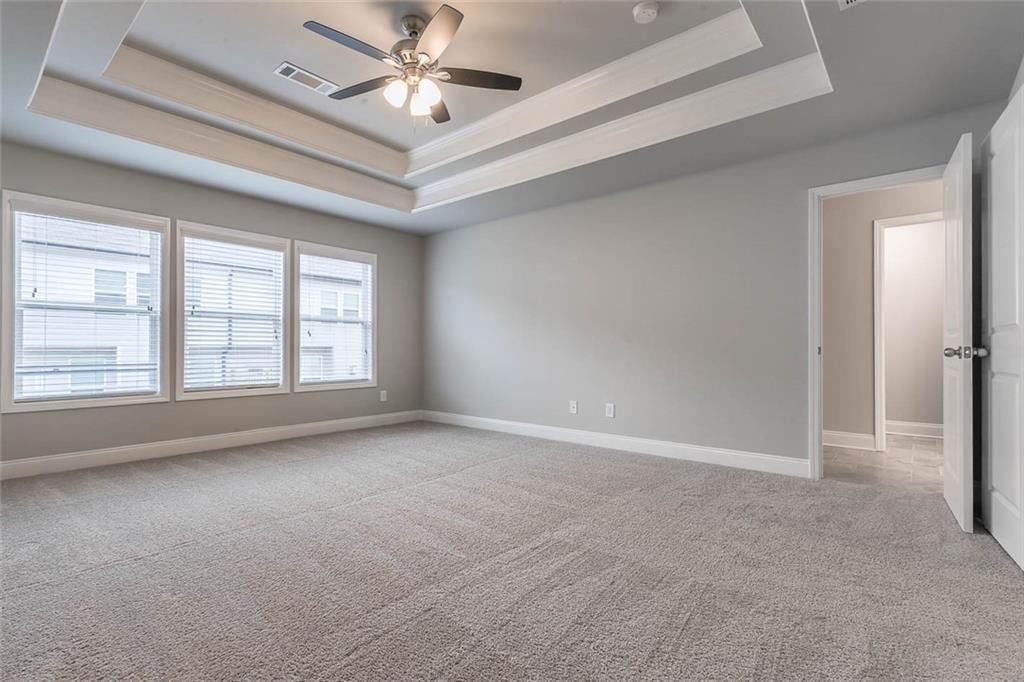
Tray ceiling with recessed lighting, neutral carpeting, and multi-pane windows providing natural light
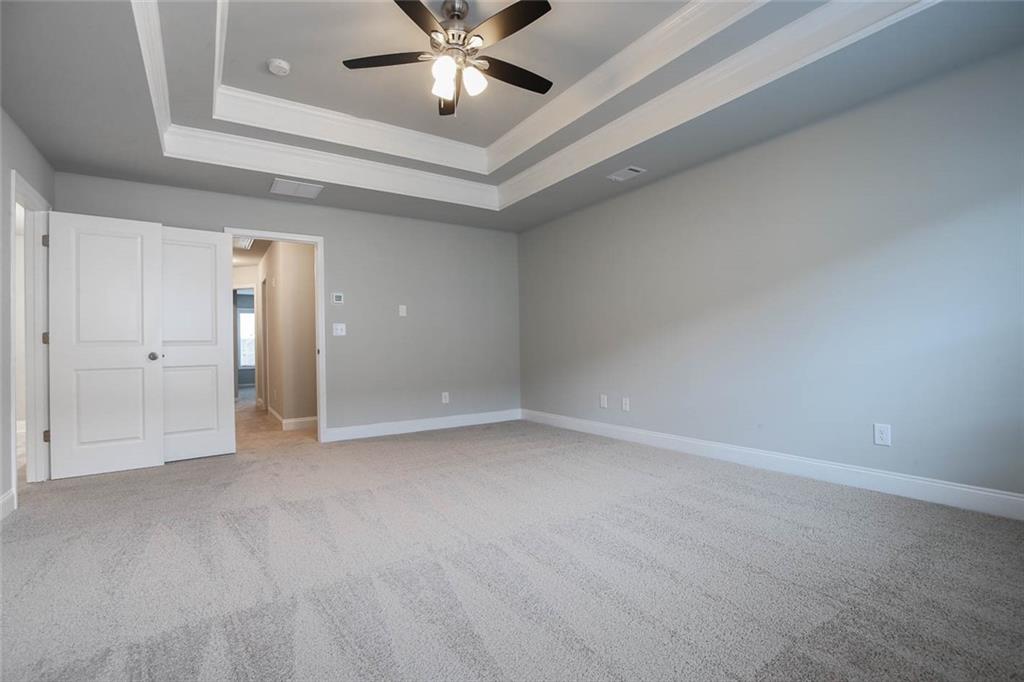
Tray ceiling featuring a center-mounted ceiling fan, wall-to-wall carpeting, and double-door entry
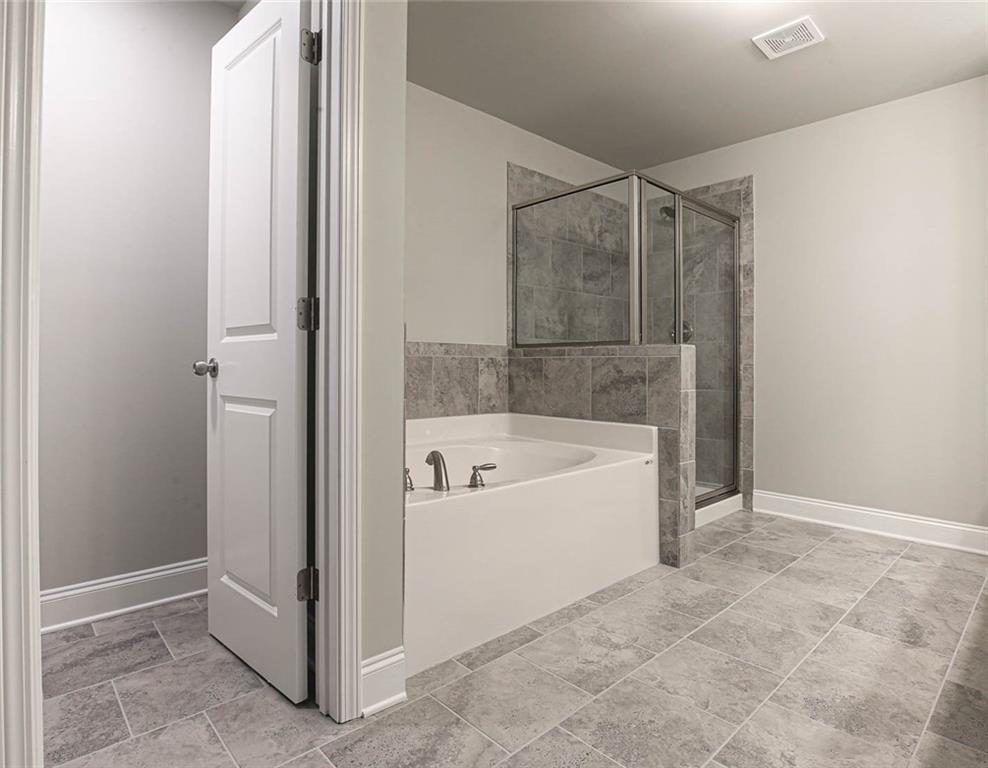
Bathroom featuring a deep soaking tub, separate glass-enclosed shower, and stone-finish tile flooring
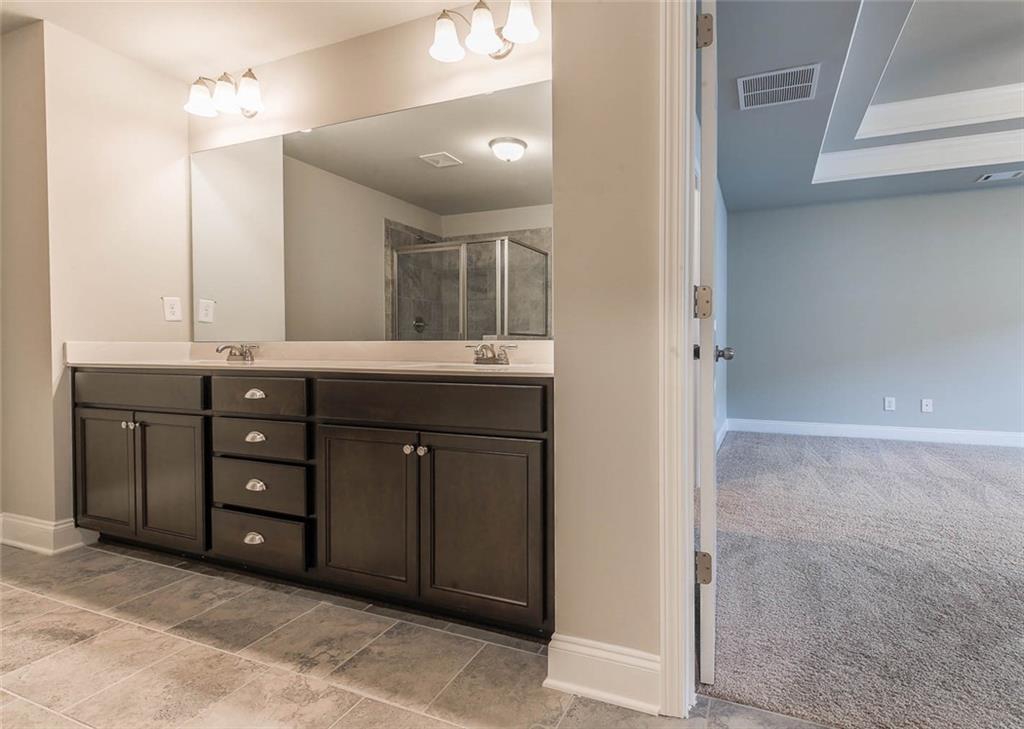
Double vanity featuring dark-toned cabinetry, light-colored countertops, large wall-mounted mirror, multi-light fixtures, and tile flooring
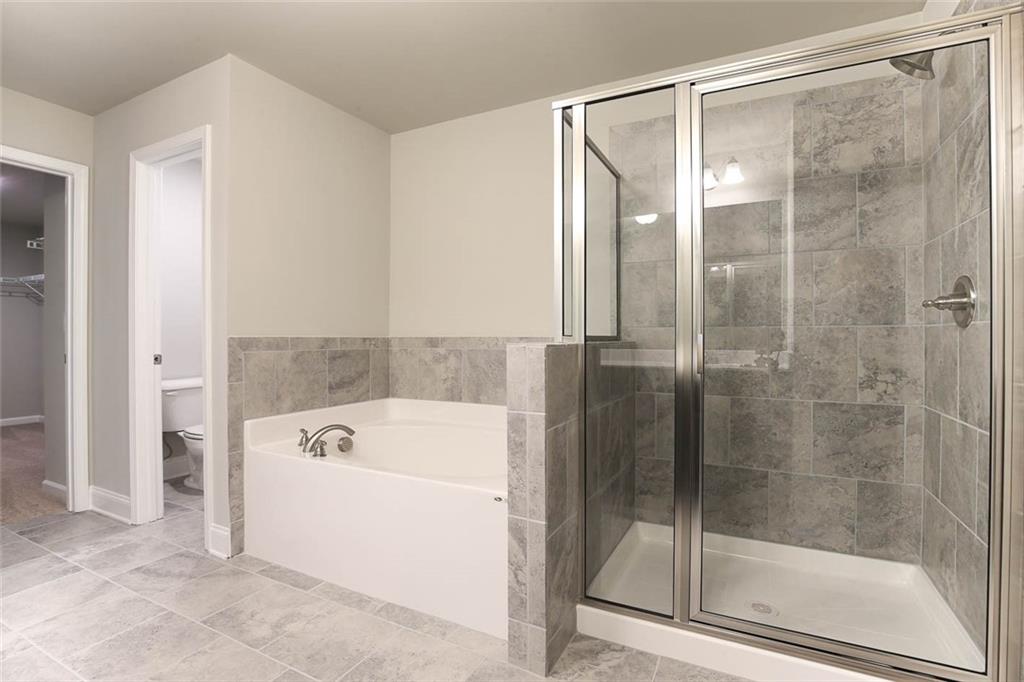
Bathroom featuring a tiled shower enclosure with chrome fixtures, a deep soaking tub with a deck mount faucet, and stone-finish tile flooring
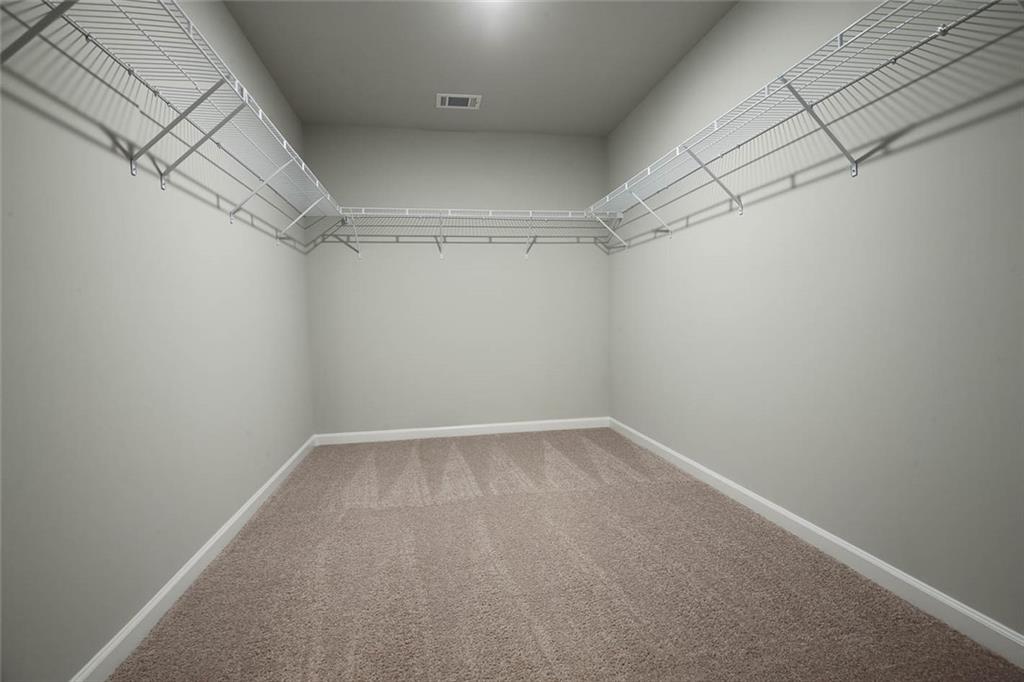
Walk-in storage space featuring neutral carpeting and multi-tier wire shelving
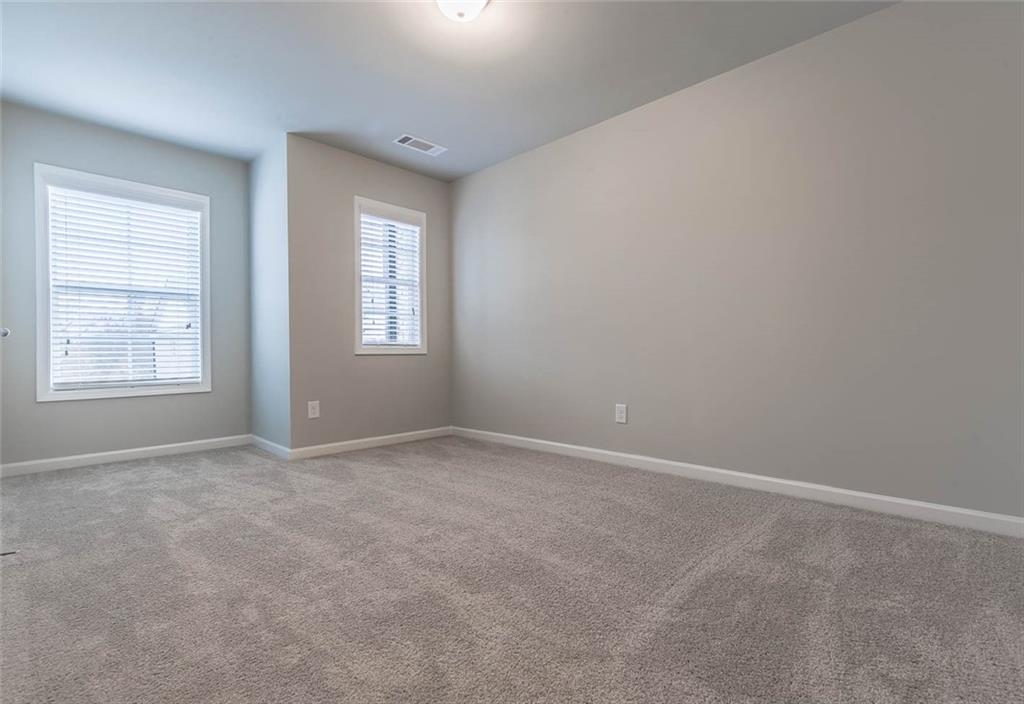
Neutral interior space featuring high-pile wall-to-wall carpeting, two multi-pane windows with horizontal blinds, and a flush-mount ceiling light fixture
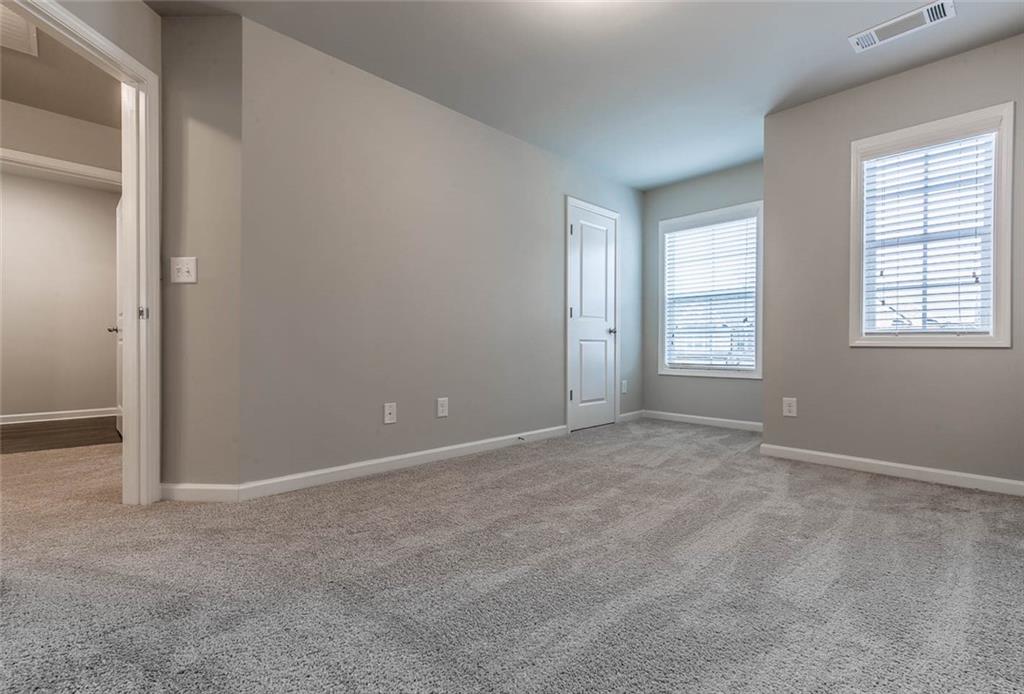
Neutral-toned walls, wall-to-wall carpeting, and dual windows equipped with horizontal blinds
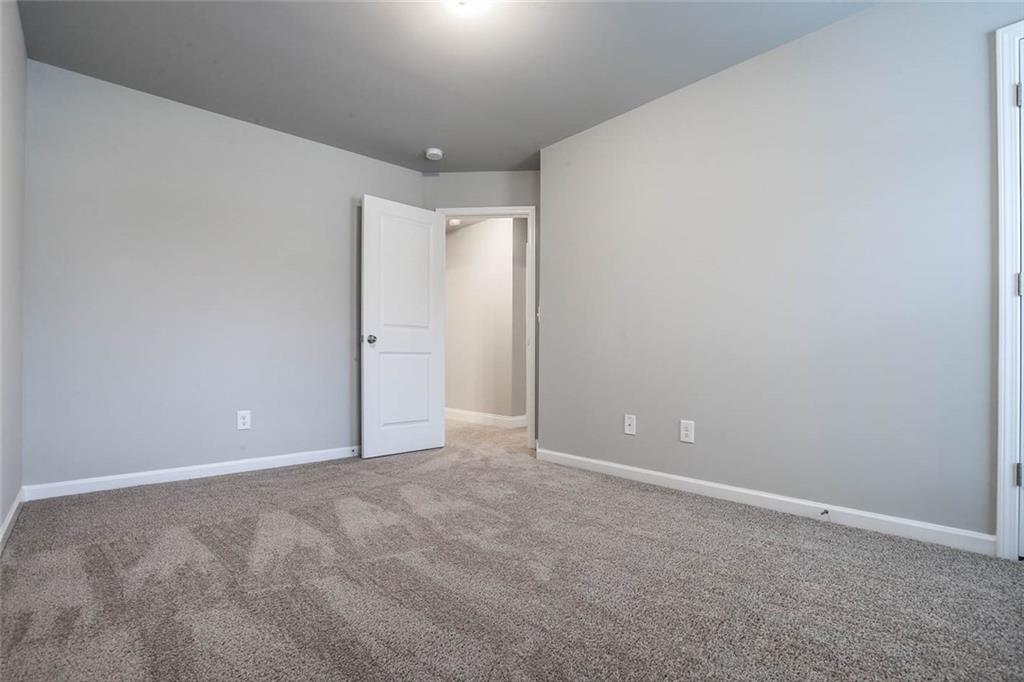
Neutral interior room featuring neutral-toned wall paint, plush carpeting, and two-panel interior doors
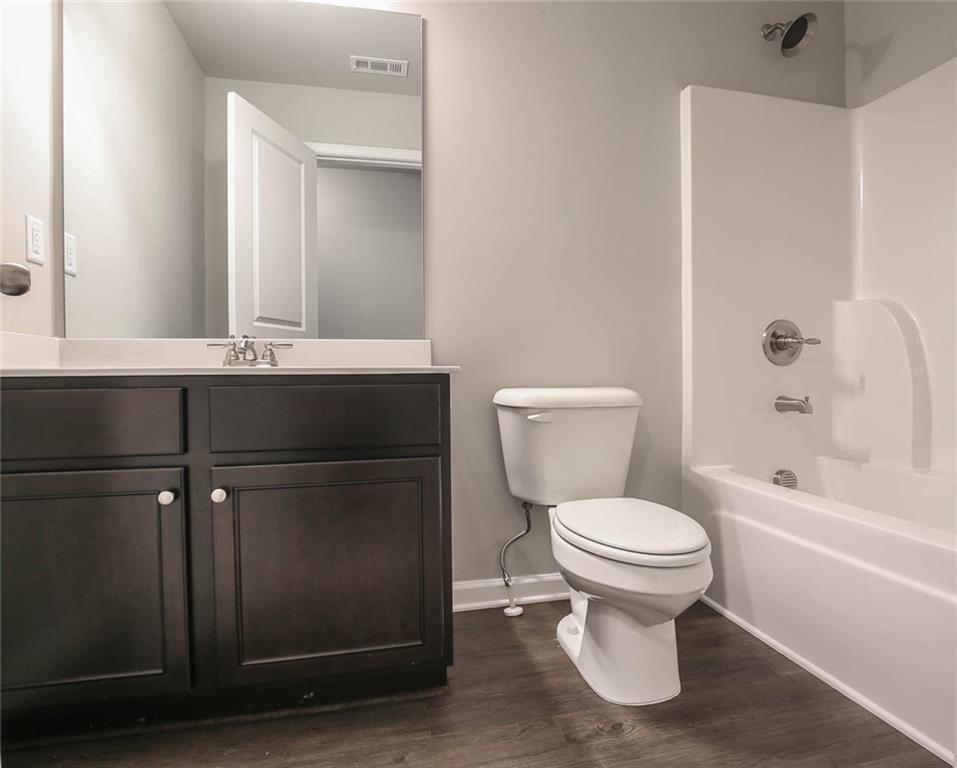
Bathroom featuring a dark-finish vanity cabinet, light-toned countertop, wall-mounted mirror, white tub-shower combination, and wood-finish flooring
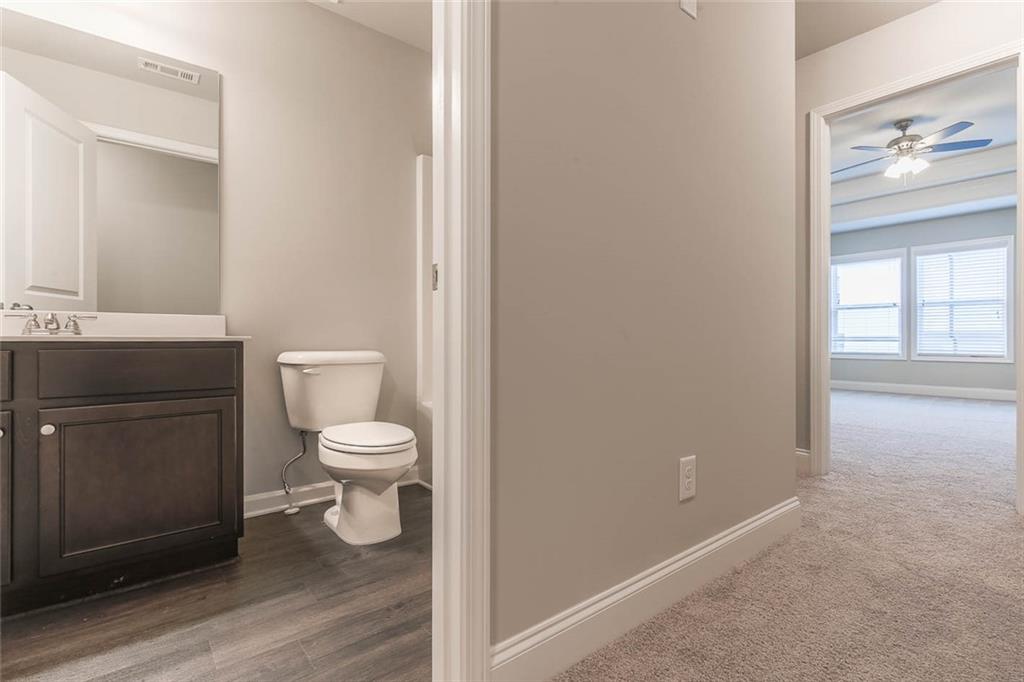
Bathroom featuring a dark wood-finish vanity with a countertop basin, large wall-mounted mirror, and wood-finish flooring, accompanied by carpeted flooring in the area beyond
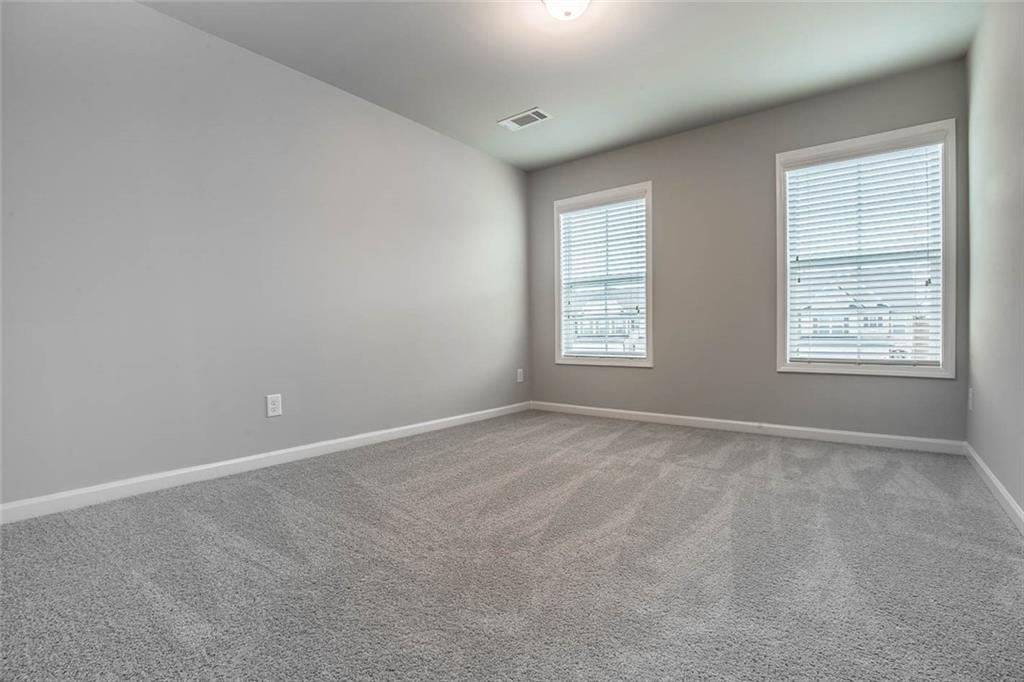
Neutral grey wall paint, plush wall-to-wall carpeting, and two windows with horizontal blinds
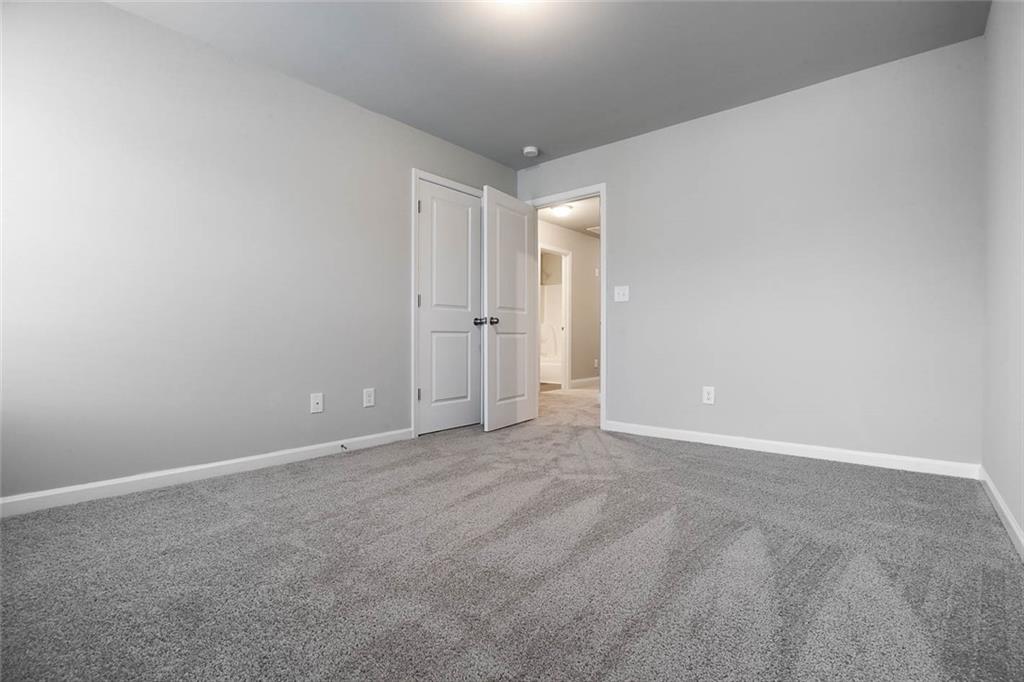
Neutral-toned walls, wall-to-wall carpeting, and white interior doors with two-panel architectural detailing
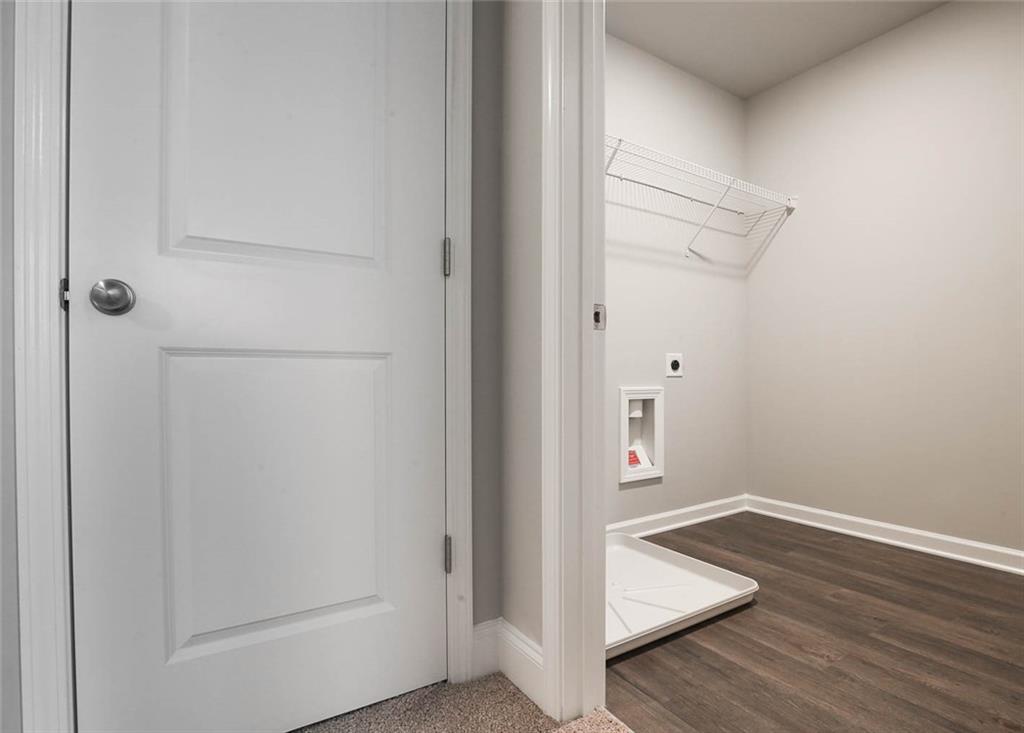
Utility area featuring wood-finish flooring, a white plastic laundry basin, wire shelving, and neutral wall paint
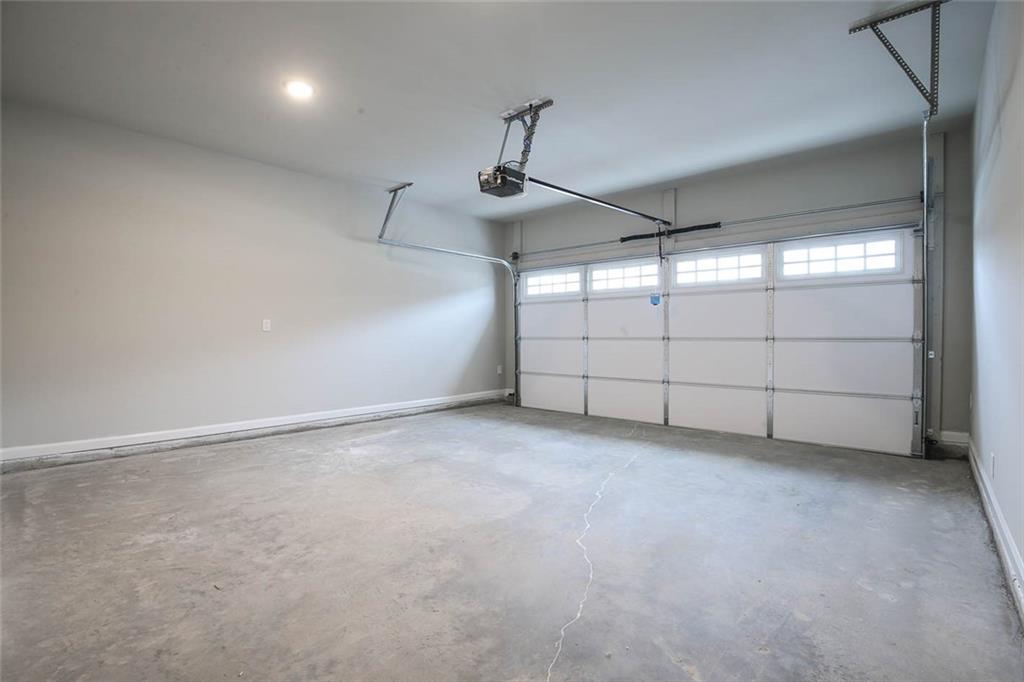
Multi-car garage featuring a concrete floor, high ceilings, automated sectional door with transom windows, and recessed lighting
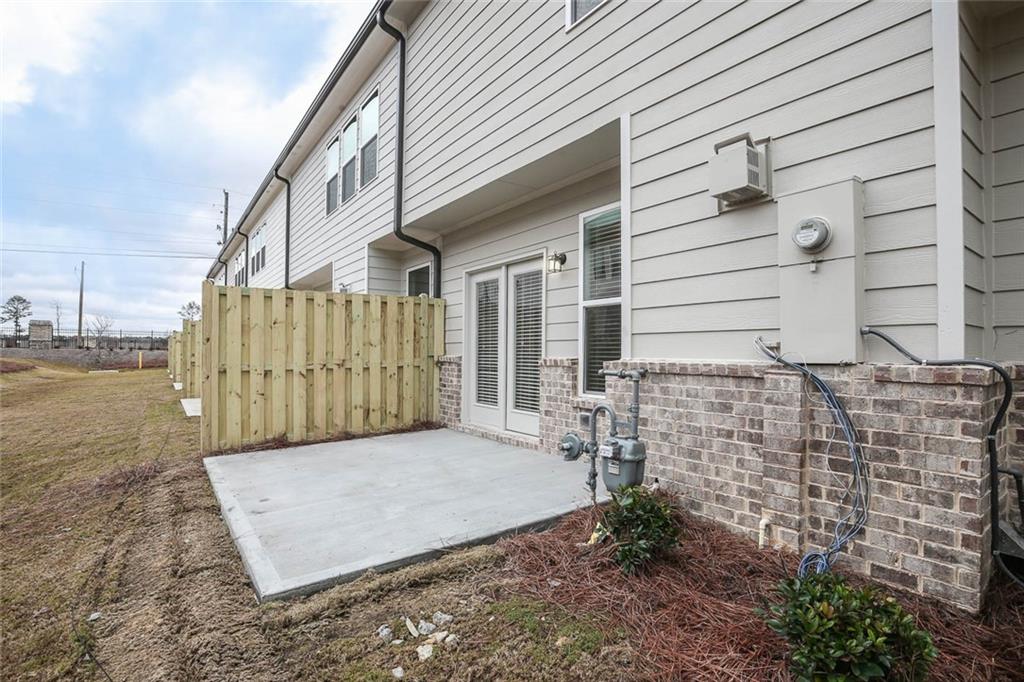
Exterior elevation featuring horizontal siding, a brick masonry foundation, private wood fencing, and a concrete patio with French door access
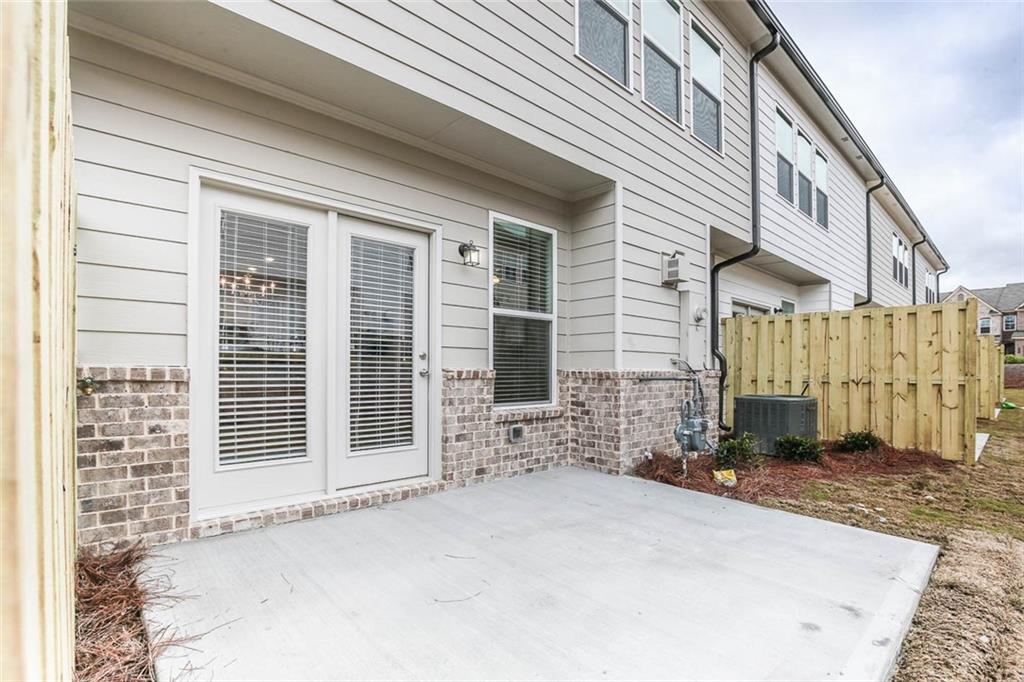
Concrete patio featuring horizontal siding, brick masonry detailing, double-glass entry doors, and wood-panel privacy fencing
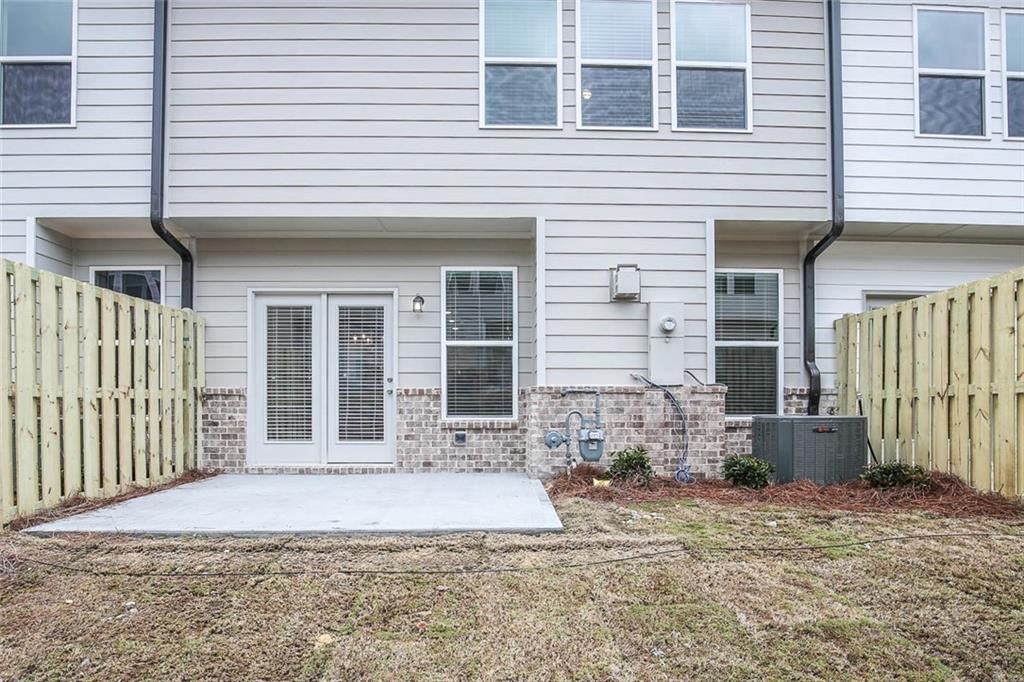
Exterior rear elevation featuring horizontal siding, brick masonry base, concrete patio, and private wood fencing
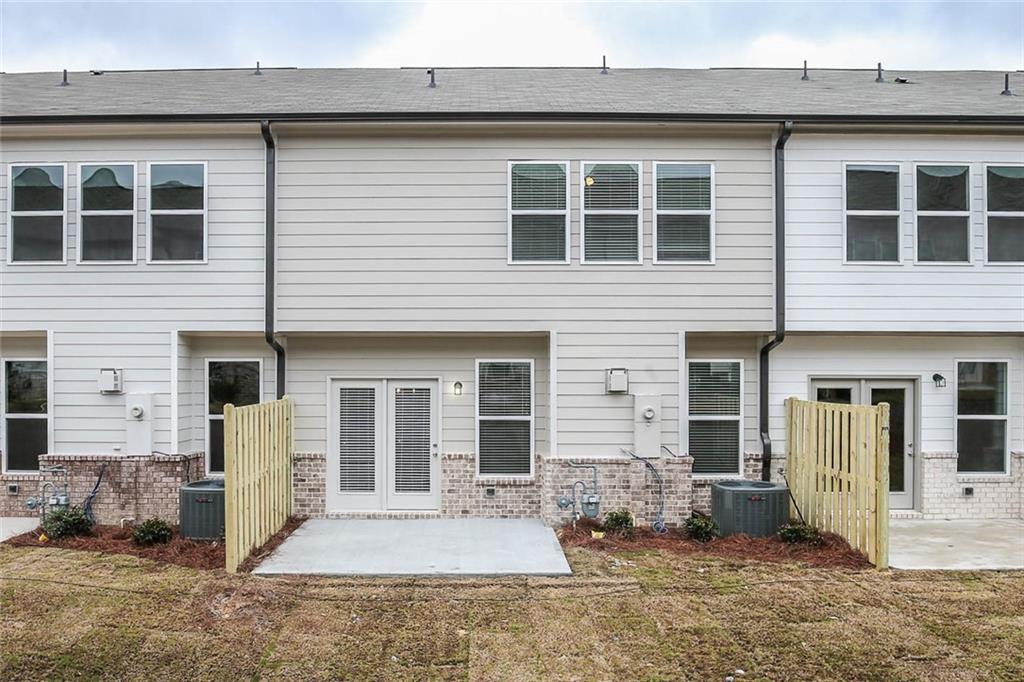
Exterior featuring horizontal lap siding, brick veneer base, concrete patio, and wood privacy fencing
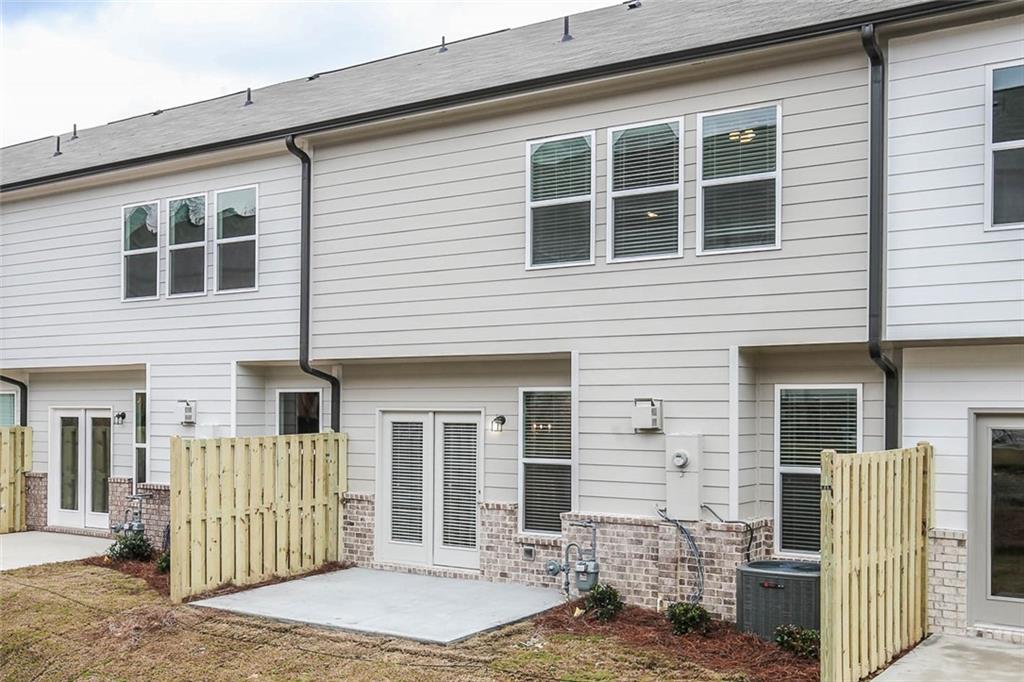
Multi-level exterior featuring light-toned horizontal siding, brick masonry base, concrete rear patio, and wooden privacy fencing
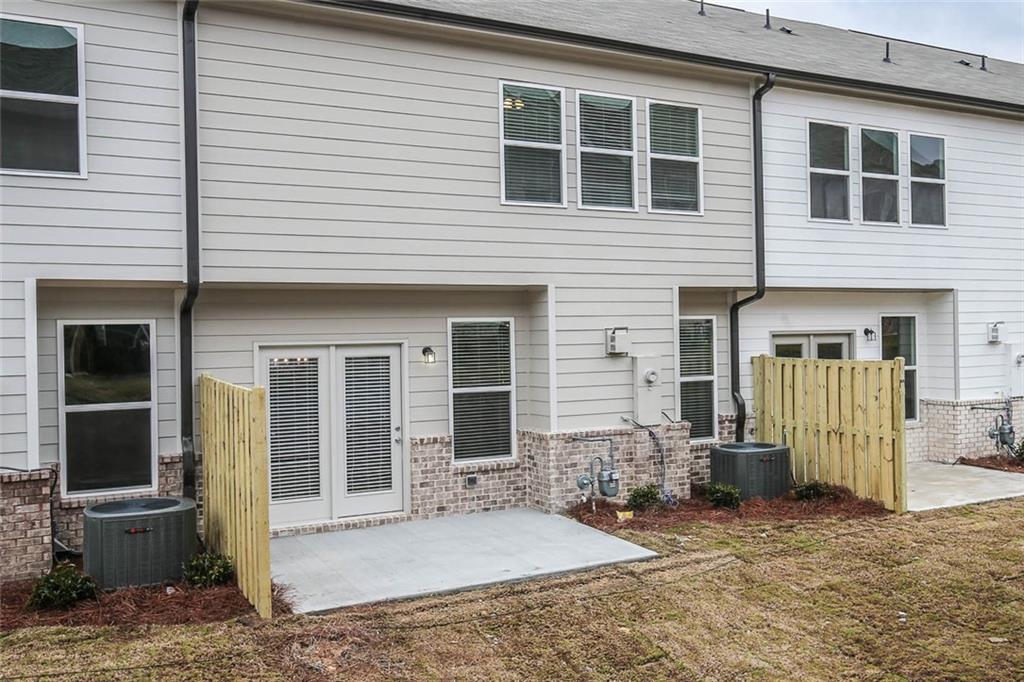
Multi-story exterior with horizontal siding, brick veneer foundation, concrete rear patio, and wooden privacy fencing
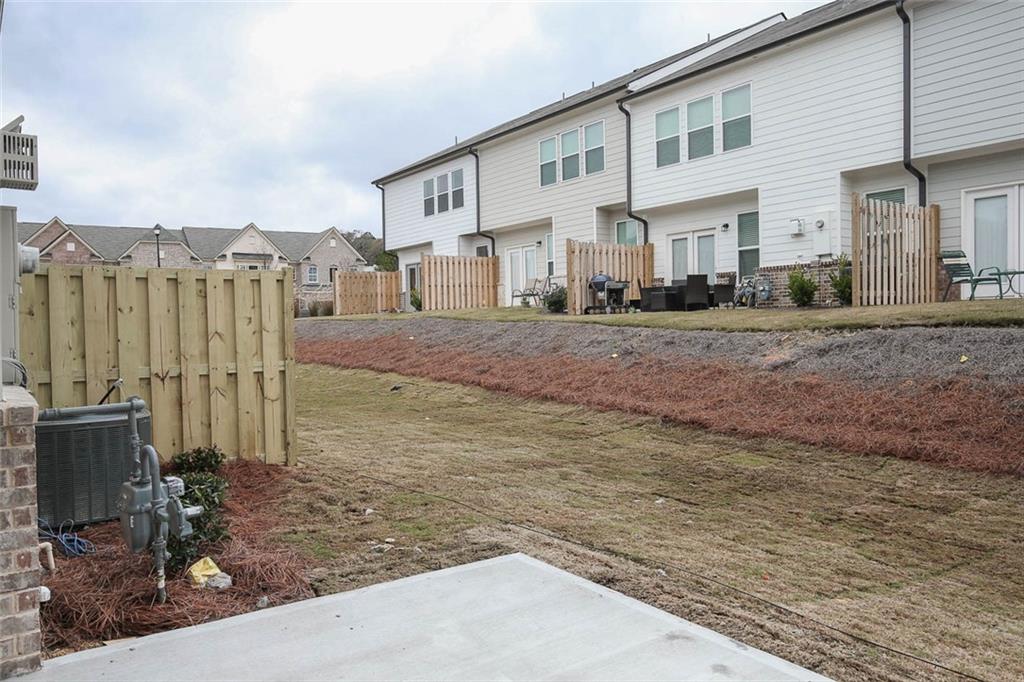
Rear exterior space featuring a concrete patio, wood privacy fencing, and siding construction
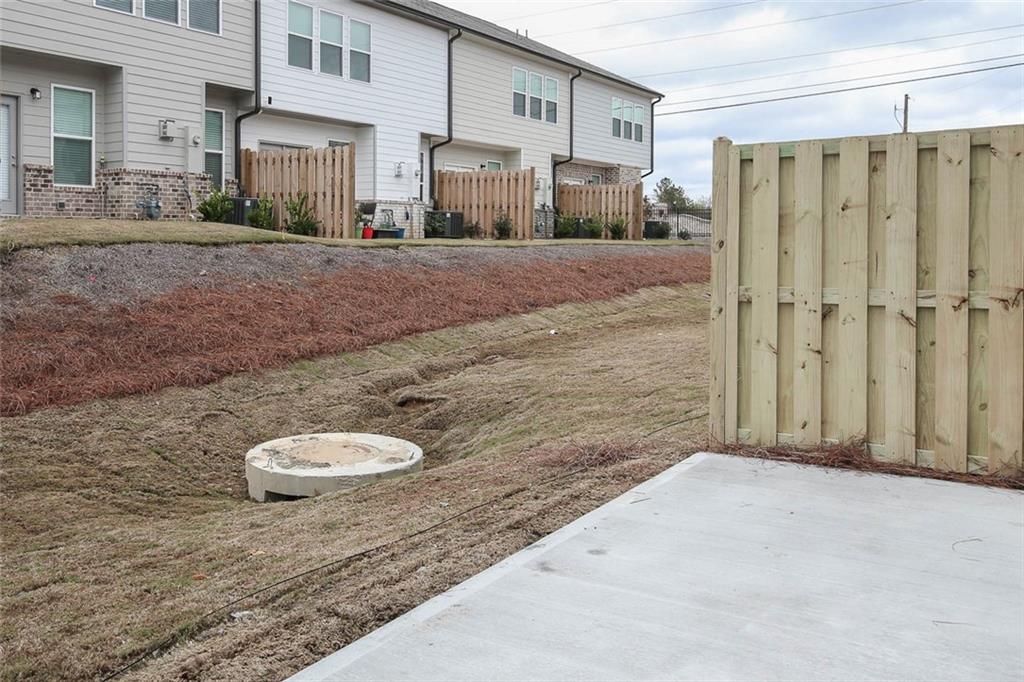
Concrete patio featuring a wood-panel privacy fence and horizontal siding exterior

Description
MUST SEE!!! Two minutes to I-85 exit 118, two level townhouse with 3 beds/2.5 bath. Kitchen with granite countertop, white cabinet view to family room. Two car garage. Refrigerator/Washer/Dryer included. No Pets Allowed.
Details
| MLS # | 7863519 |
|---|---|
| Listing Type | For Lease |
| Style | Town House |
| Status | Active |
| Year | 2020 |
| Days On Site | 9 |
| Listing Provided By | 1004 Realty, Inc. | GRACE GIL |
Features
| Bed(s) | 3 |
|---|---|
| Bath(s) | 3 Total |
| SQ Feet | 1,891 |
| Garage | 2 |
| Story(s) | 2 |
| Acreage | 0.06 |
| Water Front | Yes |
| Property View | Other |
Interior
| Appliances | Dishwasher, Disposal, Dryer, Electric Oven, Gas Cooktop, Gas Water Heater, Microwave, Refrigerator, Washer |
|---|---|
| Interior Features | Entrance Foyer |
| Cooling | Ceiling Fan(s), Electric |
| Heating | Natural Gas |
| Fireplaces Total | 1 |
| Fireplace Features | Decorative |
| Window Features | None |
| Furnished | Unfurnished |
| Room Kitchen Features | Breakfast Bar, Cabinets White, Pantry, Solid Surface Counters, View to Family Room |
| Room Dining Room Features | None |
| Laundry Features | Upper Level |
Exterior
| Accessibility Features | None |
|---|---|
| Exterior Features | None |
| Lot Features | Back Yard |
| Construction Materials | Brick Front |
| Roof | Composition |
| Fencing | None |
| Waterfront Features | None |
| Patio And Porch Features | Patio |
| Security Features | Smoke Detector(s) |
Parking
| Garage Spaces | 2 |
|---|---|
| Parking Features | Driveway, Garage, Garage Door Opener, Kitchen Level, Level Driveway |
| Open Parking Yes / No | Yes |
Utilities
| Utilities | Cable Available, Electricity Available, Natural Gas Available, Phone Available, Sewer Available, Underground Utilities, Water Available |
|---|
Taxes
| Tax Parcel Letter | R7137-056 |
|---|
Location
| Community Features | None |
|---|
Area Information
| State | GA |
|---|---|
| County | Gwinnett GA |
| City | Buford |
| Zip Code | 30519 |
| Area | Gwinnett GA |
| Community Name | Morgan Landing |
| School District | Mountain View |
| Elementary School | Freeman's Mill |
| High School | Mountain View |
| Listing VS Median (in Morgan Landing) | |
Price: $2,250 low | high Med: $2,275 sqft: 1,891 low | high Med: 1,905 $ / sqft: $1 low | high Med: $1 On site: 9 low | high Med: 12.5 | |
Market Activity 30519
Request a showing
Request a showing
 Listings identified with the FMLS IDX logo come from FMLS and are held by brokerage firms other than the owner of this website. The listing brokerage is identified in any listing details. Information is deemed reliable but is not guaranteed. If you believe any FMLS listing contains material that infringes your copyrighted work please click here to review our DMCA policy and learn how to submit a takedown request. © 2022 First Multiple Listing Service, Inc.
Contact
Learn More About This Property

| State | GA |
|---|---|
| County | Gwinnett GA |
| City | Buford |
| Zip Code | 30519 |
| Area | Gwinnett GA |
| Community Name | Morgan Landing |
| School District | Mountain View |
| Elementary School | Freeman's Mill |
| High School | Mountain View |
| Listing VS Median (in Morgan Landing) | |
Price: $2,250 low | high Med: $2,275 sqft: 1,891 low | high Med: 1,905 $ / sqft: $1 low | high Med: $1 On site: 9 low | high Med: 12.5 | |
Nearby Listings (Within 1/10 mile)
Price: $1K - $2K
sqft: 1,000 - 2,000
Listing Updated: November 4, 2026 at 7:21:57 AM PST