

Description
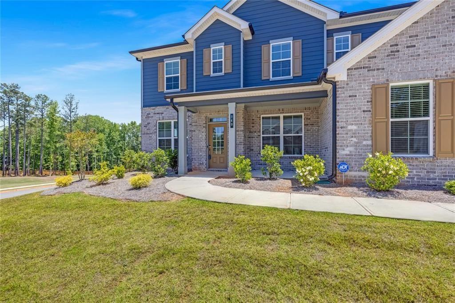
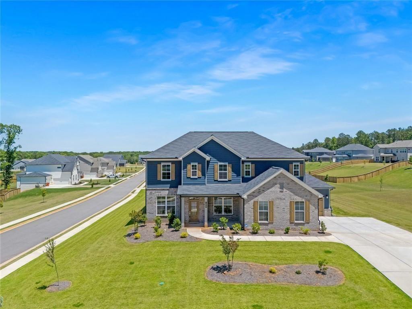
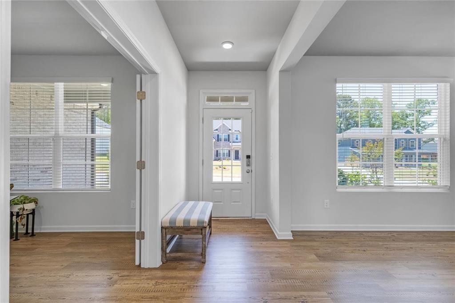
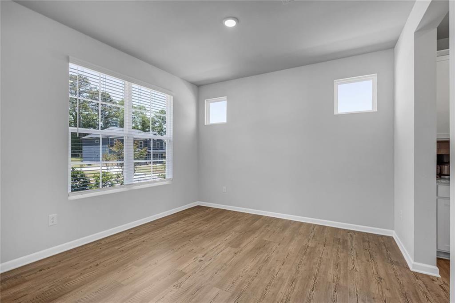
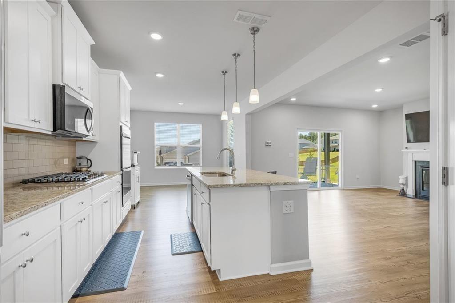
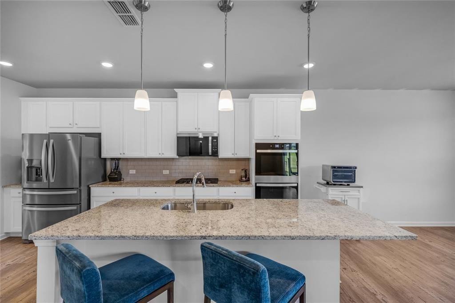
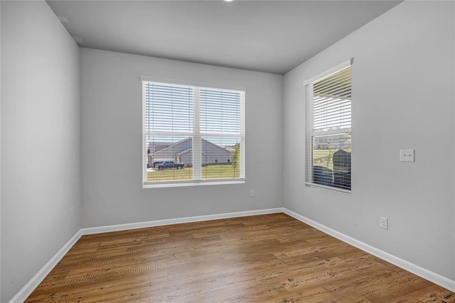
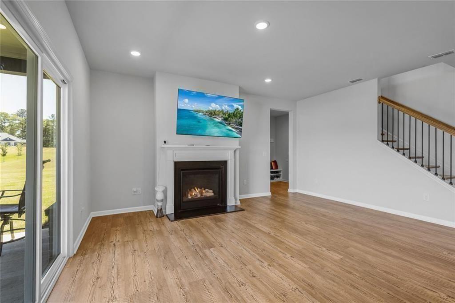
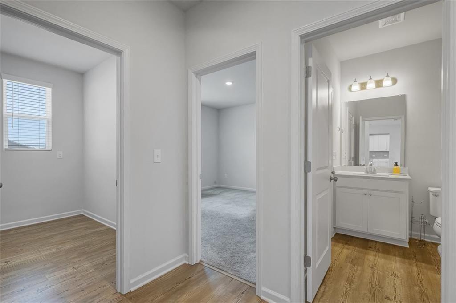
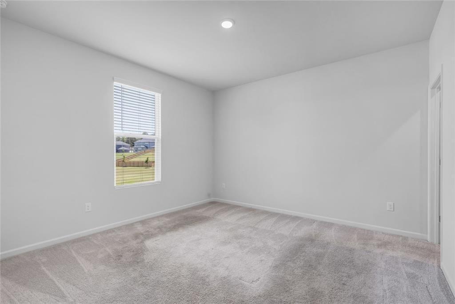
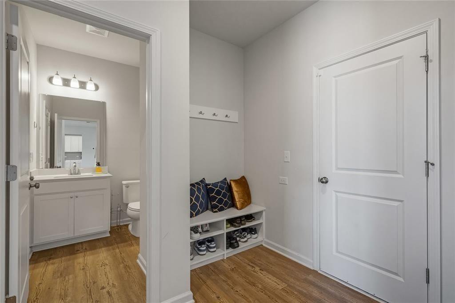
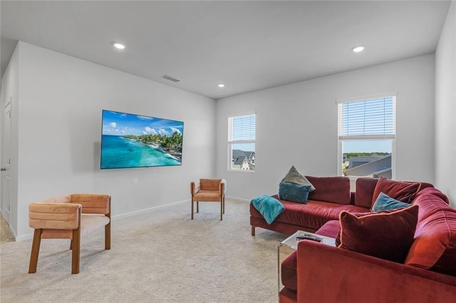
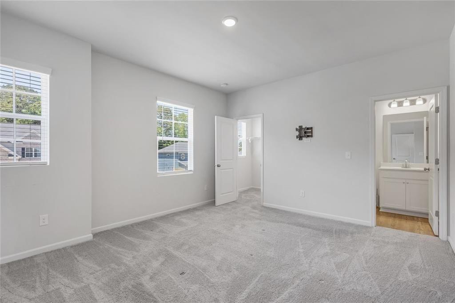
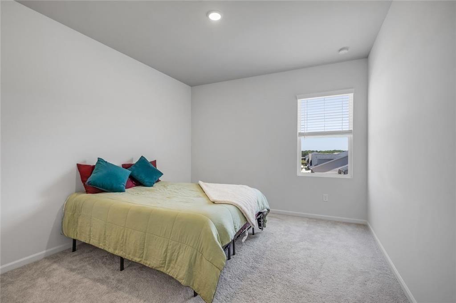
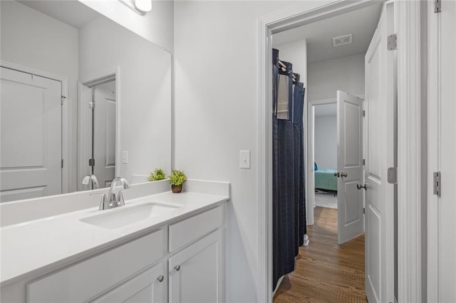
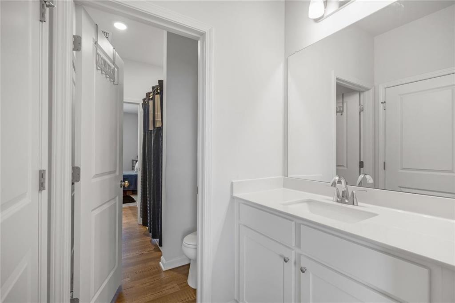
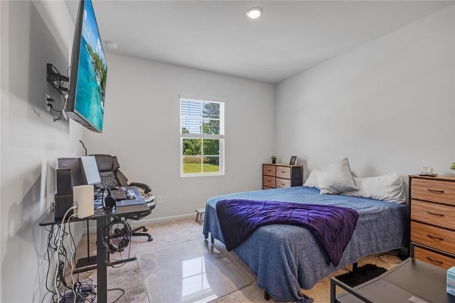
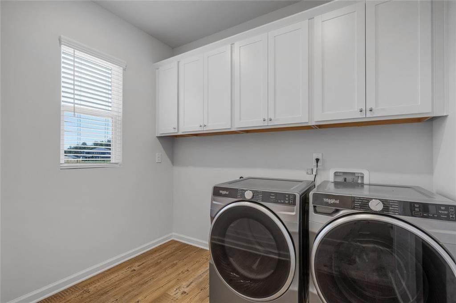
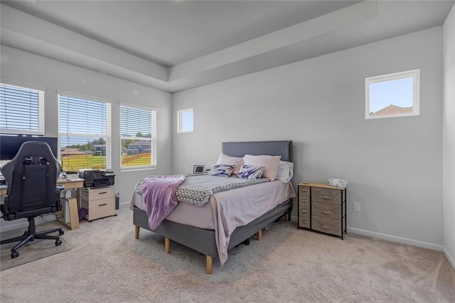
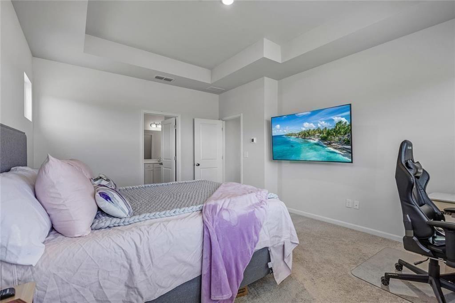
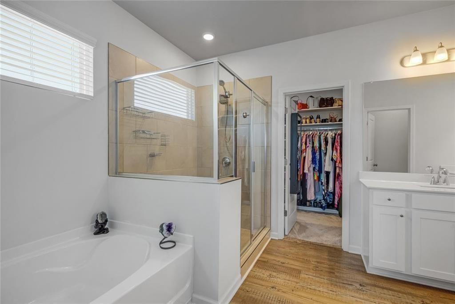
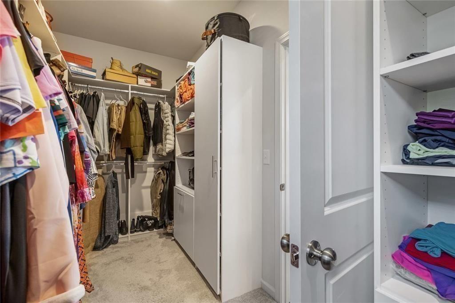
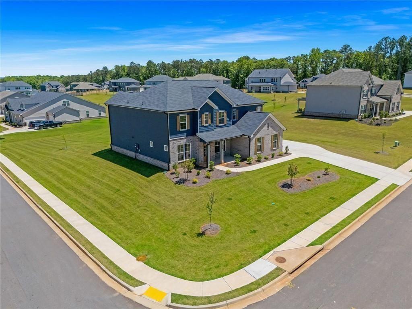
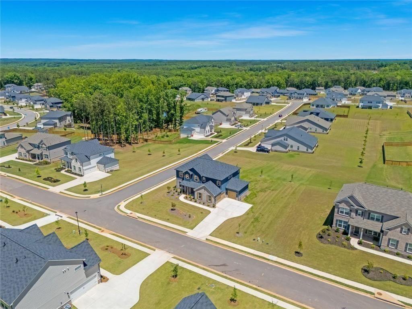
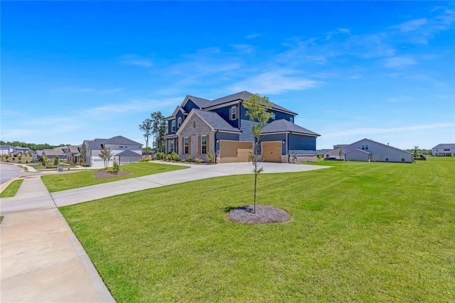
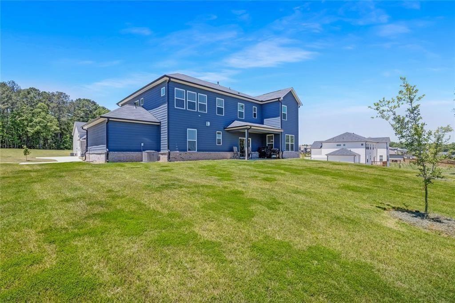
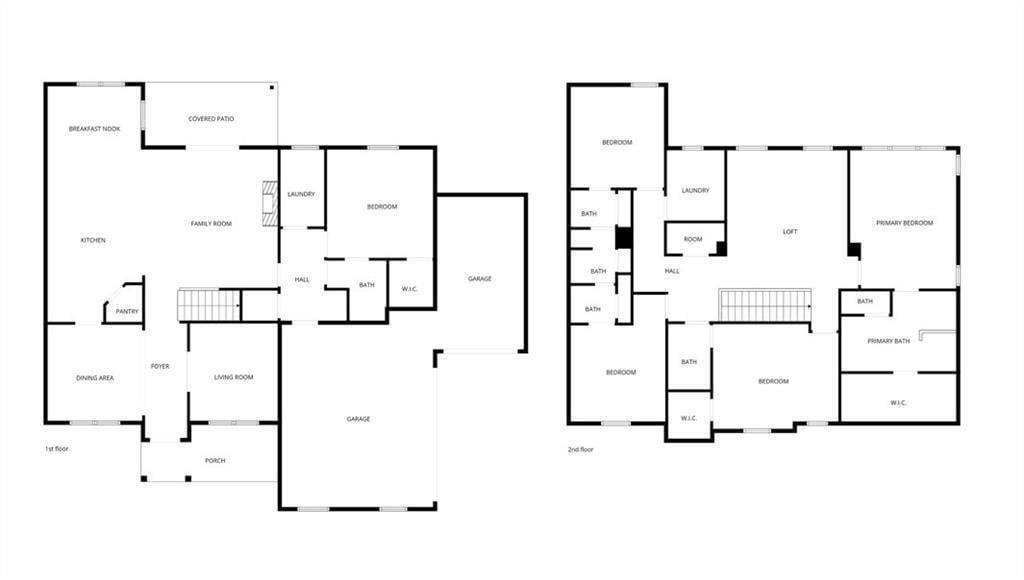
Newer 5-Bedroom Home with 4 Baths, 3-Car Garage & Flexible Living Space - $4,000/Month! Need more space without buying? This spacious 5-bedroom, 4-bath home offers over 3,400 square feet of newer construction and plenty of room to live, work and spread out. The main level features an inviting family room, well-appointed kitchen, dining area, study and a convenient pocket office. A guest suite with a full bath provides additional flexibility for guests or household members.Upstairs, you'll find generously sized bedrooms, a loft and a spacious primary suite with a spa-inspired bath and custom closet shelving. The mudroom includes additional cabinetry for everyday organization, while the covered patio provides an easy place to enjoy the outdoors.The home sits on approximately 0.55 acres with a 3-car garage, offering substantially more space than a typical rental. Located in Oakhurst Manor in the Ola school cluster, this home combines newer construction, generous living space and practical flexibility in one rental.$4,000/month. Available for lease now. Schedule your private showing.
Details
| MLS # | 7825713 |
|---|---|
| Listing Type | For Lease |
| Style | House |
| Status | Active |
| Year | 2024 |
| Days On Site | 50 |
| Listing Provided By | LoKation Real Estate, LLC | Rachel Smith |
Features
| Bed(s) | 5 |
|---|---|
| Bath(s) | 4 Total |
| SQ Feet | 3,403 |
| Garage | 3 |
| Story(s) | 2 |
| Acreage | 0.55 |
| Water Front | Yes |
| Property View | Neighborhood |
Interior
| Appliances | Dishwasher, Disposal, Double Oven, Gas Cooktop, Gas Water Heater, Microwave |
|---|---|
| Interior Features | Disappearing Attic Stairs, Double Vanity, High Ceilings 9 ft Main, Low Flow Plumbing Fixtures, Smart Home, Tray Ceiling(s), Walk-In Closet(s) |
| Cooling | Central Air |
| Heating | Central |
| Fireplaces Total | 1 |
| Fireplace Features | Factory Built, Family Room |
| Window Features | Double Pane Windows, Insulated Windows |
| Furnished | Unfurnished |
| Room Kitchen Features | Cabinets White, Pantry Walk-In, Stone Counters, View to Family Room, Kitchen Island |
| Room Dining Room Features | Butlers Pantry, Open Concept |
| Laundry Features | Upper Level, In Hall, Laundry Room |
Exterior
| Accessibility Features | None |
|---|---|
| Exterior Features | Rain Gutters |
| Lot Features | Corner Lot, Level, Back Yard, Front Yard, Landscaped, Cleared |
| Construction Materials | Brick Front, Cement Siding, Brick |
| Roof | Composition, Shingle |
| Fencing | None |
| Waterfront Features | None |
| Patio And Porch Features | Covered, Front Porch, Patio |
| Security Features | Carbon Monoxide Detector(s), Smoke Detector(s) |
Parking
| Garage Spaces | 3 |
|---|---|
| Parking Features | Garage |
Utilities
| Utilities | Cable Available, Electricity Available, Underground Utilities, Water Available, Natural Gas Available, Phone Available |
|---|
Taxes
| Tax Parcel Letter | 154G01063000 |
|---|
Location
| Community Features | Near Schools, Near Shopping, Near Trails/Greenway, Sidewalks |
|---|
Area Information
| State | GA |
|---|---|
| County | Henry GA |
| City | Mcdonough |
| Zip Code | 30252 |
| Area | Henry GA |
| Community Name | OAKHURST MANOR |
| School District | Ola |
| Elementary School | Ola |
| High School | Ola |
| Listing VS Median (in OAKHURST MANOR) | |
Price: $4,000 low | high Med: $464,950 sqft: 3,403 low | high Med: 3,222 $ / sqft: $1 low | high Med: $144 On site: 50 low | high Med: 36.5 | |
Market Activity 30252
Request a showing
Request a showing
 Listings identified with the FMLS IDX logo come from FMLS and are held by brokerage firms other than the owner of this website. The listing brokerage is identified in any listing details. Information is deemed reliable but is not guaranteed. If you believe any FMLS listing contains material that infringes your copyrighted work please click here to review our DMCA policy and learn how to submit a takedown request. © 2022 First Multiple Listing Service, Inc.
Contact
Learn More About This Property

| State | GA |
|---|---|
| County | Henry GA |
| City | Mcdonough |
| Zip Code | 30252 |
| Area | Henry GA |
| Community Name | OAKHURST MANOR |
| School District | Ola |
| Elementary School | Ola |
| High School | Ola |
| Listing VS Median (in OAKHURST MANOR) | |
Price: $4,000 low | high Med: $464,950 sqft: 3,403 low | high Med: 3,222 $ / sqft: $1 low | high Med: $144 On site: 50 low | high Med: 36.5 | |