
Description
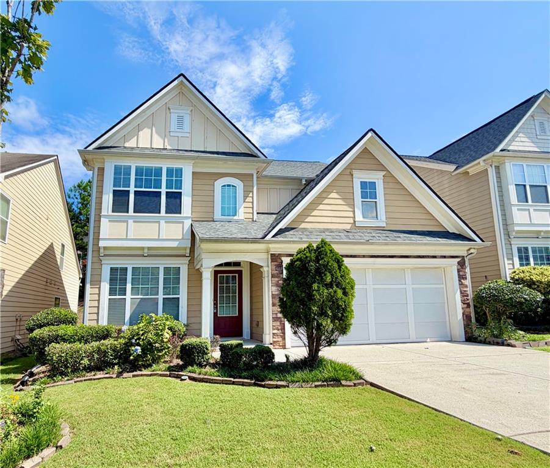
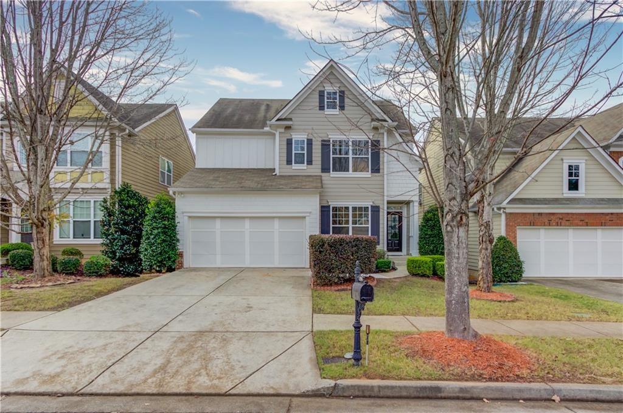
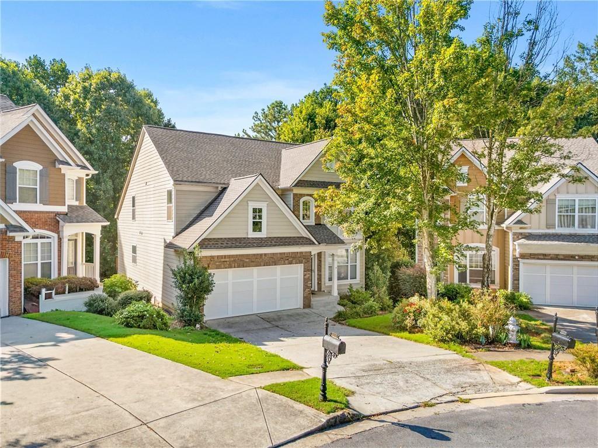
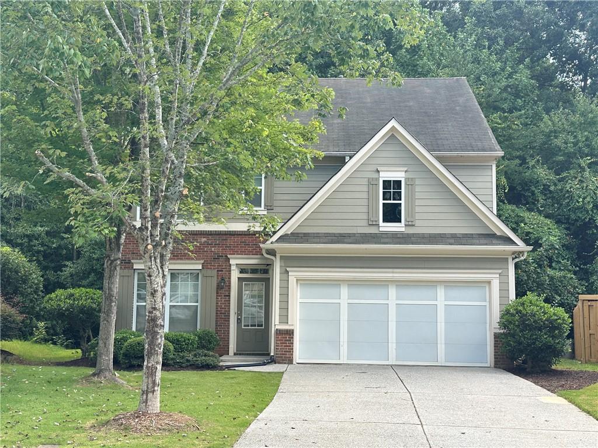
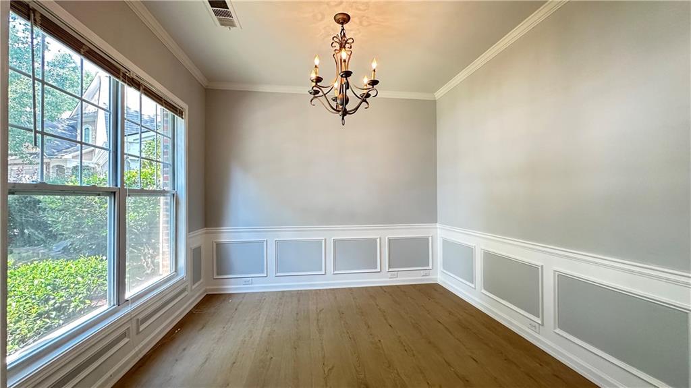
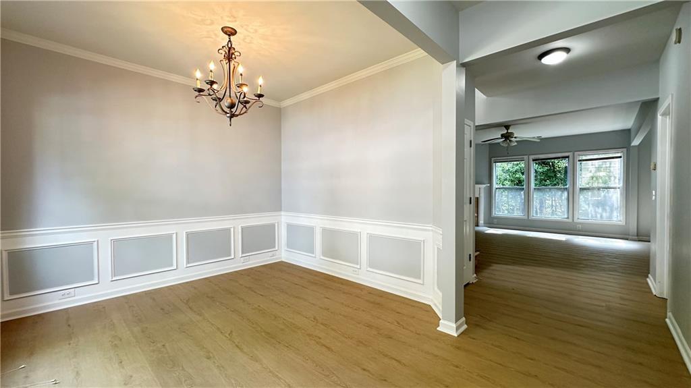
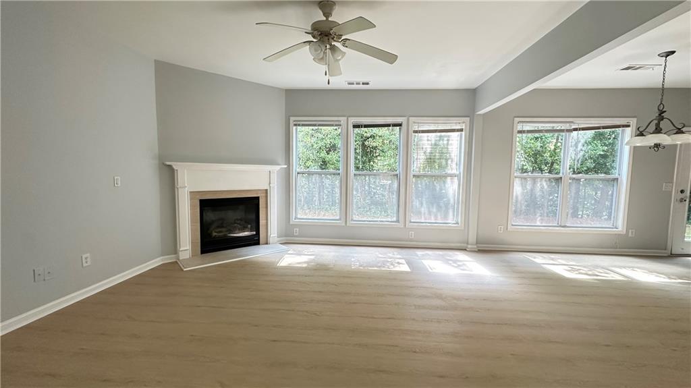
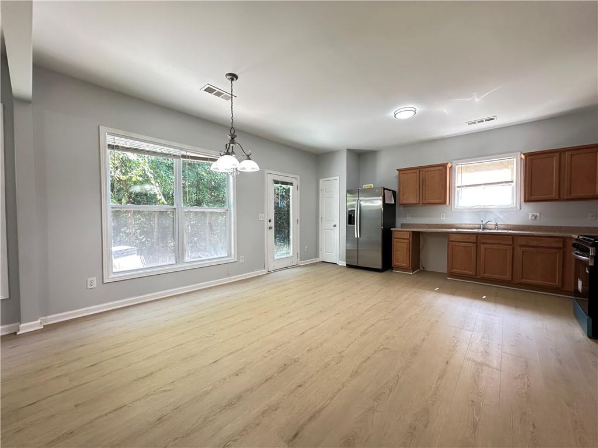
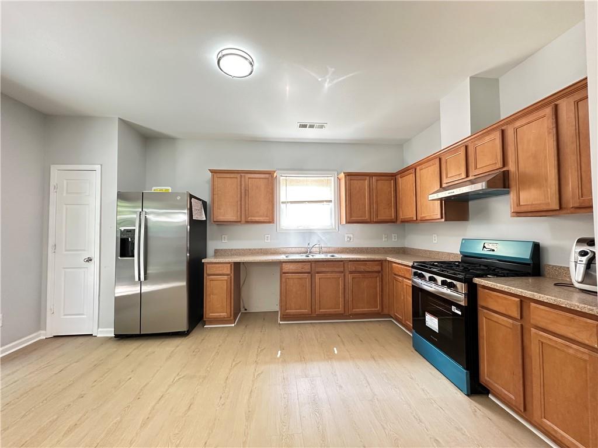
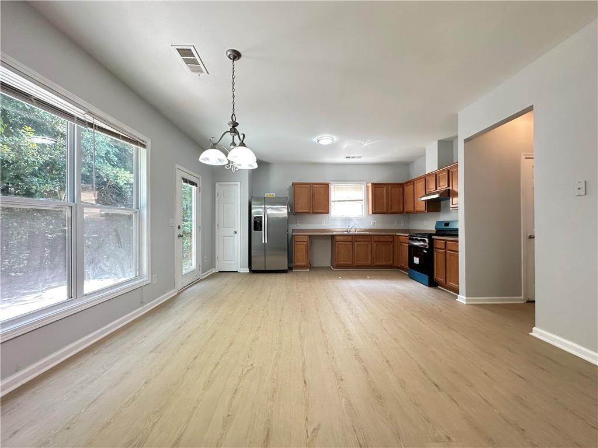
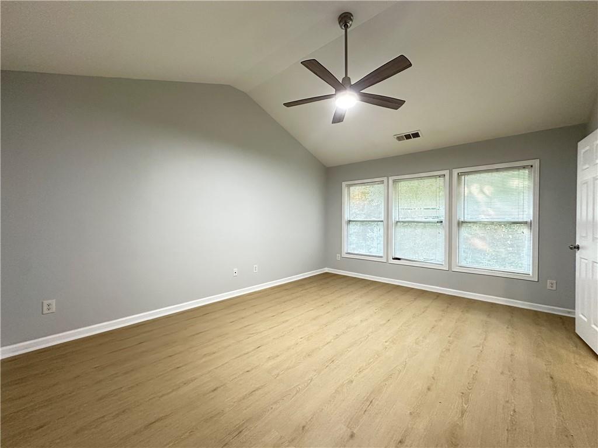
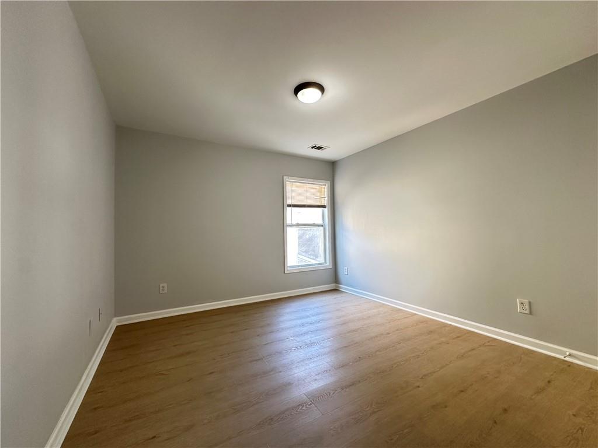
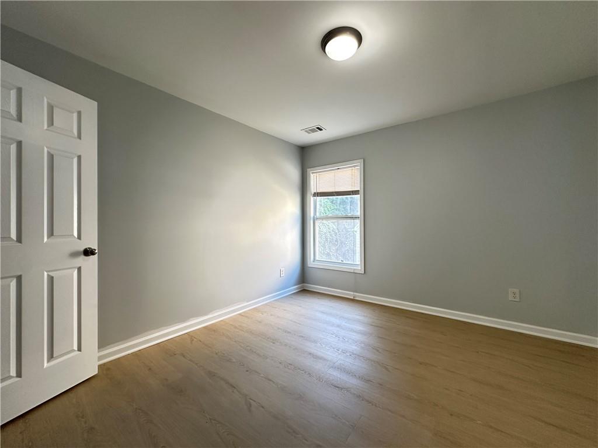
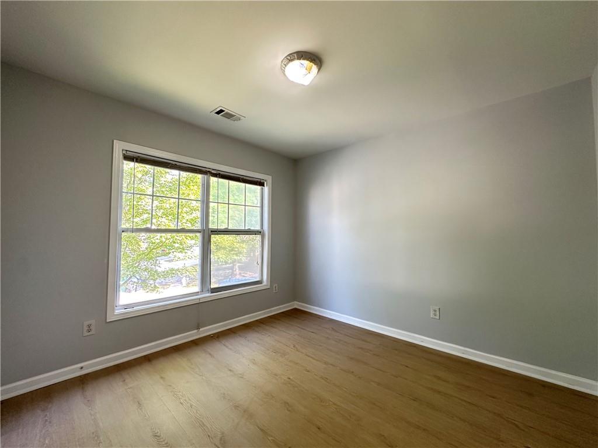
Welcome to this newly renovated, elegant home nestled in a quiet cul-de-sac. Designed with a sun-drenched, open floor plan, this property seamlessly blends modern luxury with everyday comfort. Key Features: Gourmet Kitchen: Features brand-new appliances, sleek finishes, and an adjoining sunny breakfast area. Spacious Living & Dining: Enjoy a bright, light-filled living room and an expansive formal dining room perfect for entertaining. Master Suite: Generously sized master bedroom overlooking a large, level, and private backyard. Upgraded Throughout: Fresh interior paint and brand-new flooring run seamlessly through the entire house. Prime Location: Situated in a peaceful neighborhood just minutes from major highways, top-rated shopping centers, and dining options.
Details
| MLS # | 7829741 |
|---|---|
| Listing Type | For Lease |
| Style | House |
| Status | Active |
| Year | 2006 |
| Days On Site | 40 |
| Listing Provided By | Northview Realty, LLC. | ROBIN CHEW |
Features
| Bed(s) | 4 |
|---|---|
| Bath(s) | 3 Total |
| Garage | 2 |
| Story(s) | 2 |
| Acreage | 0.17 |
| Water Front | Yes |
| Property View | Other |
Interior
| Appliances | Dishwasher, Disposal, Gas Range, Gas Water Heater, Self Cleaning Oven |
|---|---|
| Interior Features | High Ceilings 9 ft Main, Walk-In Closet(s) |
| Cooling | Central Air |
| Heating | Central, Natural Gas |
| Fireplaces Total | 1 |
| Fireplace Features | Factory Built, Family Room, Gas Starter |
| Window Features | Double Pane Windows, Insulated Windows |
| Furnished | Unfurnished |
| Room Kitchen Features | Cabinets Stain, Country Kitchen, Eat-in Kitchen, Laminate Counters, Pantry, View to Family Room |
| Room Dining Room Features | Dining L, Separate Dining Room |
| Laundry Features | Laundry Room, Upper Level |
Exterior
| Accessibility Features | None |
|---|---|
| Exterior Features | None |
| Lot Features | Back Yard, Cul-De-Sac, Landscaped, Wooded |
| Construction Materials | Brick Front, Cement Siding |
| Roof | Shingle |
| Fencing | None |
| Waterfront Features | None |
| Patio And Porch Features | Patio |
| Security Features | None |
Parking
| Garage Spaces | 2 |
|---|---|
| Parking Features | Garage |
Utilities
| Utilities | Cable Available, Electricity Available, Natural Gas Available, Phone Available, Sewer Available, Underground Utilities, Water Available |
|---|
Taxes
| Tax Parcel Letter | R7117-202 |
|---|
Location
| Community Features | Homeowners Assoc, Sidewalks |
|---|
Area Information
| State | GA |
|---|---|
| County | Gwinnett GA |
| City | Duluth |
| Zip Code | 30096 |
| Area | Gwinnett GA |
| Community Name | Thornhill Common |
| School District | Peachtree Ridge |
| Elementary School | Mason |
| High School | Peachtree Ridge |
| Listing VS Median (in Thornhill Common) | |
Price: $2,500 low | high Med: $0 On site: 40 low | high Med: | |
Market Activity 30096
Request a showing
Request a showing
 Listings identified with the FMLS IDX logo come from FMLS and are held by brokerage firms other than the owner of this website. The listing brokerage is identified in any listing details. Information is deemed reliable but is not guaranteed. If you believe any FMLS listing contains material that infringes your copyrighted work please click here to review our DMCA policy and learn how to submit a takedown request. © 2022 First Multiple Listing Service, Inc.
Contact
Learn More About This Property

| State | GA |
|---|---|
| County | Gwinnett GA |
| City | Duluth |
| Zip Code | 30096 |
| Area | Gwinnett GA |
| Community Name | Thornhill Common |
| School District | Peachtree Ridge |
| Elementary School | Mason |
| High School | Peachtree Ridge |
| Listing VS Median (in Thornhill Common) | |
Price: $2,500 low | high Med: $0 On site: 40 low | high Med: | |