2021 Old Covington Highway SE Unit Hanover,Conyers, GA 30013
Conyers, GA 30013

Description
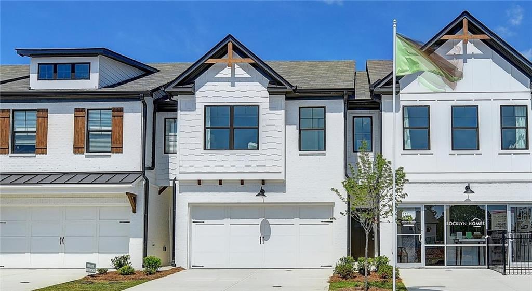
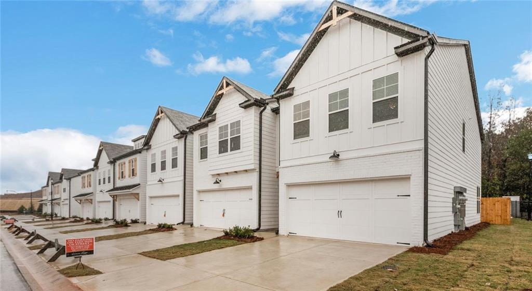
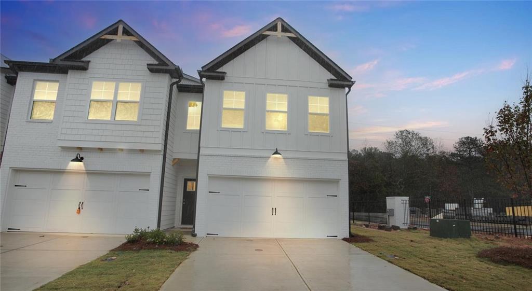
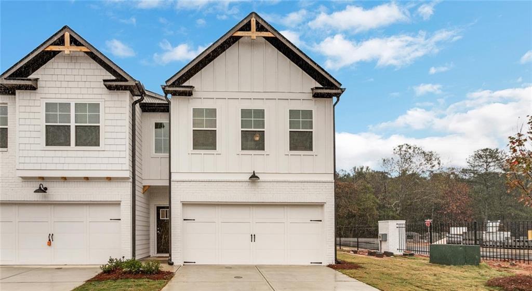
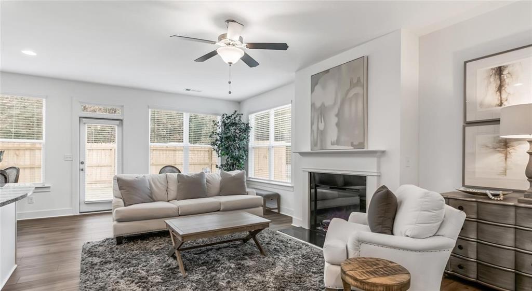
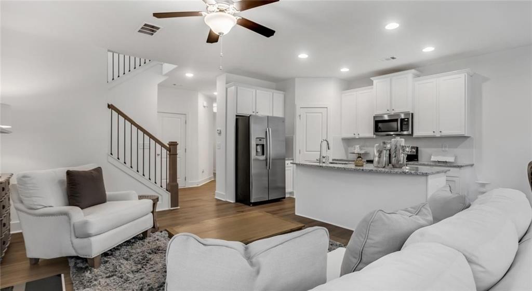
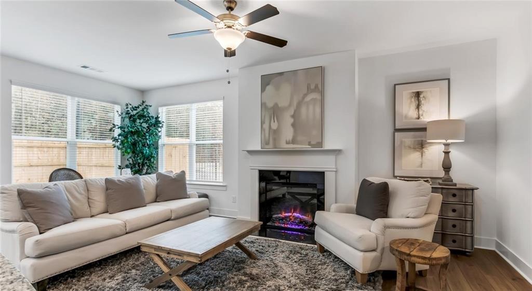
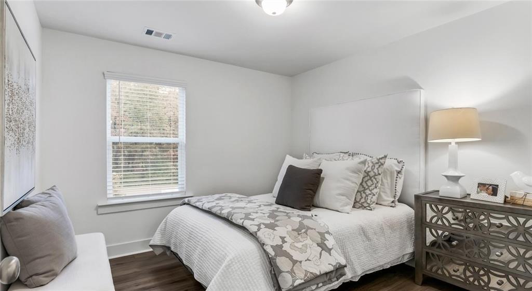
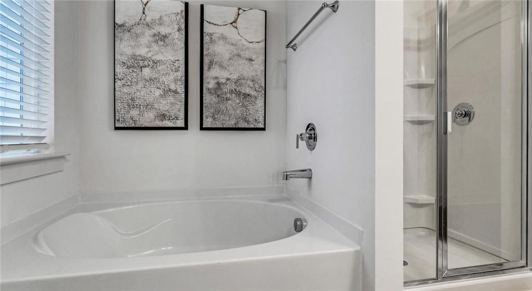
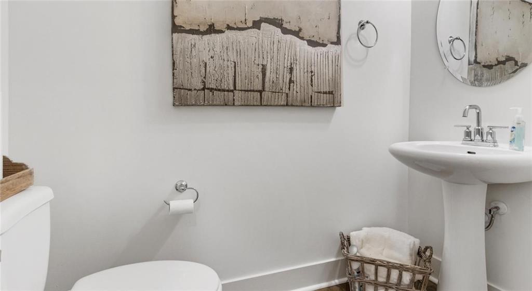
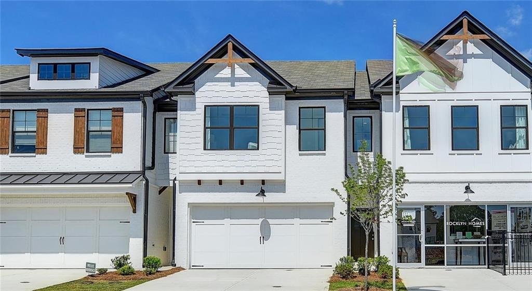
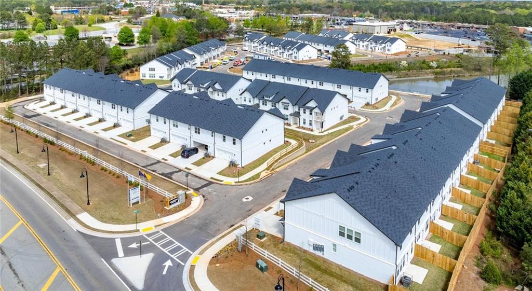
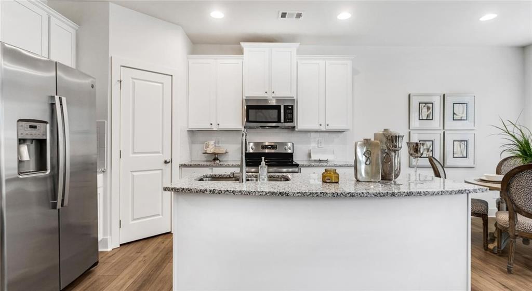
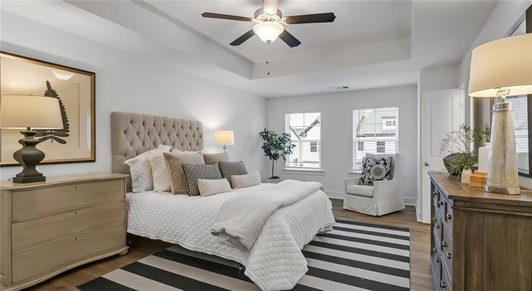
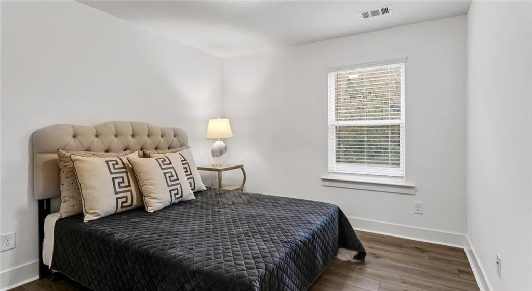
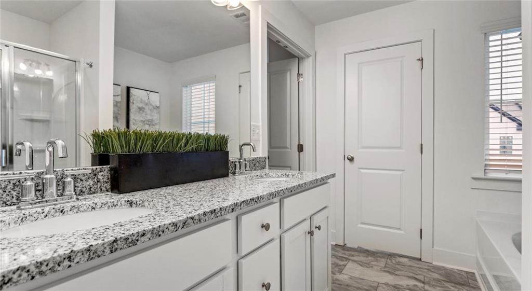
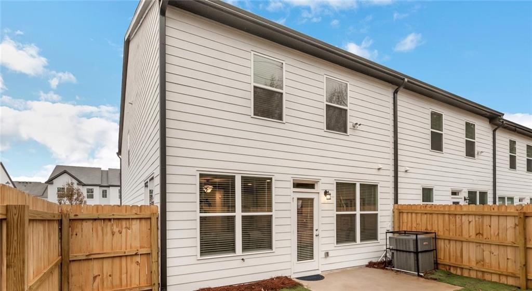
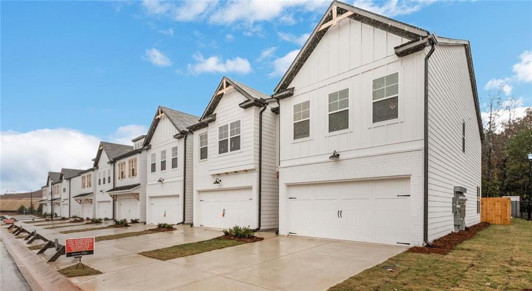
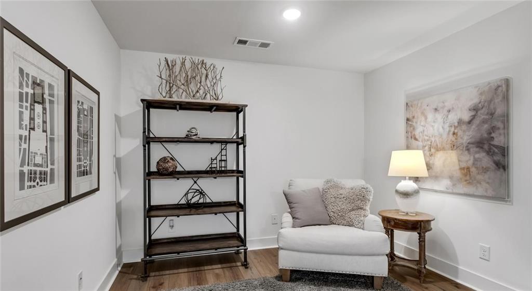
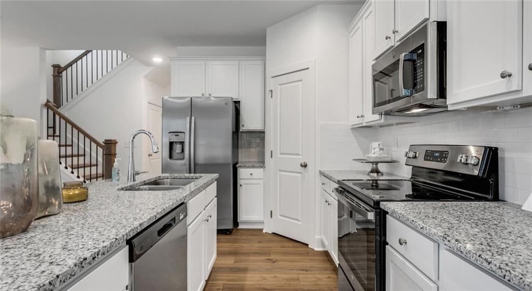
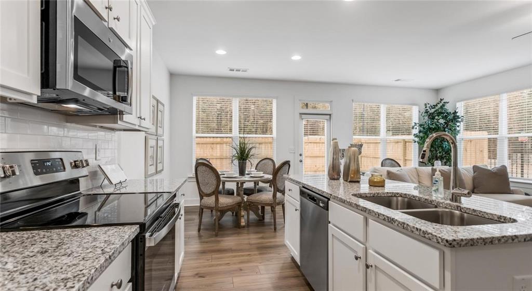
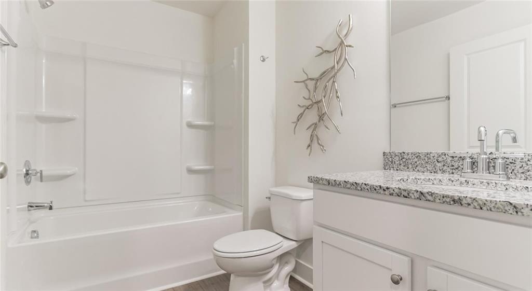
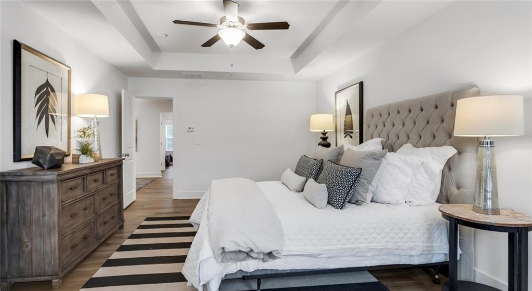
Days on Market accrued is not specific to this current plan listed. Prices, promotions, and availability are subject to change. Contact the community beforehand directly and mention The Apartment Brothers. Modern Townhomes at Centennial Ridge Enjoy elevated comfort in an inviting townhome that gives you plenty of space to spread out and relax at Centennial Ridge. Each three bedroom townhouse features a beautifully designed layout with bright interiors, classic hardwood flooring, and a cozy electric fireplace. In the stunning kitchen, you'll be impressed by the white cabinetry, spacious granite countertops, and stylish appliances that include an ice maker and self-cleaning oven. Get chores done with ease with access to an in-home washer and dryer set, enjoy well-deserved rest and relaxation in your comfortable bedroom with a large closet, or soak away the day's stress in your garden tub. Close to our luxury townhomes, you'll find a variety of convenient shopping centers. Shop for home essentials at Walmart Supercenter, find the latest deals at T.J. Maxx or Kohl's, or grab some treats for your pet at PetSmart. On weekends, head to AMC Conyers Crossing 16 to catch the latest blockbuster before heading to The Juicy Crab for a delicious seafood dinner. To learn more about our luxury townhomes at Centennial Ridge, call for a tour today!
Details
| MLS # | 7584582 |
|---|---|
| Listing Type | For Lease |
| Style | Town House |
| Status | Active |
| Year | 2023 |
| Days On Site | 541 |
| Listing Provided By | The Apartment Brothers, LLC | Ross Rebhan |
Features
| Bed(s) | 3 |
|---|---|
| Bath(s) | 3 Total |
| SQ Feet | 1,745 |
| Garage | 2 |
| Story(s) | 2 |
| Water Front | Yes |
| Property View | Trees, Woods, Other |
Interior
| Appliances | Dishwasher, Disposal, Dryer, Electric Oven, Electric Range, Microwave, Refrigerator, Washer, Other |
|---|---|
| Interior Features | High Speed Internet, Walk-In Closet(s), Other |
| Cooling | Central Air |
| Heating | Central |
| Fireplaces Total | 1 |
| Fireplace Features | Family Room |
| Window Features | None |
| Furnished | Unfurnished |
| Room Kitchen Features | Kitchen Island, Other |
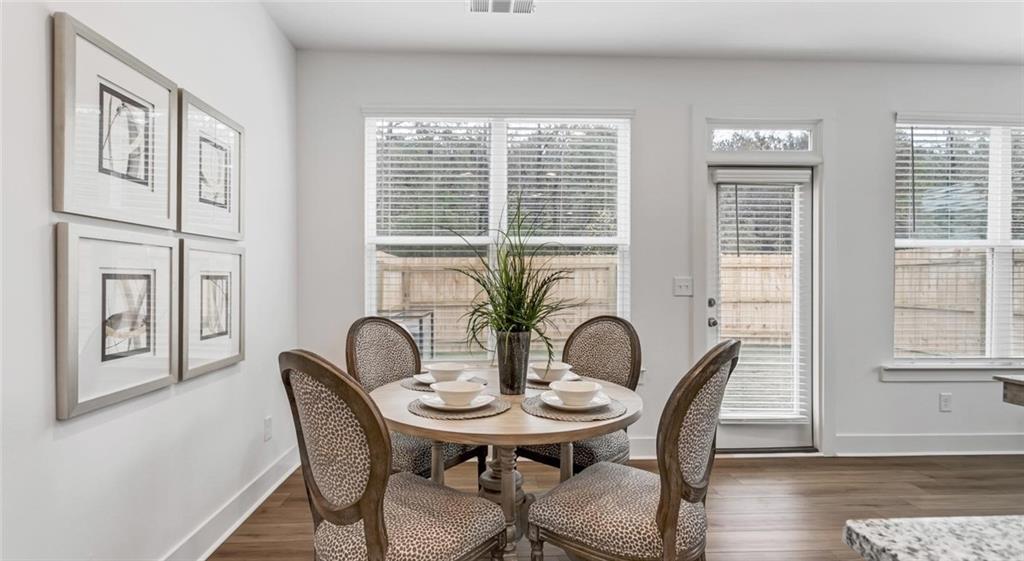
| Room Dining Room Features | Open Concept |
| Laundry Features | Laundry Room, Main Level, Other |
Exterior
| Accessibility Features | None |
|---|---|
| Exterior Features | Balcony, Other |
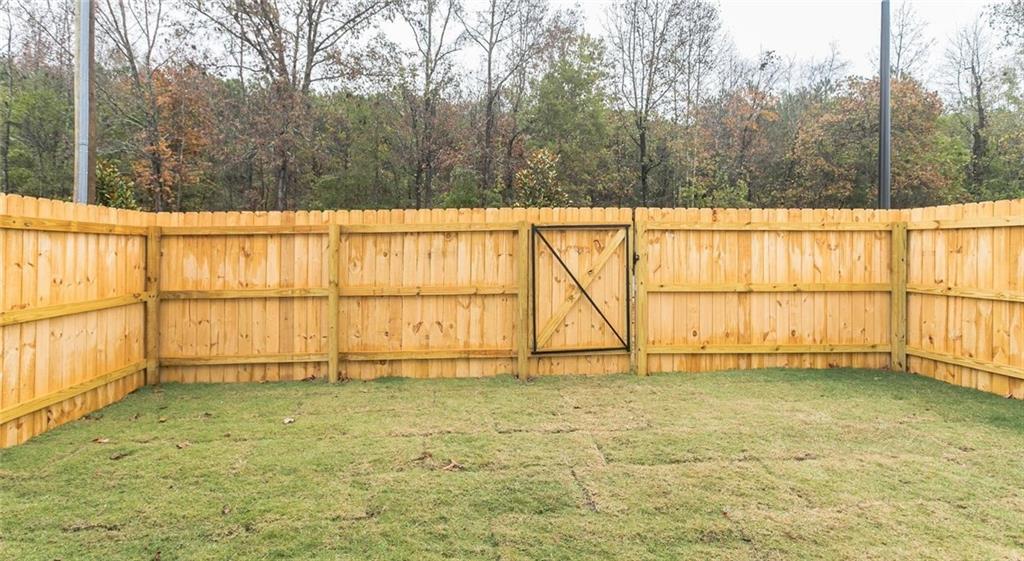
| Lot Features | Back Yard, Corner Lot, Other |
| Construction Materials | Other |
| Roof | Shingle |
| Fencing | Back Yard, Privacy |
| Waterfront Features | None |
| Patio And Porch Features | Patio |
| Security Features | Carbon Monoxide Detector(s), Fire Alarm, Key Card Entry, Smoke Detector(s) |
Parking
| Garage Spaces | 2 |
|---|---|
| Parking Features | Covered, Garage, On Street, Parking Lot |
| Open Parking Yes / No | Yes |
Utilities
| Utilities | Cable Available, Electricity Available, Sewer Available, Water Available |
|---|
Taxes
| Tax Parcel Letter | 074-0-04-0003 |
|---|
Location
| Community Features | Clubhouse, Dog Park, Sidewalks, Street Lights, Other |
|---|
Area Information
| State | GA |
|---|---|
| County | Rockdale GA |
| City | Conyers |
| Zip Code | 30013 |
| Area | Rockdale GA |
| Community Name | Centennial Ridge |
| School District | Salem |
| Elementary School | Hightower Trail |
| High School | Salem |
Request a showing
Request a showing
 Listings identified with the FMLS IDX logo come from FMLS and are held by brokerage firms other than the owner of this website. The listing brokerage is identified in any listing details. Information is deemed reliable but is not guaranteed. If you believe any FMLS listing contains material that infringes your copyrighted work please click here to review our DMCA policy and learn how to submit a takedown request. © 2022 First Multiple Listing Service, Inc.
Contact
Learn More About This Property

| State | GA |
|---|---|
| County | Rockdale GA |
| City | Conyers |
| Zip Code | 30013 |
| Area | Rockdale GA |
| Community Name | Centennial Ridge |
| School District | Salem |
| Elementary School | Hightower Trail |
| High School | Salem |