


Description
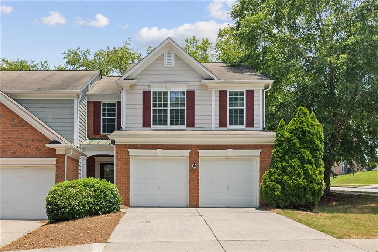
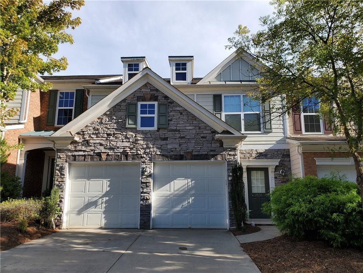
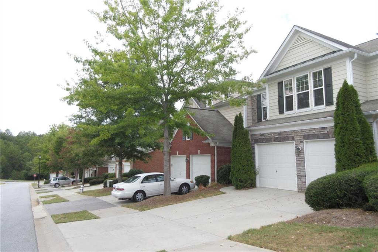
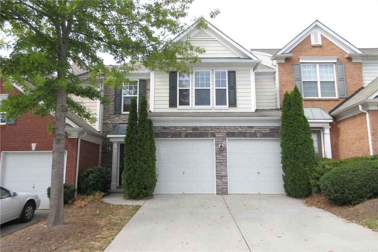
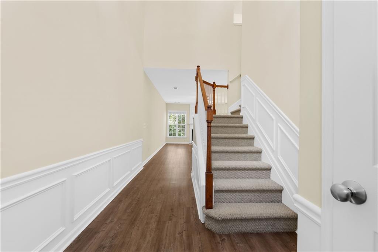
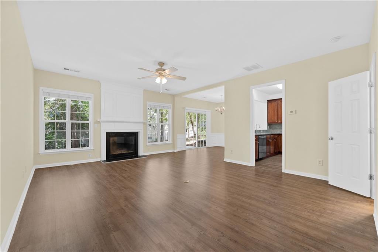
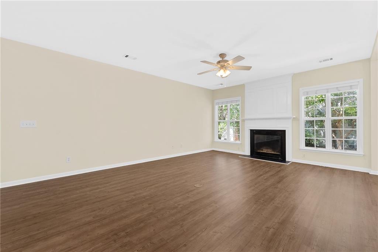
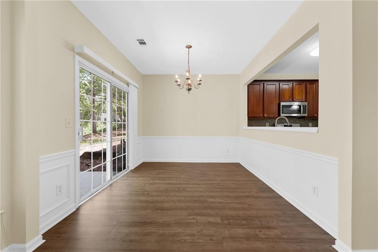
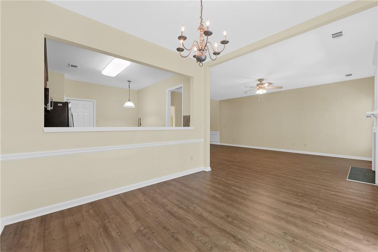
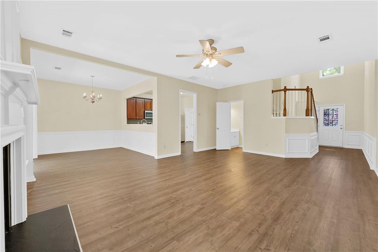
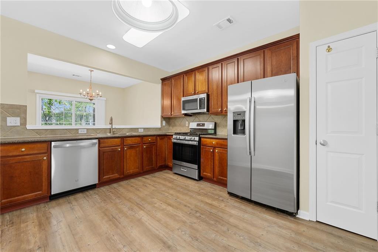
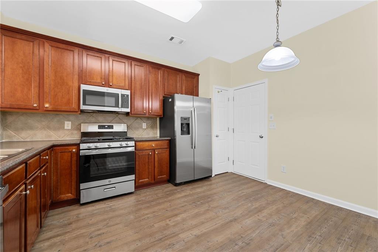
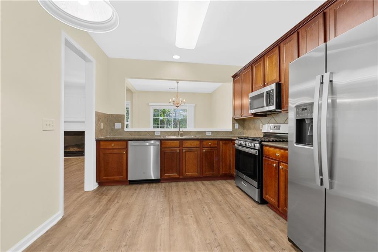
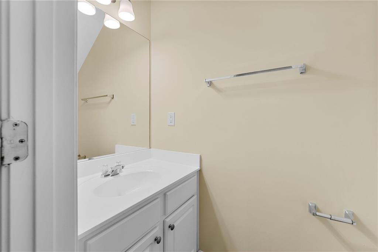
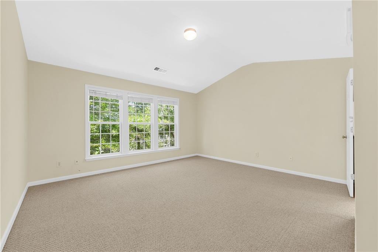
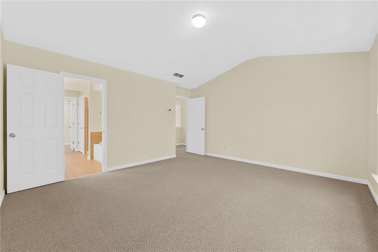
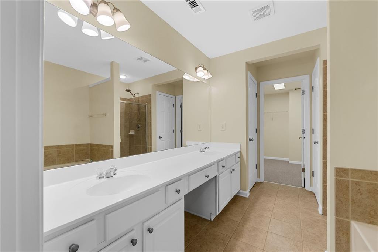
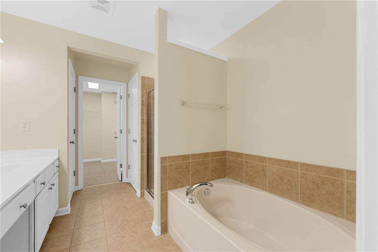
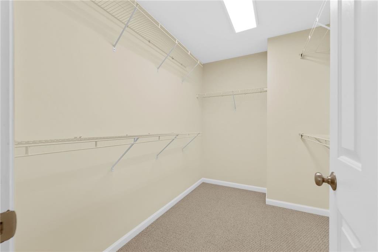
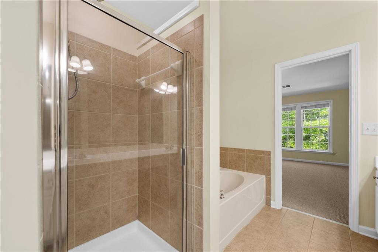
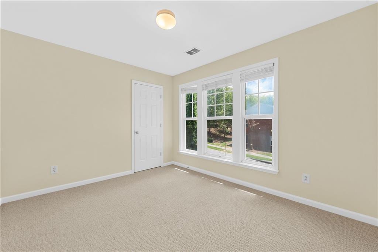
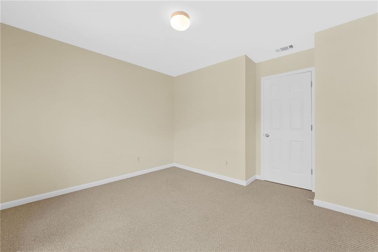
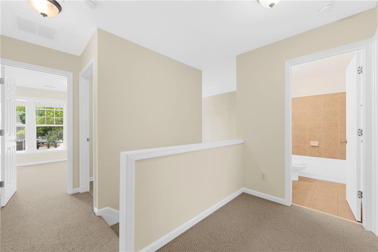
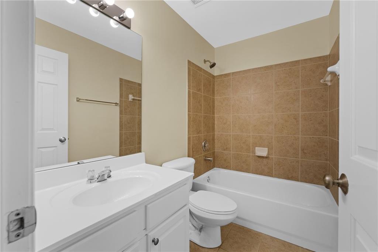
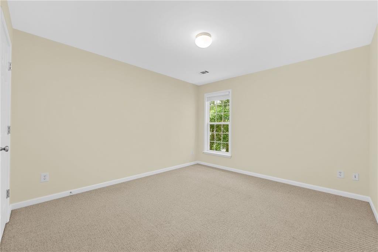
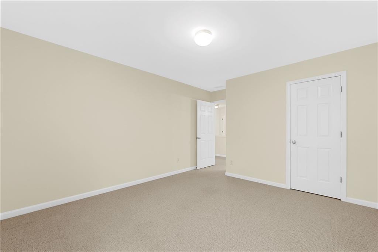
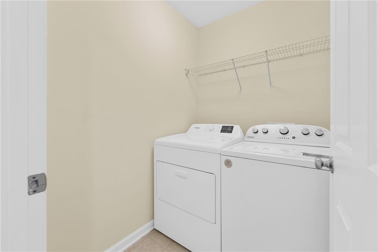
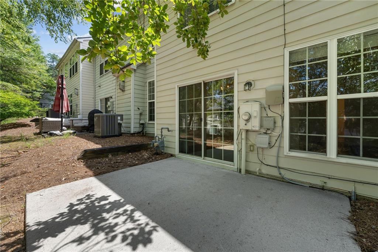
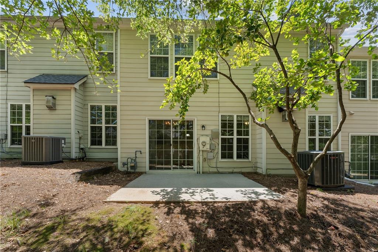
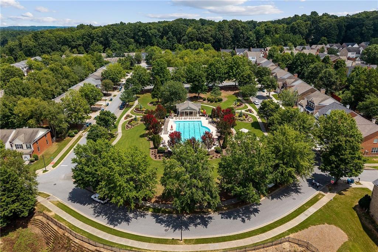
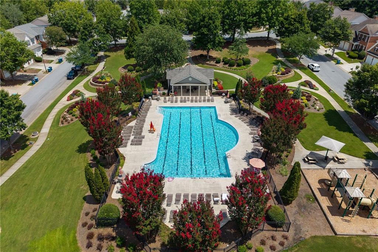
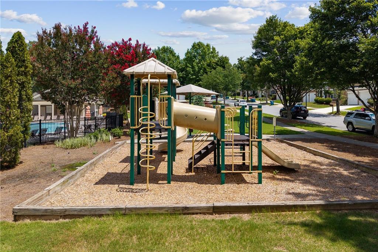
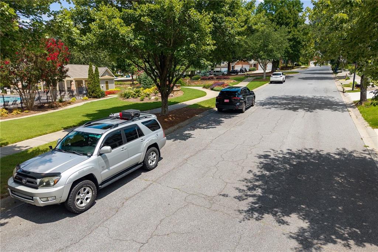
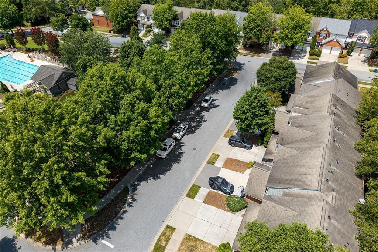
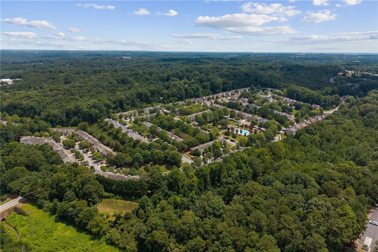
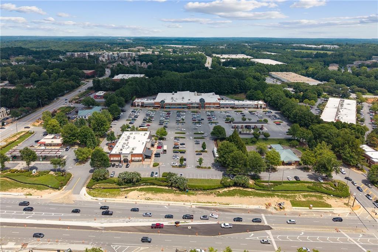
***MOVE IN READY*** LOCATION! LOCATION!! LOCATION!!! NEWLY REFRESHED & UPDATED spacious & open floor plan townhome w/ 2 CAR GARAGE in sought after Sugarloaf Location. NEW PAINT THRU-OUT inside of the house. NEWER LVP FLOORS thru-out on MAIN LEVEL and BERBER CARPETS on stairs & all bedrooms upstairs. Kitchen features Cherry Cabs, Backsplash, open to family room & dining room, Stainless Steel side by side Refrigerator, NEW STAINLESS STEEL 5 BURNER GAS STOVE w/ PAN, NEW STAINLESS STEEL MICROWAVE, & NEW STAINLESS STEEL DISHWASHER. Spacious Master Bathroom w/ tiled floors, Sep tub/shower, soaking tub, double vanity, & huge walk-in closet. NEW WASHER. Refrigerator, washer & dryer will stay. Had professional exterior pressure washing thru-out the EXTERIOR. Lawn maintenance & trash pickup are included. Visitor parking spaces near the house. Community has POOL & PLAYGROUND. Top rated school district. Minutes to Hwy 85, Gas South Arena, Sugarloaf Mill, Shopping, Restaurants, Parks, Schools, & etc. Close to Duluth Downtown & Suwanee Town Center. NO PETS & NO SMOKING. Prefer a long-term tenant who can sign minimum 2 years lease. A MUST SEE!
Details
| MLS # | 7817525 |
|---|---|
| Listing Type | For Lease |
| Style | Town House |
| Status | Active |
| Year | 2005 |
| Days On Site | 66 |
| Listing Provided By | Heritage GA. Realty | ANGELA SEO |
Features
| Bed(s) | 3 |
|---|---|
| Bath(s) | 3 Total |
| SQ Feet | 1,768 |
| Garage | 2 |
| Story(s) | 2 |
| Acreage | 0.07 |
| Water Front | Yes |
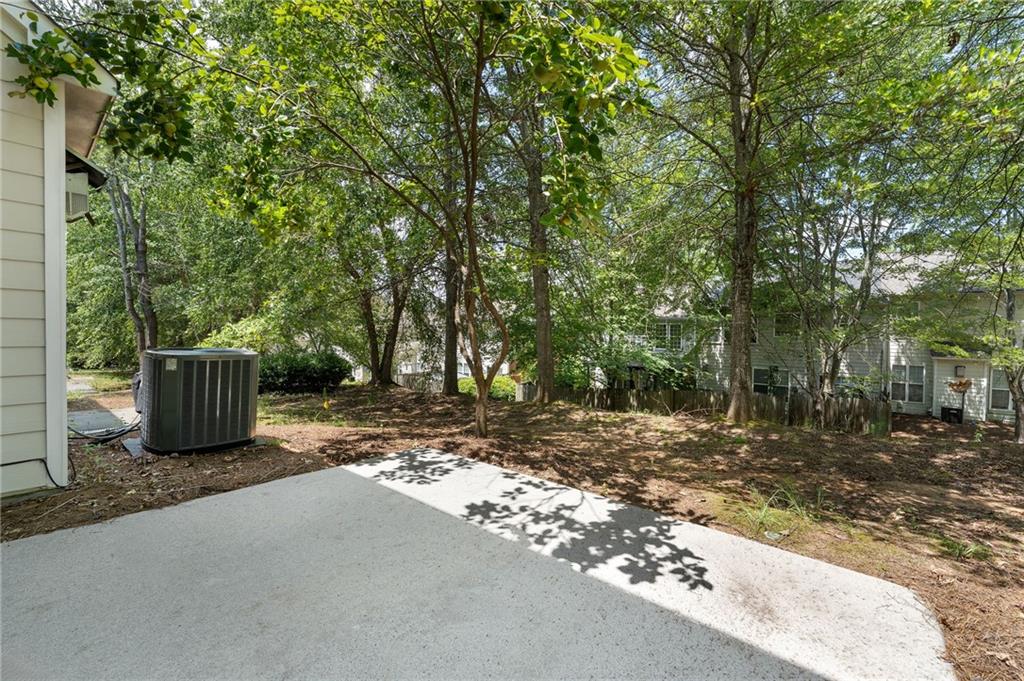
| Property View | Neighborhood, Trees, Woods |
Interior
| Appliances | Dishwasher, Disposal, Dryer, Gas Range, Gas Water Heater, Microwave, Refrigerator, Washer |
|---|---|
| Interior Features | Disappearing Attic Stairs, Double Vanity, Vaulted Ceiling(s), Walk-In Closet(s) |
| Cooling | Ceiling Fan(s), Central Air, Electric |
| Heating | Central, Natural Gas |
| Fireplaces Total | 1 |
| Fireplace Features | Family Room, Gas Log, Gas Starter, Glass Doors |
| Window Features | Double Pane Windows, Insulated Windows |
| Furnished | Unfurnished |
| Room Kitchen Features | Cabinets Stain, Pantry, View to Family Room |
| Room Dining Room Features | Dining L, Open Concept |
| Laundry Features | Laundry Room, Upper Level |
Exterior
| Accessibility Features | None |
|---|---|
| Exterior Features | Private Entrance |
| Lot Features | Back Yard, Wooded |
| Construction Materials | Cement Siding, Stone |
| Roof | Shingle |
| Fencing | None |
| Waterfront Features | None |
| Patio And Porch Features | Patio |
| Security Features | Smoke Detector(s) |
Parking
| Garage Spaces | 2 |
|---|---|
| Parking Features | Attached, Garage, Garage Door Opener, Garage Faces Front |
Utilities
| Utilities | Cable Available, Electricity Available, Natural Gas Available, Phone Available, Sewer Available, Water Available |
|---|
Taxes
| Tax Parcel Letter | R7199-378 |
|---|
Location
| Community Features | Homeowners Assoc, Near Schools, Near Shopping, Playground, Pool, Sidewalks |
|---|
Area Information
| State | GA |
|---|---|
| County | Gwinnett GA |
| City | Duluth |
| Zip Code | 30097 |
| Area | Gwinnett GA |
| Community Name | REGENCY AT SUGARLOAF |
| School District | Peachtree Ridge |
| Elementary School | Parsons |
| High School | Peachtree Ridge |
| Listing VS Median (in REGENCY AT SUGARLOAF) | |
Price: $2,400 low | high Med: $2,400 sqft: 1,768 low | high Med: 1,768 $ / sqft: $1 low | high Med: $1 On site: 66 low | high Med: 66 | |
Market Activity 30097
Request a showing
Request a showing
 Listings identified with the FMLS IDX logo come from FMLS and are held by brokerage firms other than the owner of this website. The listing brokerage is identified in any listing details. Information is deemed reliable but is not guaranteed. If you believe any FMLS listing contains material that infringes your copyrighted work please click here to review our DMCA policy and learn how to submit a takedown request. © 2022 First Multiple Listing Service, Inc.
Contact
Learn More About This Property

| State | GA |
|---|---|
| County | Gwinnett GA |
| City | Duluth |
| Zip Code | 30097 |
| Area | Gwinnett GA |
| Community Name | REGENCY AT SUGARLOAF |
| School District | Peachtree Ridge |
| Elementary School | Parsons |
| High School | Peachtree Ridge |
| Listing VS Median (in REGENCY AT SUGARLOAF) | |
Price: $2,400 low | high Med: $2,400 sqft: 1,768 low | high Med: 1,768 $ / sqft: $1 low | high Med: $1 On site: 66 low | high Med: 66 | |