
Description
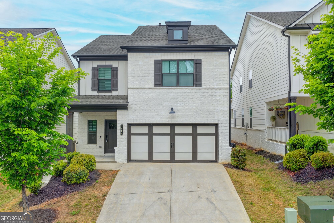
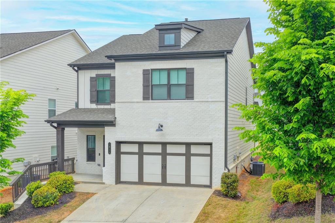
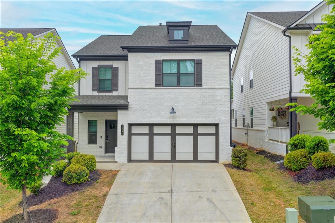
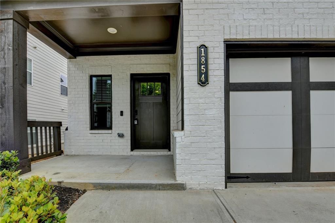
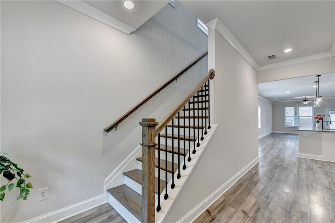
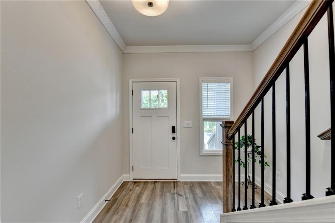
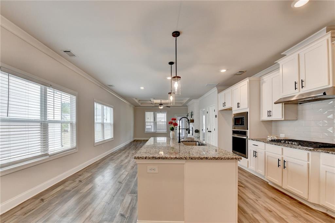
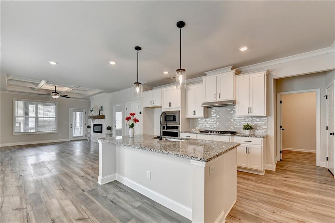
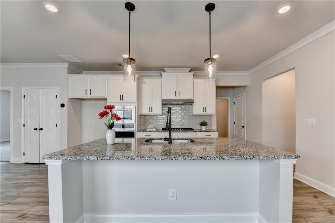
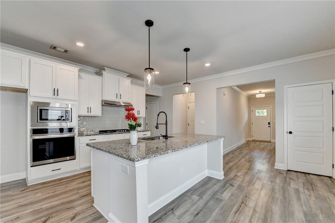
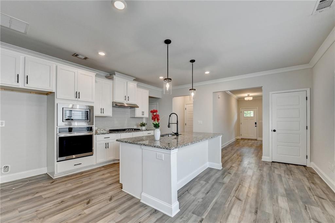
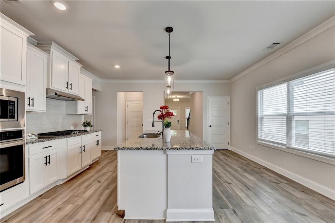
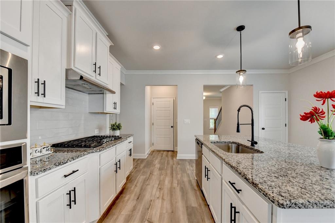
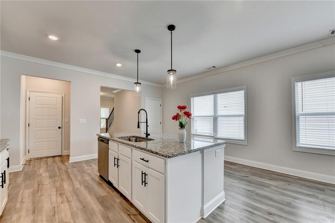
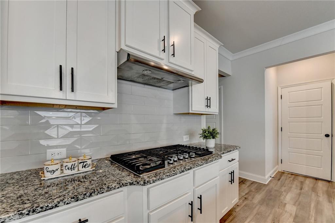
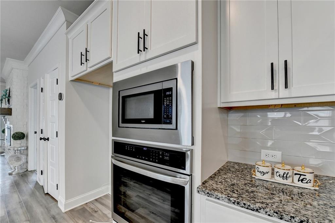
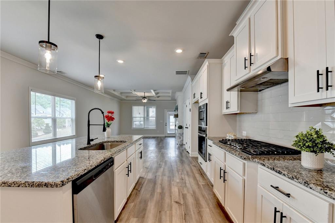
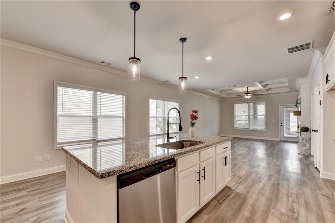
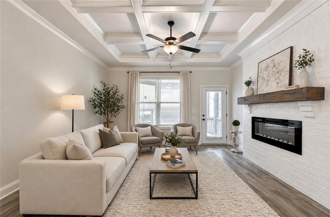
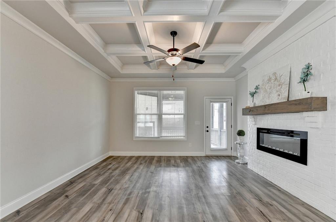
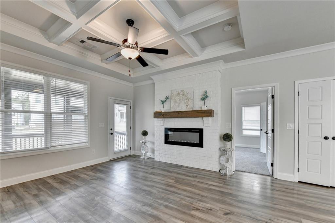
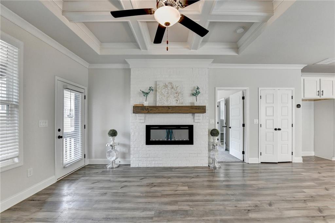
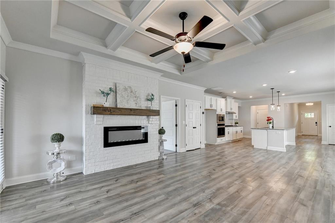
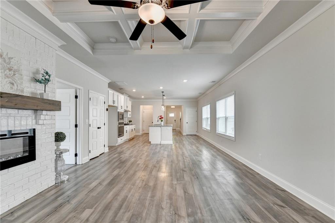
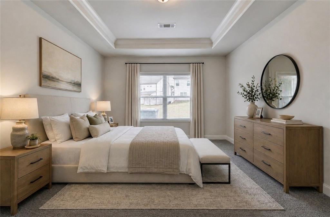
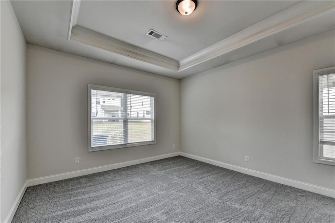
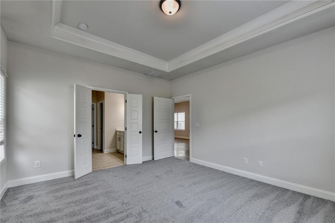
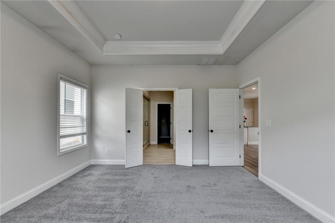
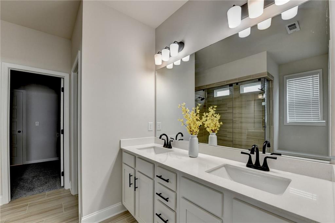
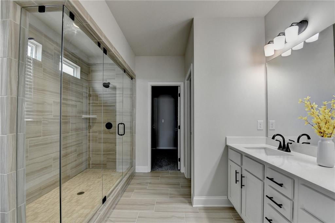
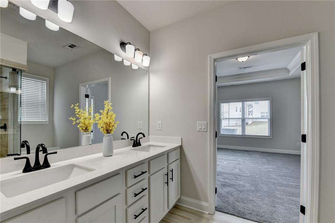
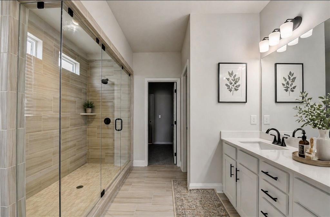
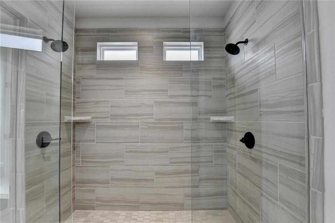
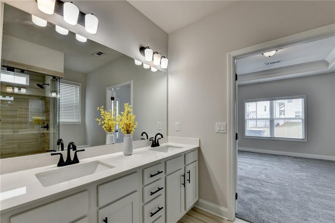
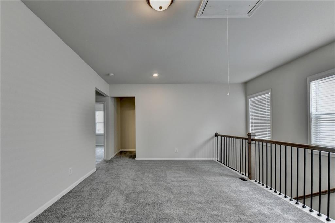
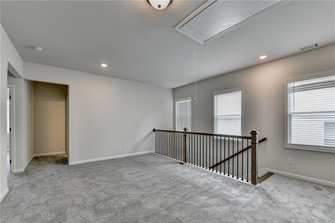
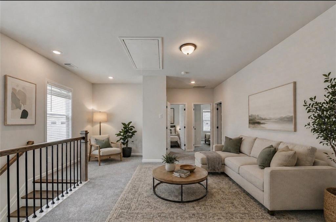
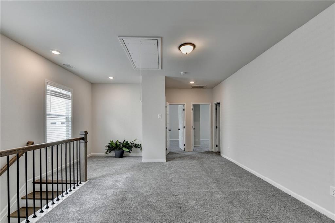
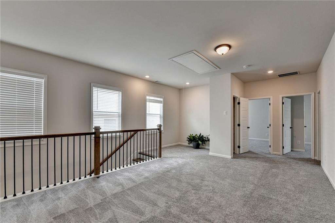
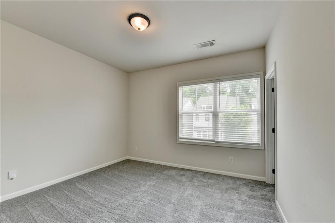
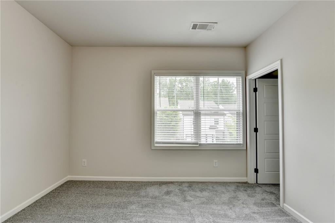
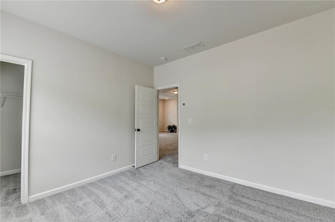
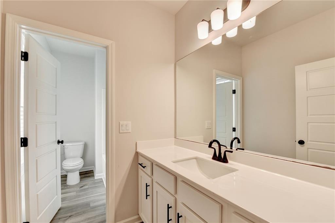
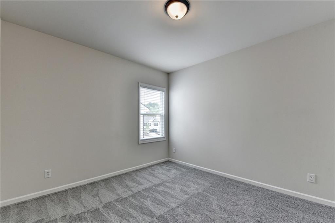
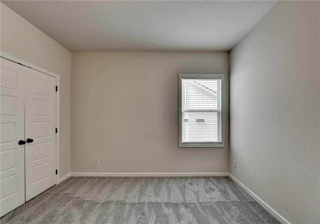
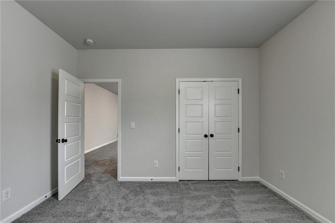
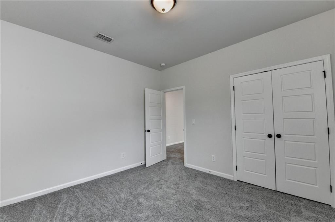
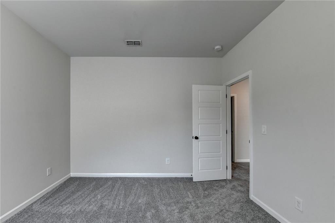
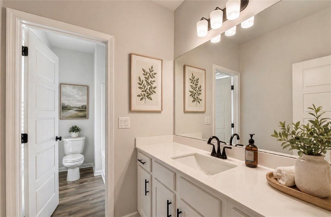
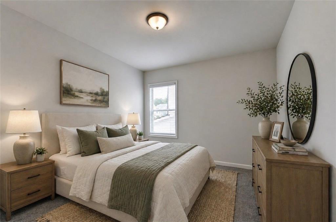
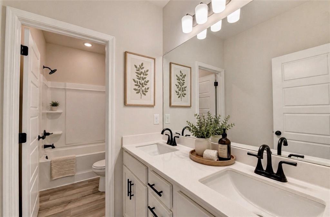
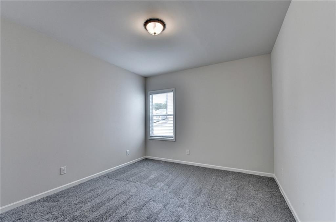
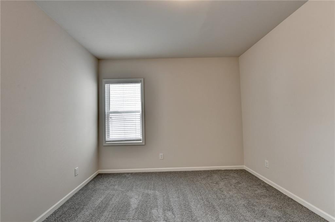
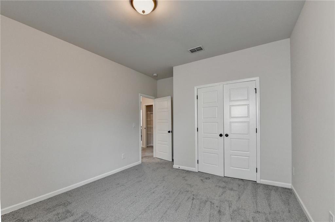
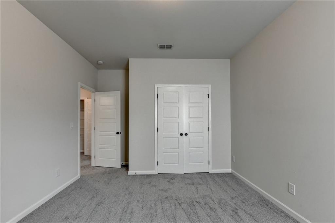
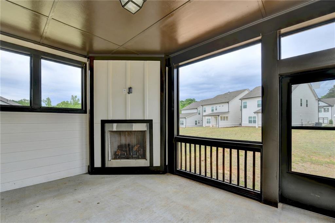
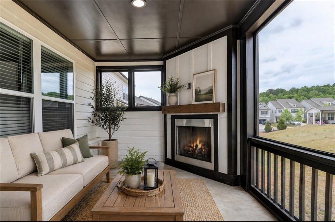
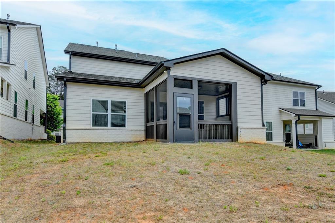
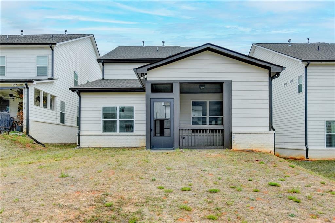
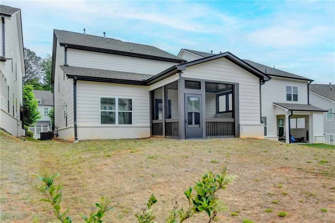
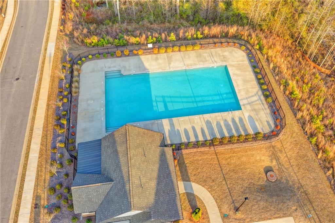
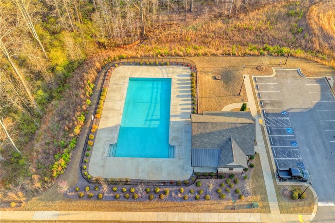
Stunning and move-in ready 5BR/3.5BA home located in Auburn within the highly sought-after Mill Creek HS district! This well-designed home features an open floor plan with a bright family room showcasing a coffered ceiling and cozy fireplace, flowing into a gourmet kitchen with granite countertops, center island, white cabinetry, and tiled backsplash. The main level offers a spacious master suite with double vanities and an enlarged shower, plus a convenient laundry room. Upstairs includes four additional bedrooms, two full baths, and a large loft perfect for a media room or office. Enjoy the sunroom with a charming fireplace, creating a relaxing year-round space. Modern finishes. Fresh paint throughout and Brand-new Carpet. Great Location, Close to I-85, Park, Restaurant, Gym. Community amenities including a swimming pool-this home truly has it all!
Details
| MLS # | 7816832 |
|---|---|
| Listing Type | For Lease |
| Style | House |
| Status | Active |
| Year | 2022 |
| Days On Site | 65 |
| Listing Provided By | Virtual Properties Realty.Net, LLC. | Yun Pan |
Features
| Bed(s) | 5 |
|---|---|
| Bath(s) | 4 Total |
| SQ Feet | 2,621 |
| Garage | 2 |
| Story(s) | 2 |
| Acreage | 0.11 |
| Water Front | Yes |
| Property View | Other |
Interior
| Appliances | Dishwasher, Disposal, Gas Oven, Gas Range, Microwave, Range Hood |
|---|---|
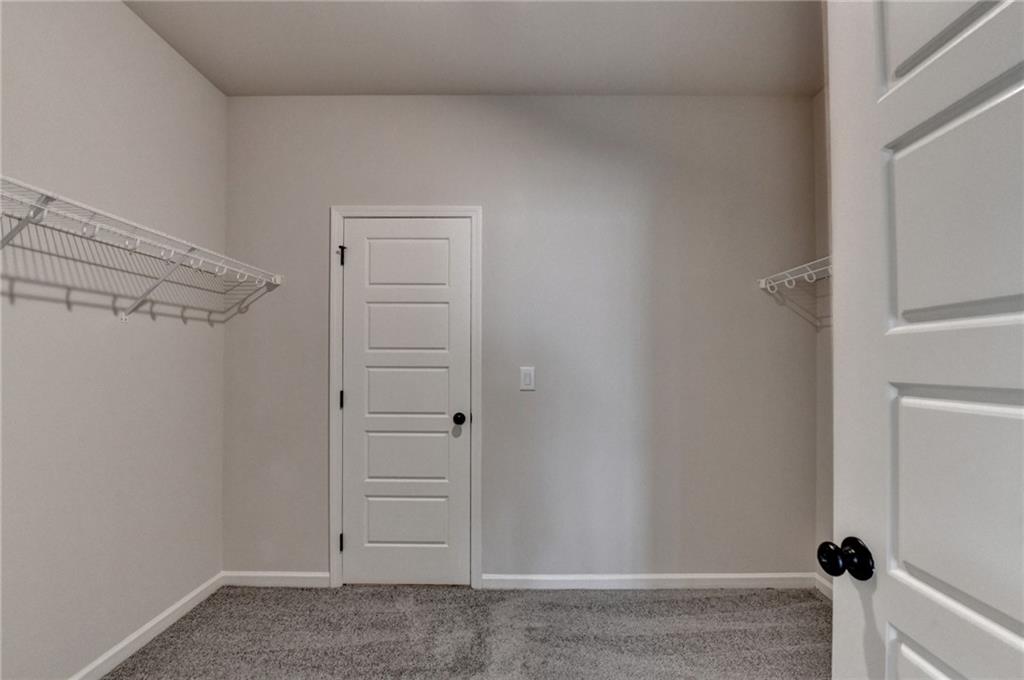
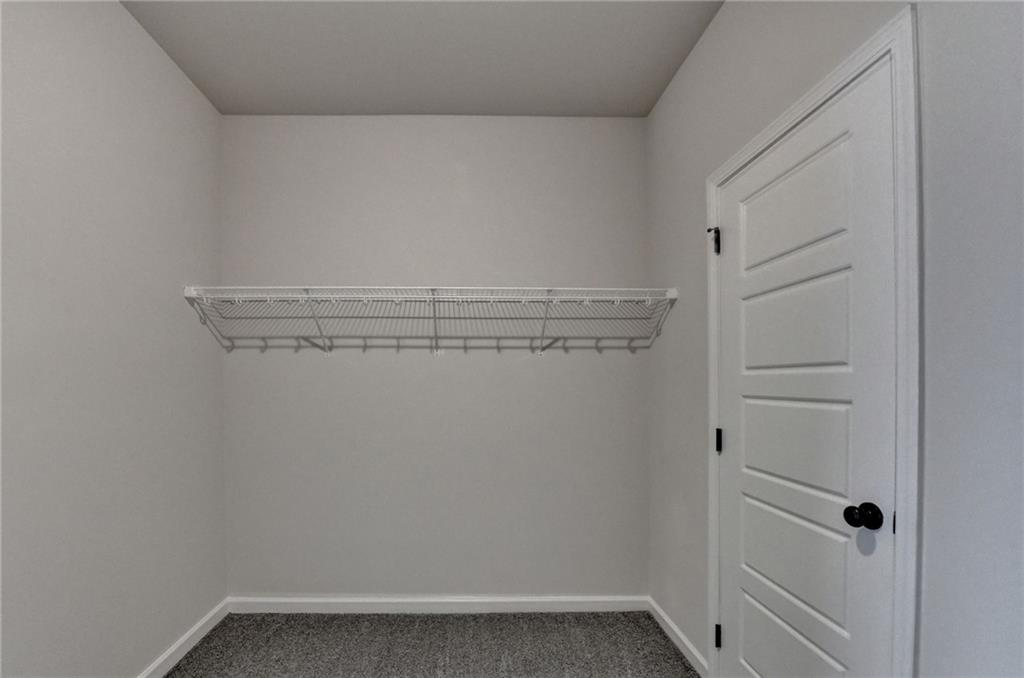
| Interior Features | Coffered Ceiling(s), Crown Molding, Disappearing Attic Stairs, Double Vanity, Entrance Foyer, High Ceilings 9 ft Main, High Ceilings 9 ft Upper, Tray Ceiling(s), Walk-In Closet(s) |
| Cooling | Ceiling Fan(s), Central Air, Zoned |
| Heating | Central, Forced Air, Zoned |
| Fireplaces Total | 2 |
| Fireplace Features | Electric, Factory Built, Family Room, Gas Starter, Outside |
| Window Features | Double Pane Windows |
| Furnished | Unfurnished |
| Room Kitchen Features | Breakfast Bar, Cabinets White, Kitchen Island, Pantry, Pantry Walk-In, Stone Counters, View to Family Room |
| Room Dining Room Features | Open Concept |
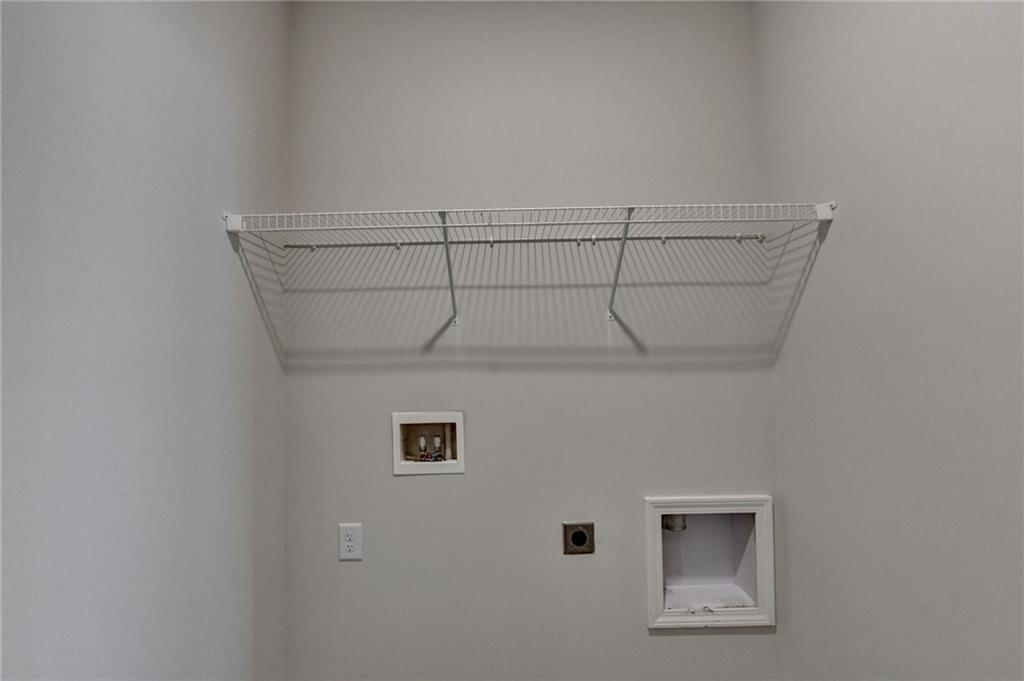
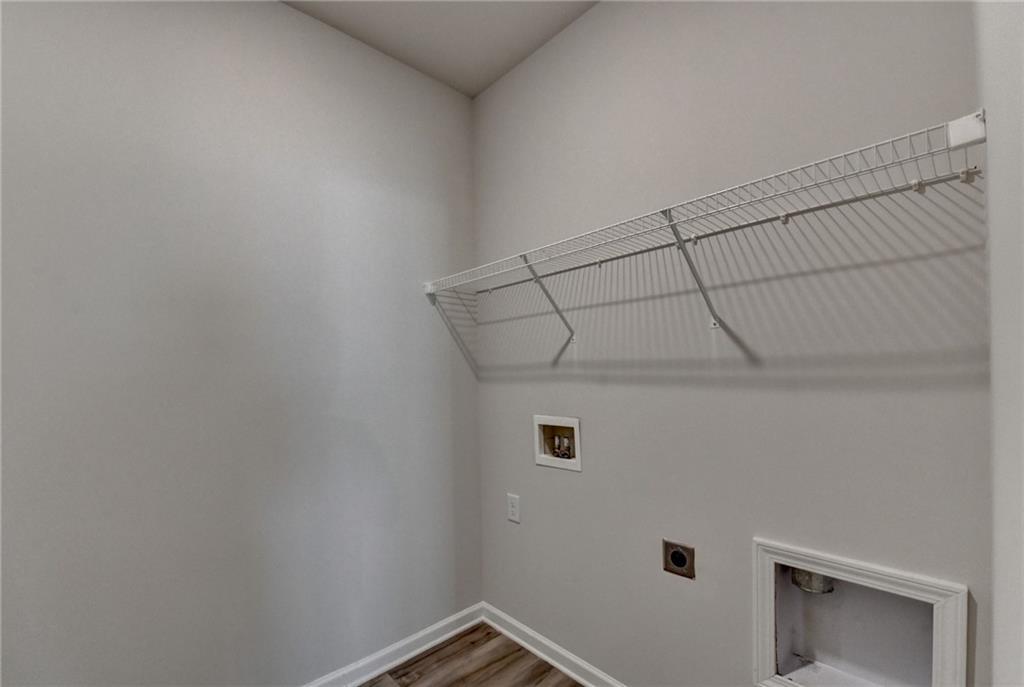
| Laundry Features | Electric Dryer Hookup, Laundry Room, Main Level |
Exterior
| Accessibility Features | None |
|---|---|
| Exterior Features | None |
| Lot Features | Back Yard, Front Yard, Landscaped |
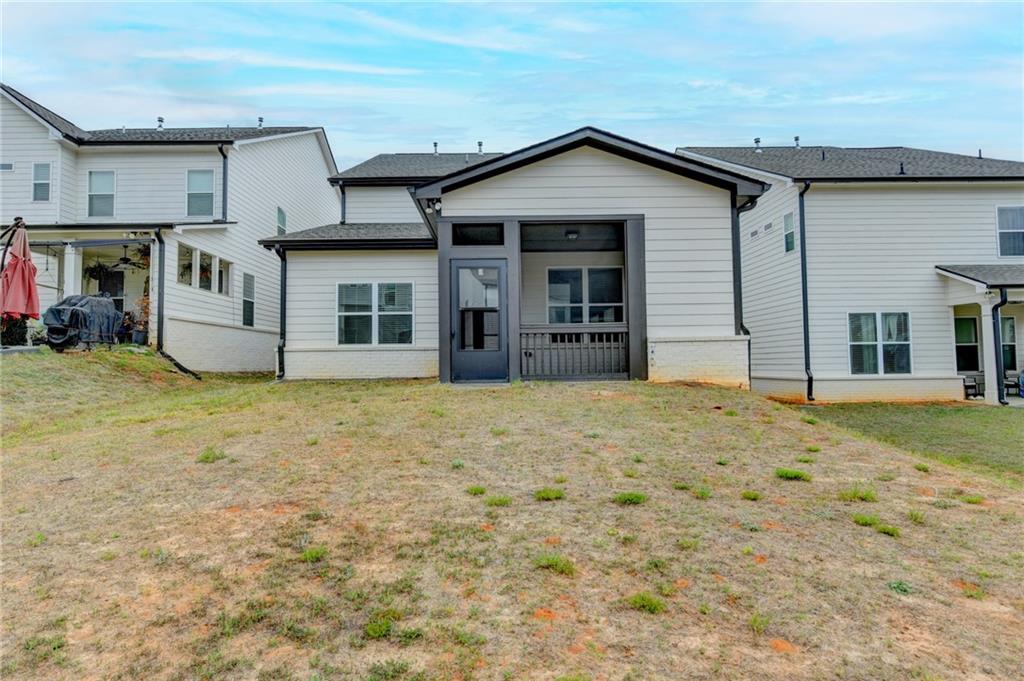
| Construction Materials | Brick Front, Cement Siding |
| Roof | Composition, Shingle |
| Fencing | None |
| Waterfront Features | None |
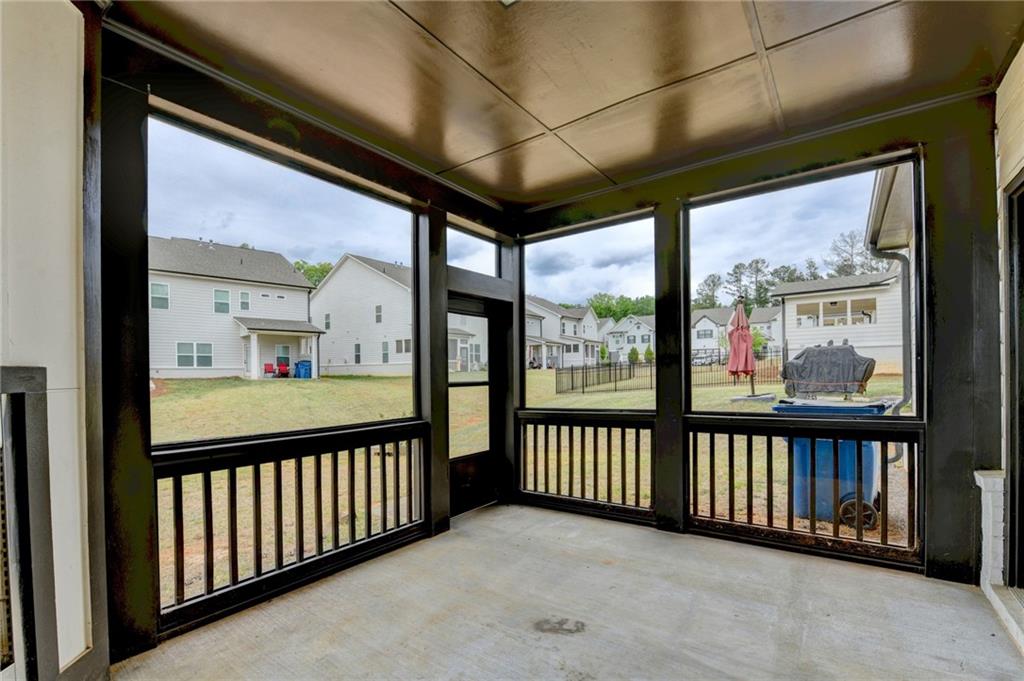
| Patio And Porch Features | Covered, Rear Porch, Screened |
| Security Features | Open Access, Smoke Detector(s) |
Parking
| Garage Spaces | 2 |
|---|---|
| Parking Features | Attached, Driveway, Garage, Garage Door Opener, Garage Faces Front |
| Open Parking Yes / No | Yes |
Utilities
| Utilities | Electricity Available, Natural Gas Available, Sewer Available, Underground Utilities, Water Available |
|---|
Taxes
| Tax Parcel Letter | R3003A-804 |
|---|
Location
| Community Features | Homeowners Assoc, Near Schools, Pool, Sidewalks, Street Lights |
|---|
Area Information
| State | GA |
|---|---|
| County | Gwinnett GA |
| City | Auburn |
| Zip Code | 30011 |
| Area | Gwinnett GA |
| Community Name | Preserve At Brookmont |
| School District | Mill Creek |
| Elementary School | Duncan Creek |
| High School | Mill Creek |
| Listing VS Median (in Preserve At Brookmont) | |
Price: $2,750 low | high Med: $462,495 sqft: 2,621 low | high Med: 2,621 $ / sqft: $1 low | high Med: $176 On site: 65 low | high Med: 32.5 | |
Market Activity 30011
Request a showing
Request a showing
 Listings identified with the FMLS IDX logo come from FMLS and are held by brokerage firms other than the owner of this website. The listing brokerage is identified in any listing details. Information is deemed reliable but is not guaranteed. If you believe any FMLS listing contains material that infringes your copyrighted work please click here to review our DMCA policy and learn how to submit a takedown request. © 2022 First Multiple Listing Service, Inc.
Contact
Learn More About This Property

| State | GA |
|---|---|
| County | Gwinnett GA |
| City | Auburn |
| Zip Code | 30011 |
| Area | Gwinnett GA |
| Community Name | Preserve At Brookmont |
| School District | Mill Creek |
| Elementary School | Duncan Creek |
| High School | Mill Creek |
| Listing VS Median (in Preserve At Brookmont) | |
Price: $2,750 low | high Med: $462,495 sqft: 2,621 low | high Med: 2,621 $ / sqft: $1 low | high Med: $176 On site: 65 low | high Med: 32.5 | |