
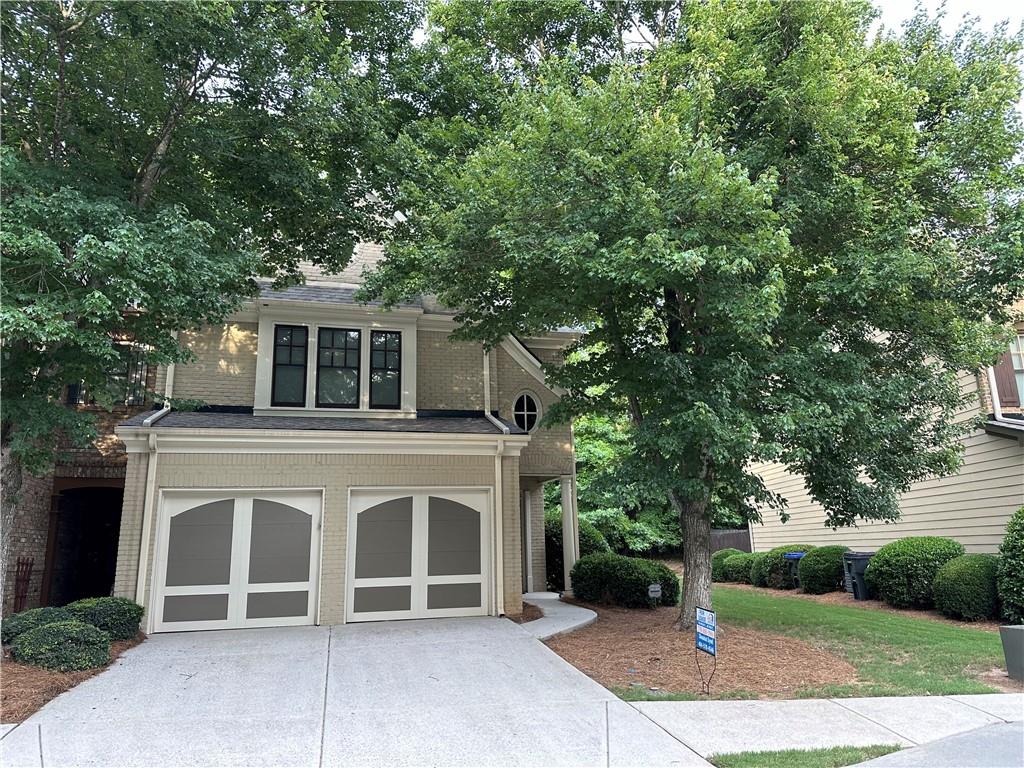
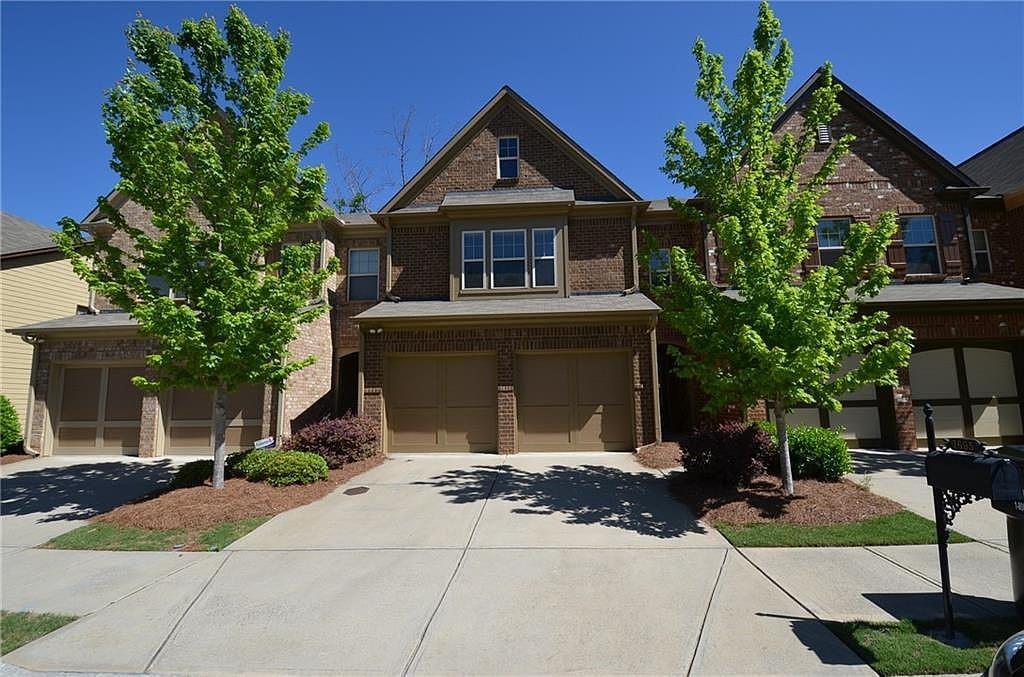
View of front of home with two car garage
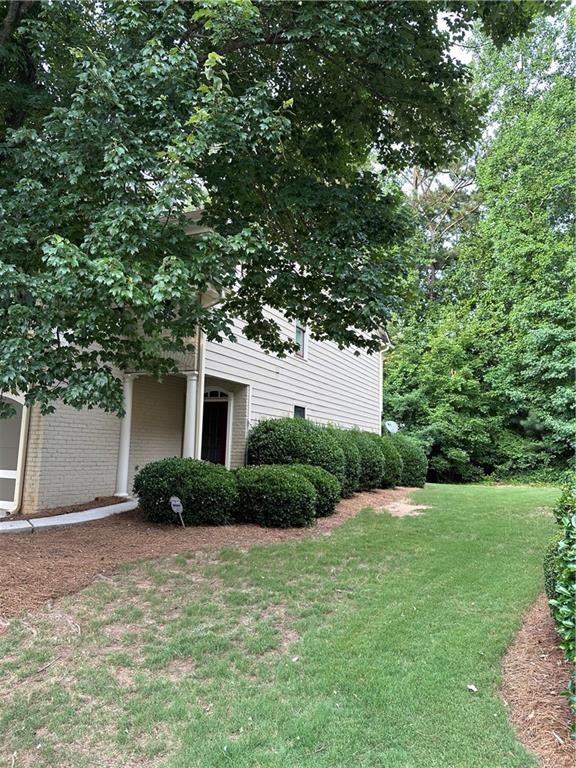
View of yard between the two units
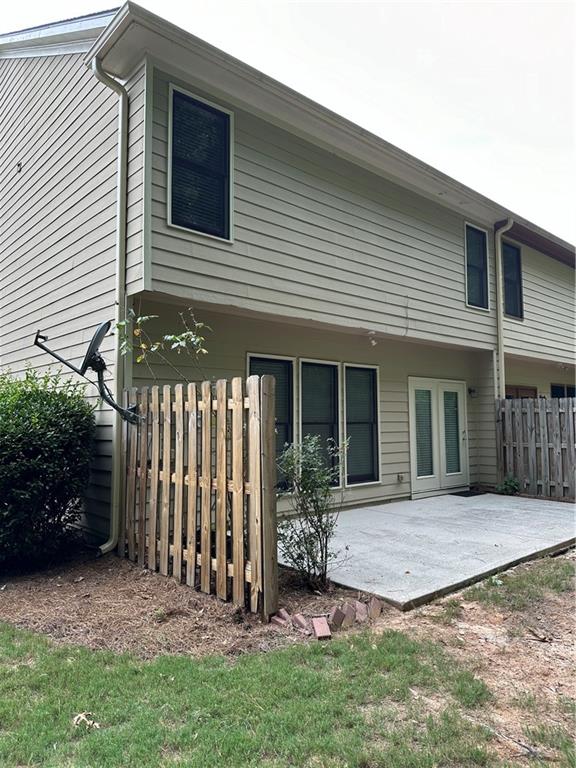
Back of house featuring a patio
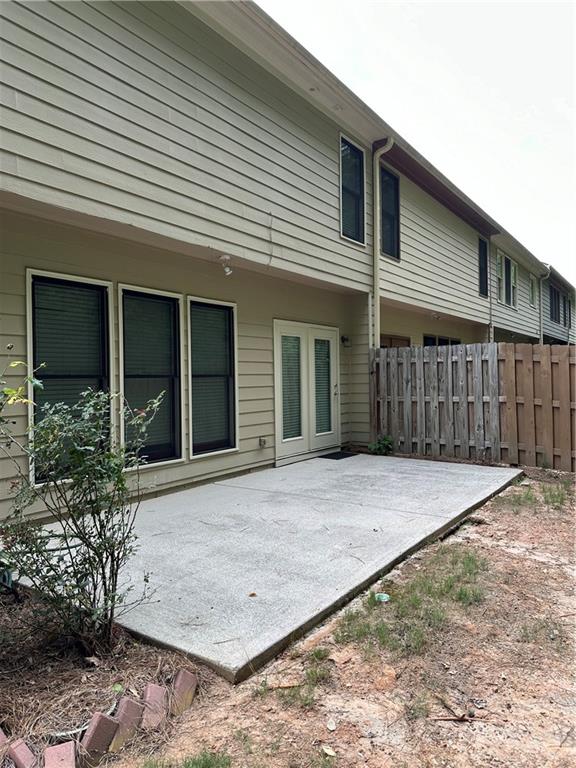
Rear view of house featuring a patio area
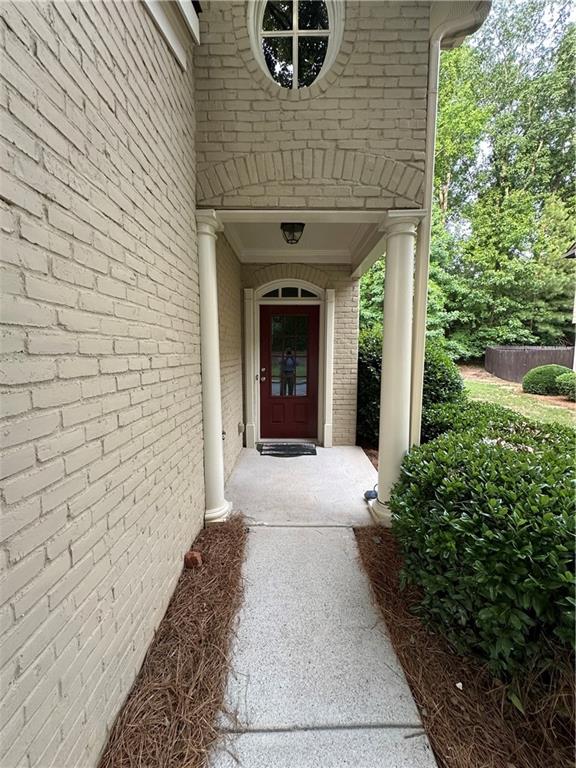
View of doorway to property
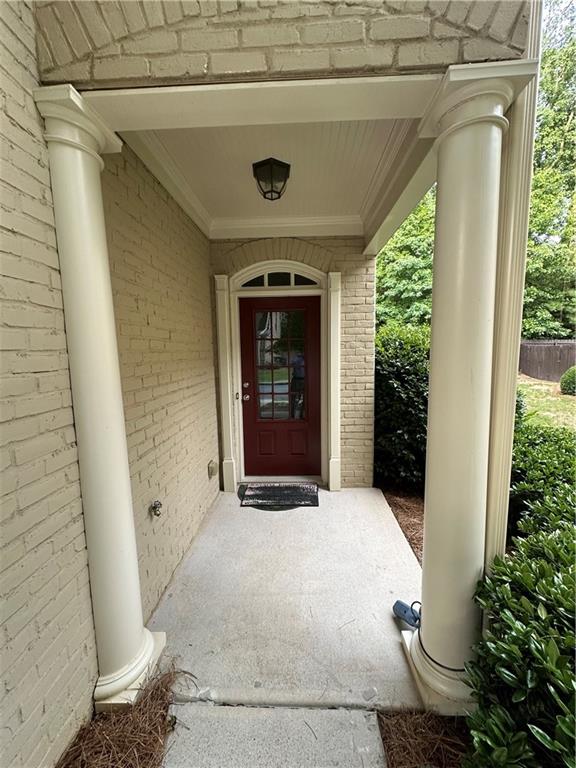
View of entrance to property
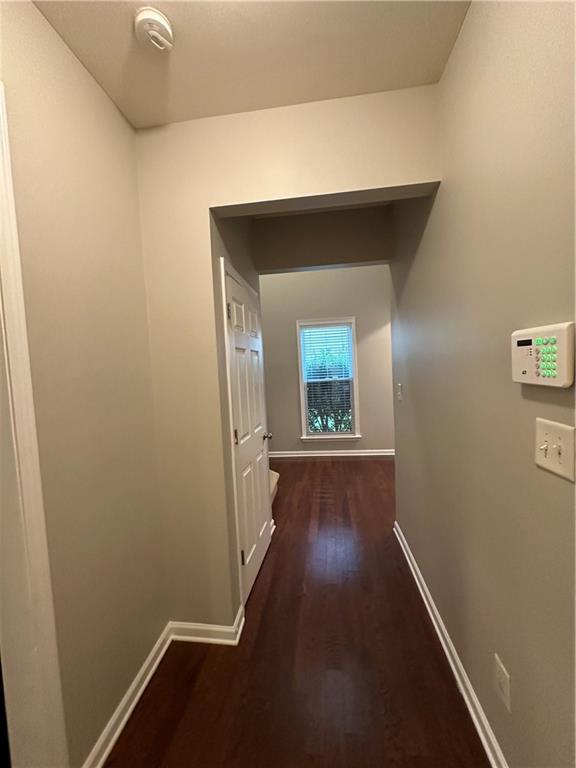
Main entrance to the house two story foyer
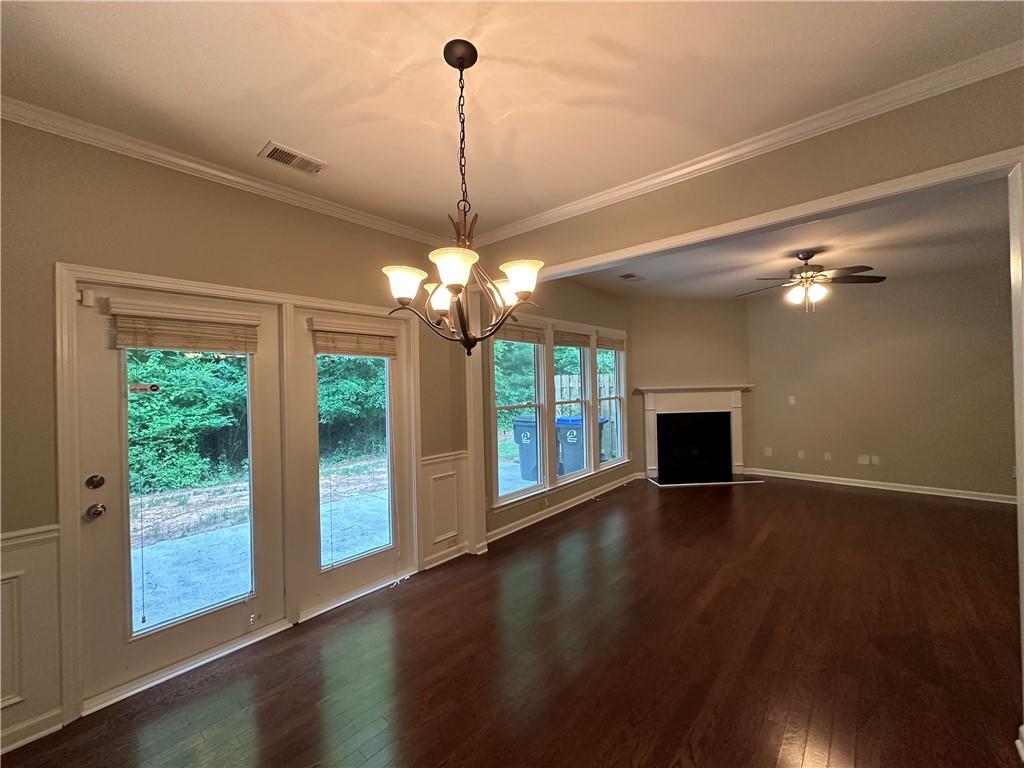
Large living room with a wealth of natural light, nice flooring, and ornamental molding
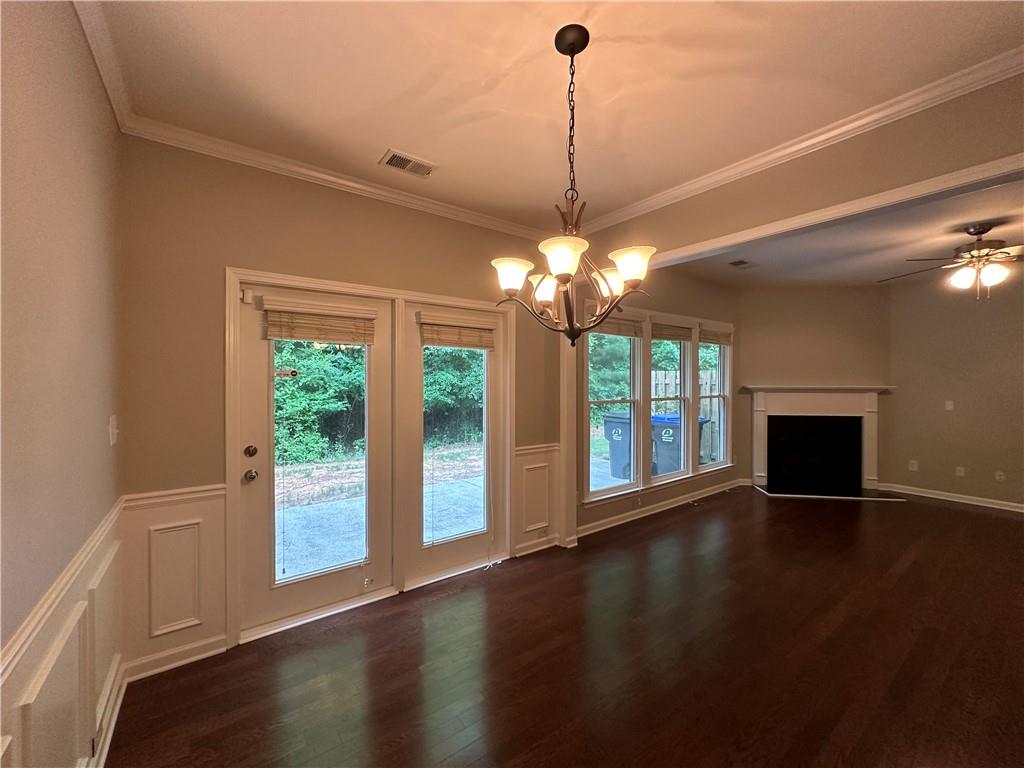
Living room with ceiling fan with notable chandelier, beautiful floors, and crown molding
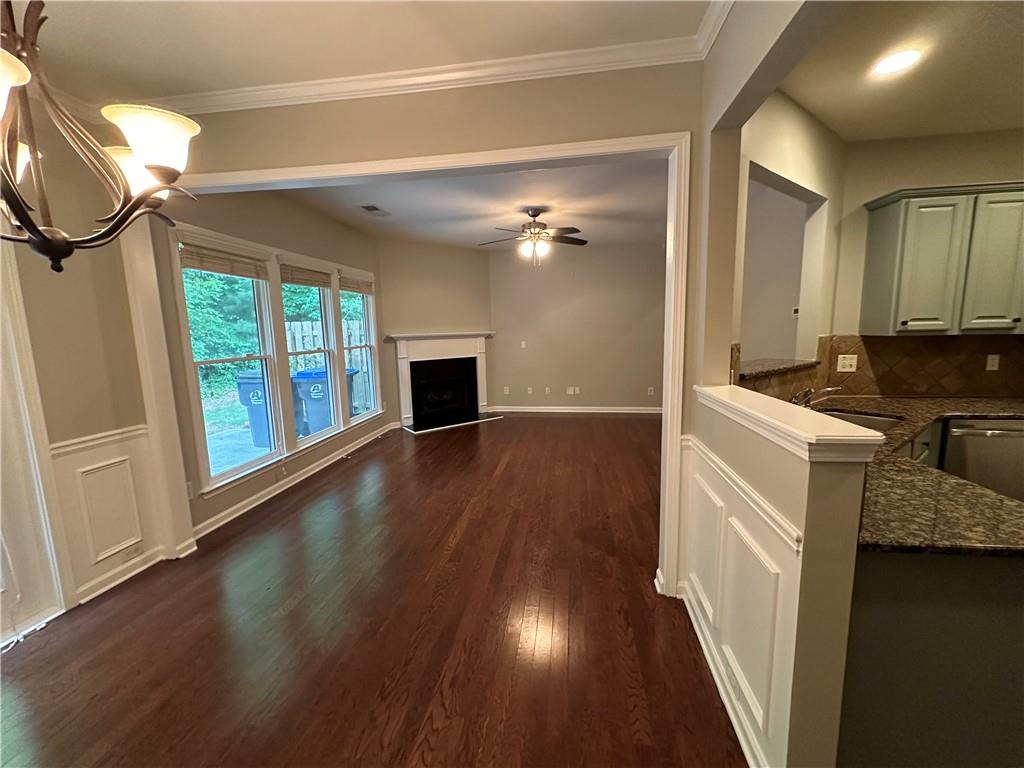
Looking at the living room from the dining area
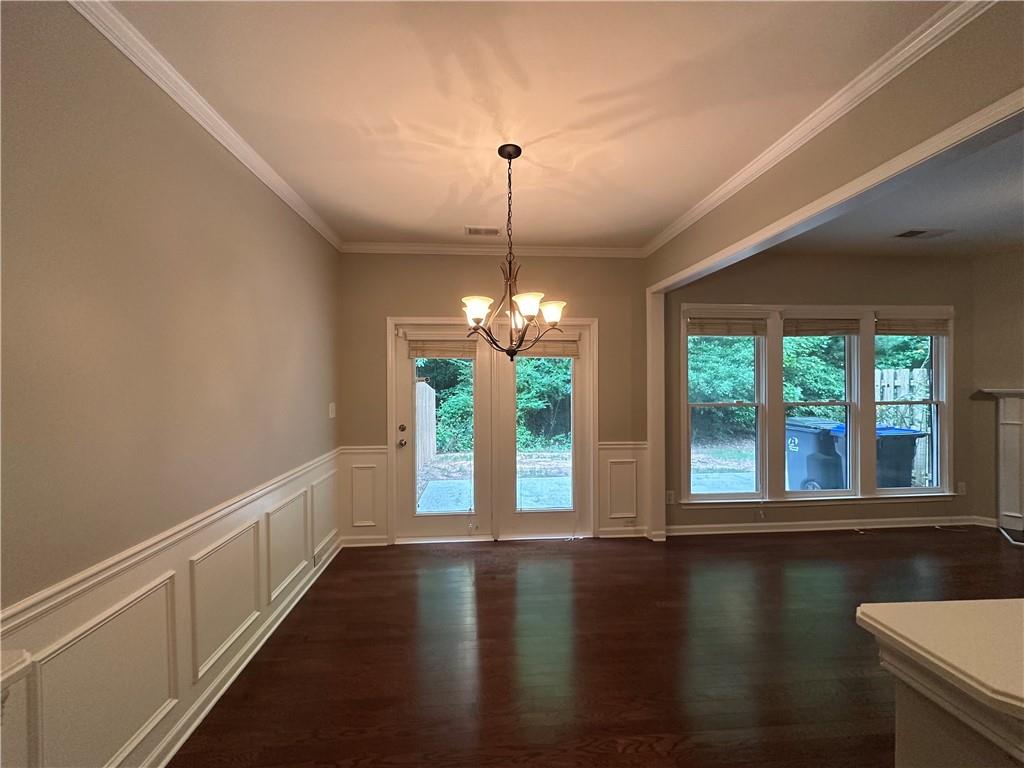
Large dining area with ornamental molding, and a chandelier look at the back yard patio
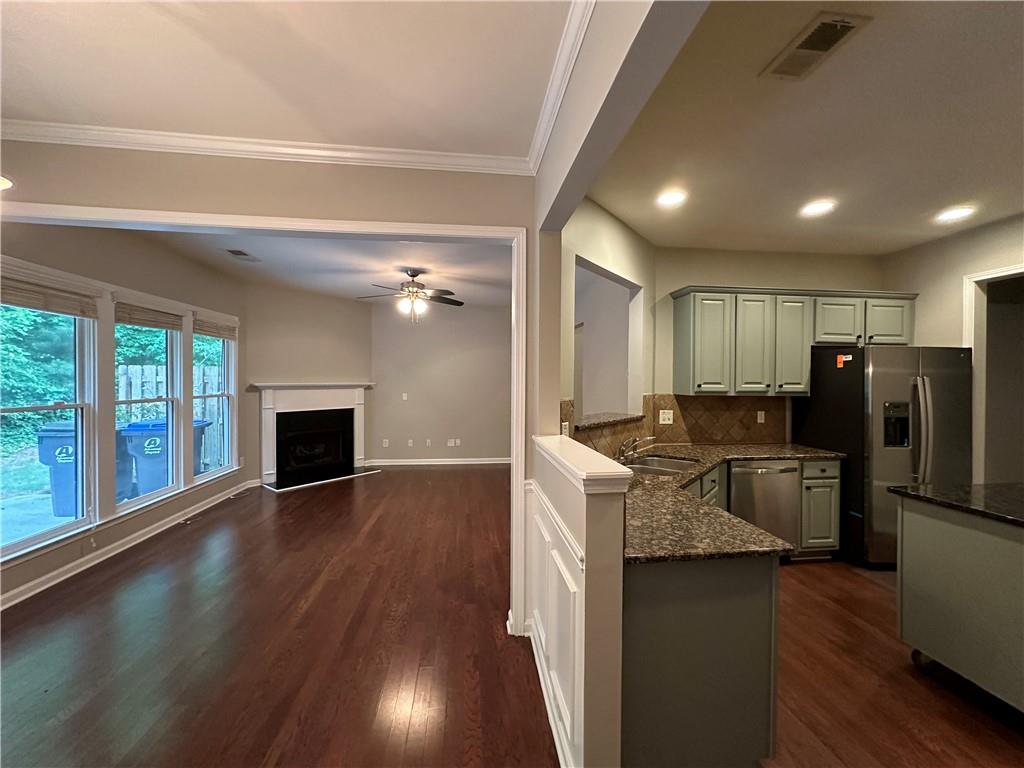
Kitchen with tasteful backsplash, kitchen cabinets, beautiful appliances, and stainless steel sink
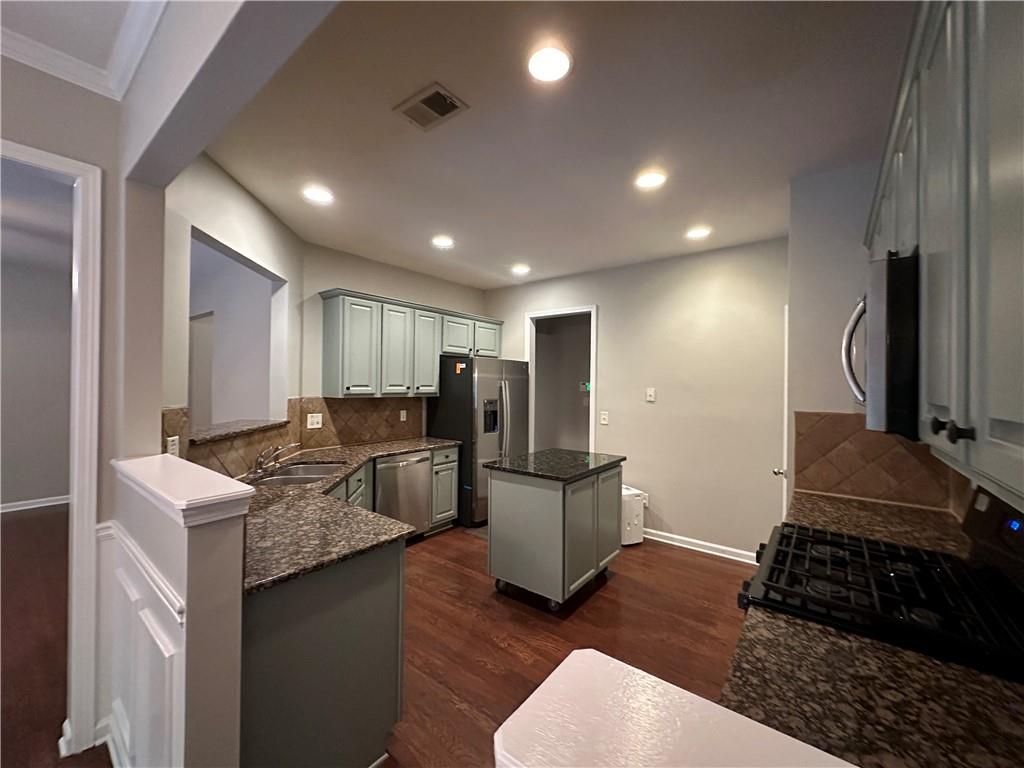
Kitchen featuring dark stone countertops, stainless steel appliances, slick floors, kitchen peninsula, and tasteful backsplash
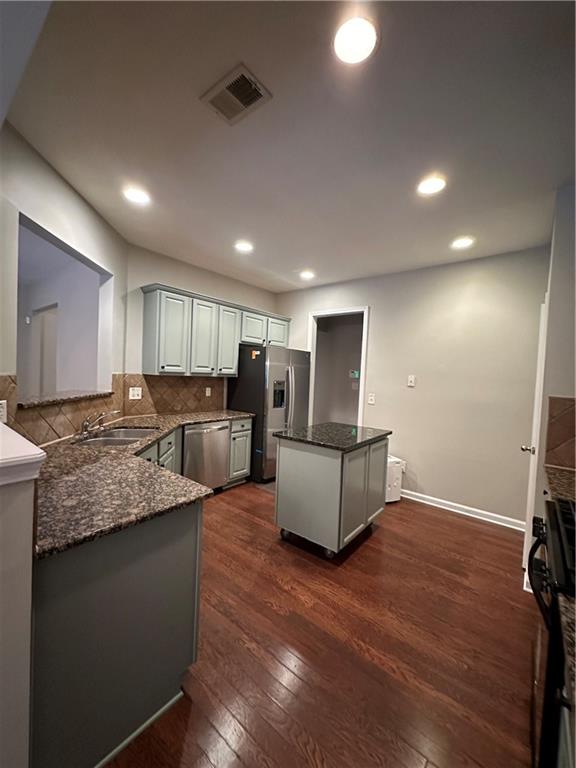
Kitchen featuring stainless steel fridge, dishwasher, backsplash, and sink
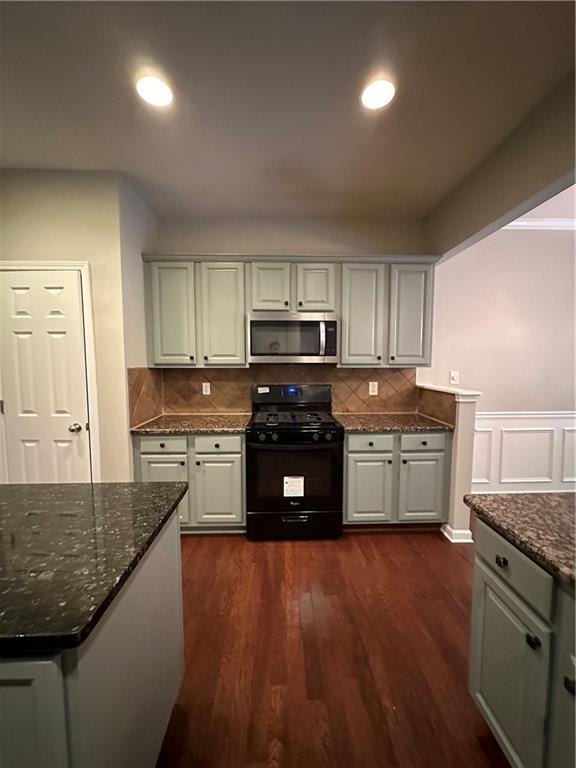
Kitchen with micro wave and stove
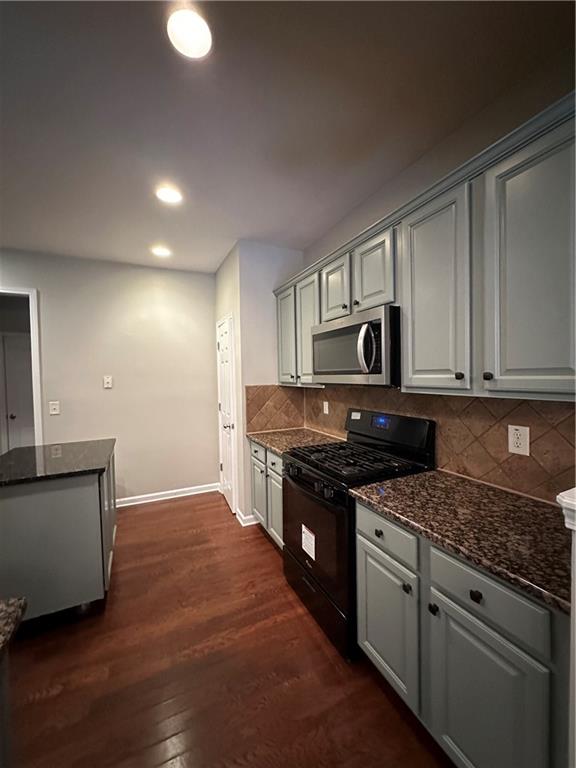
Kitchen featuring lot of working area
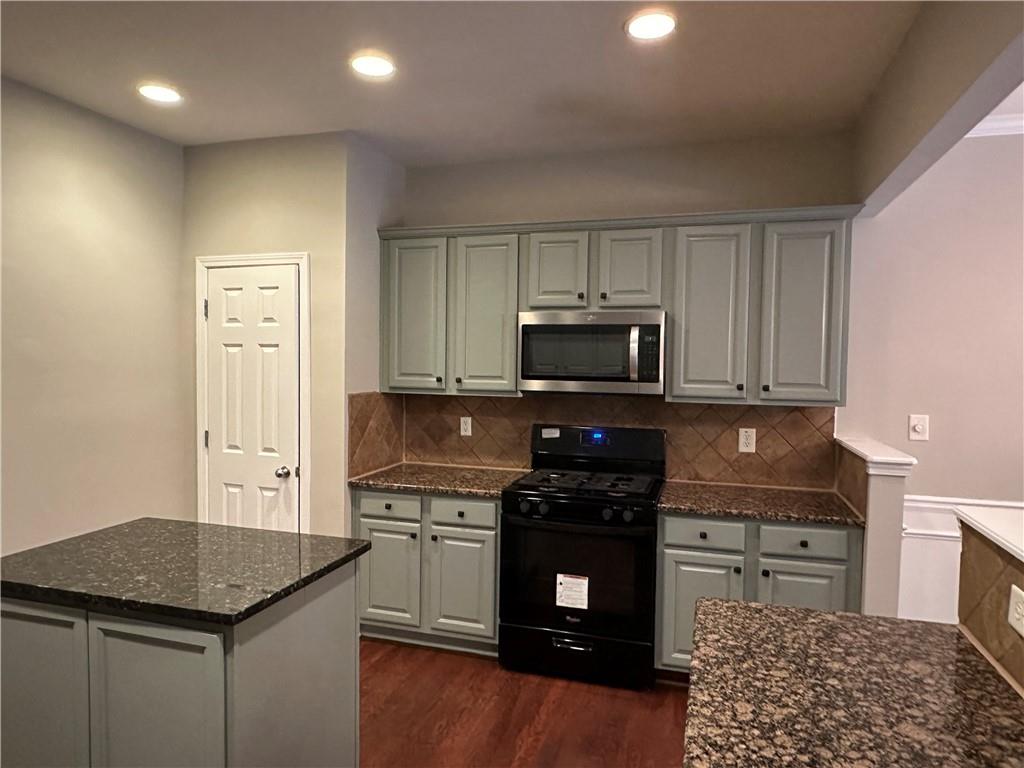
Another view of kitchen
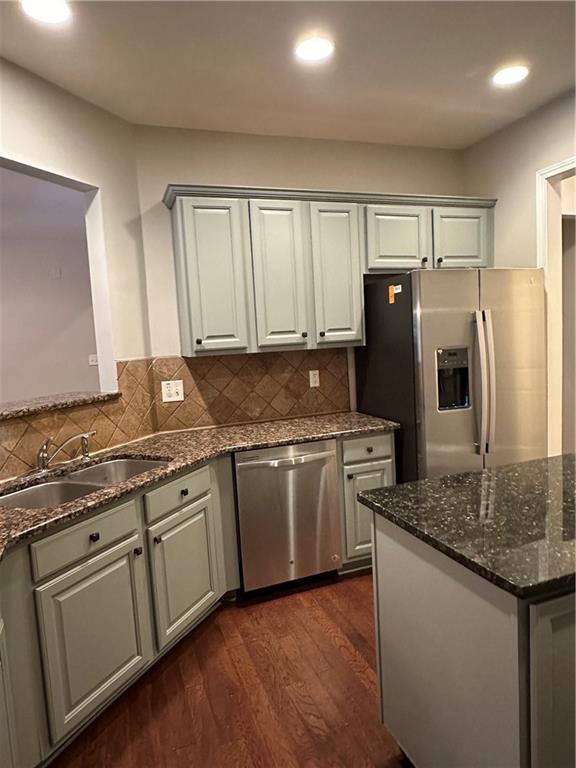
Kitchen with brand new refrigerator
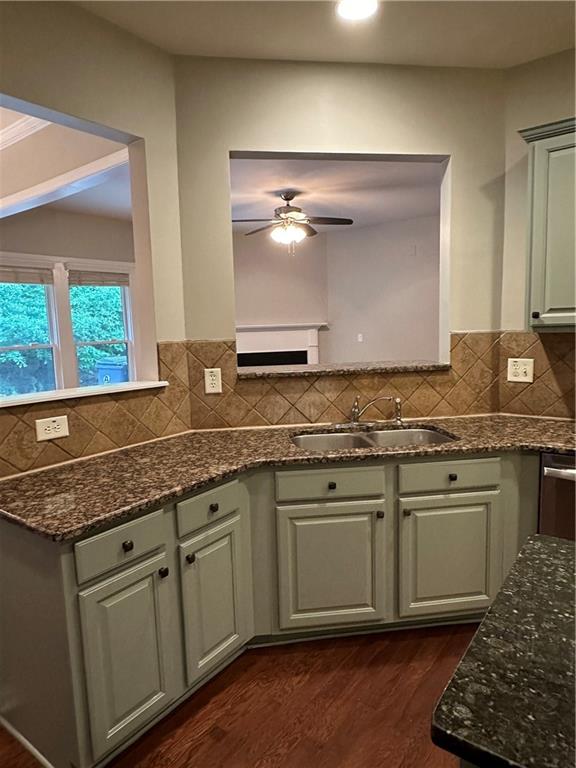
Kitchen - lot of cabinet space
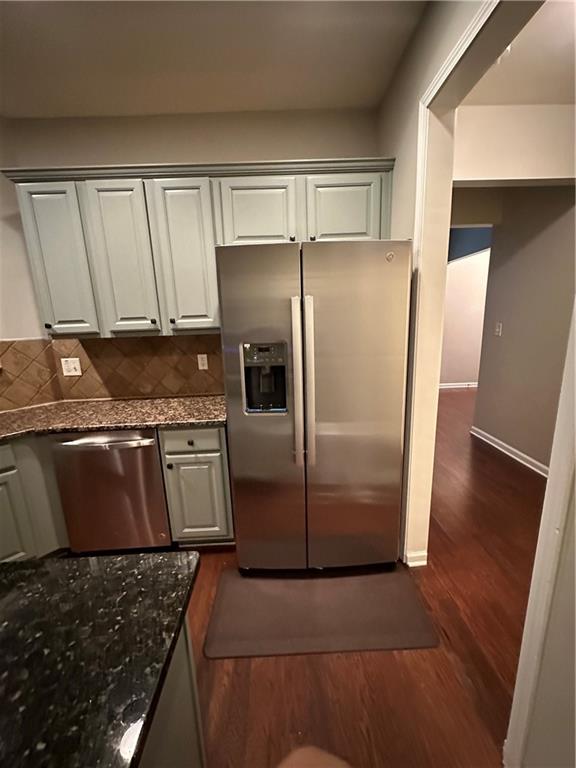
Kitchen with dishwashing machine, stainless steel fridge
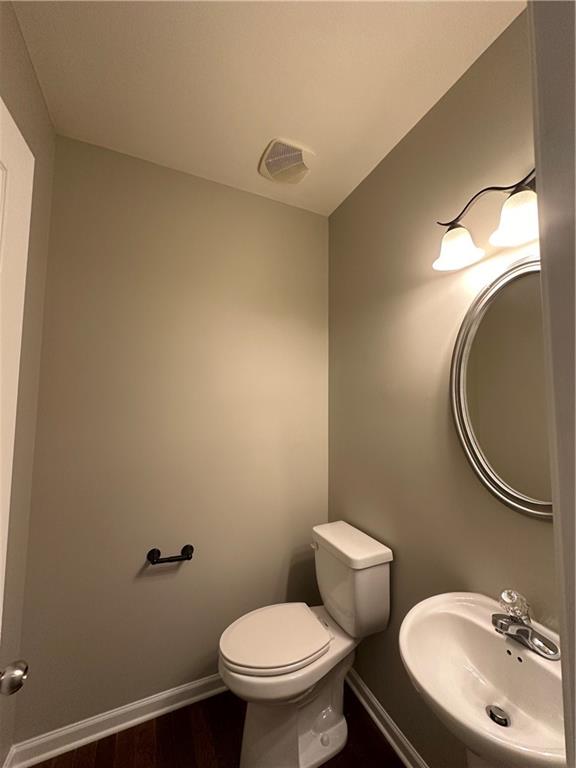
Bathroom at the main level
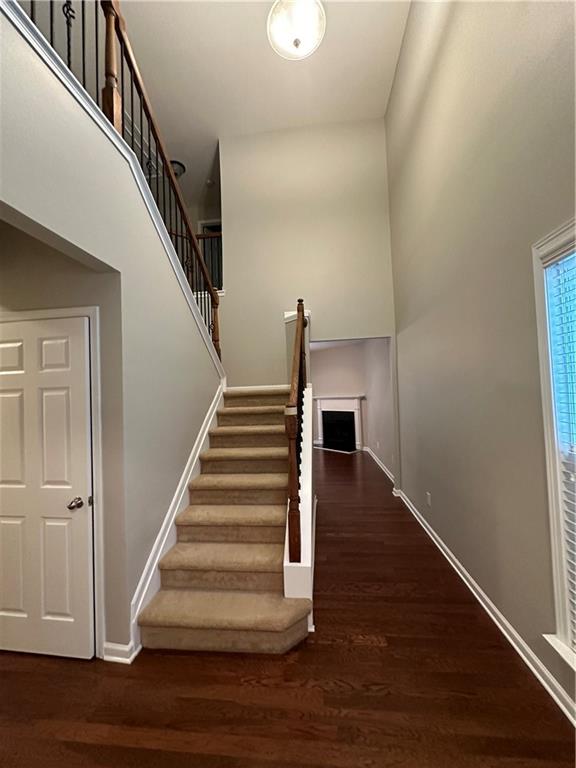
Stairs going up with two story foyer
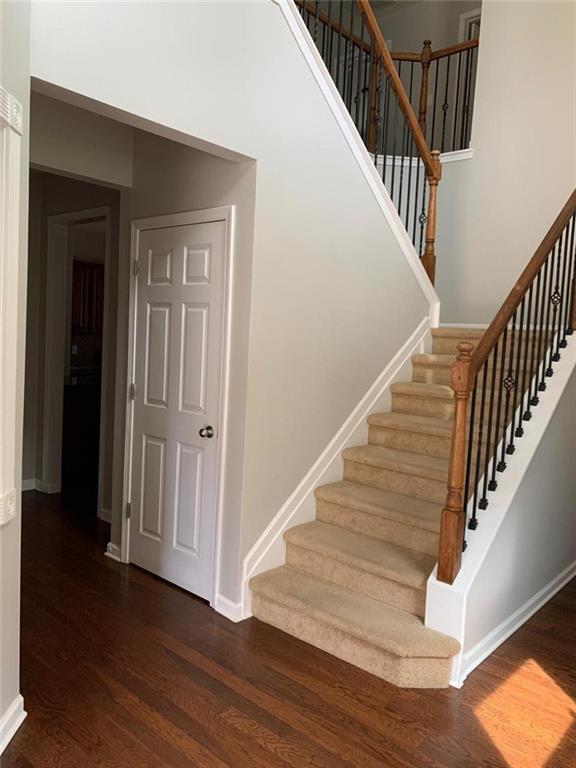
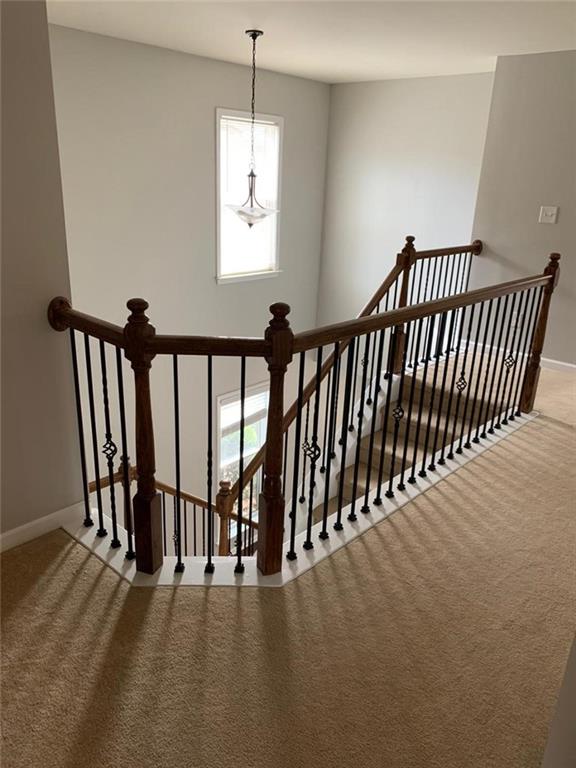
Now reached upstairs
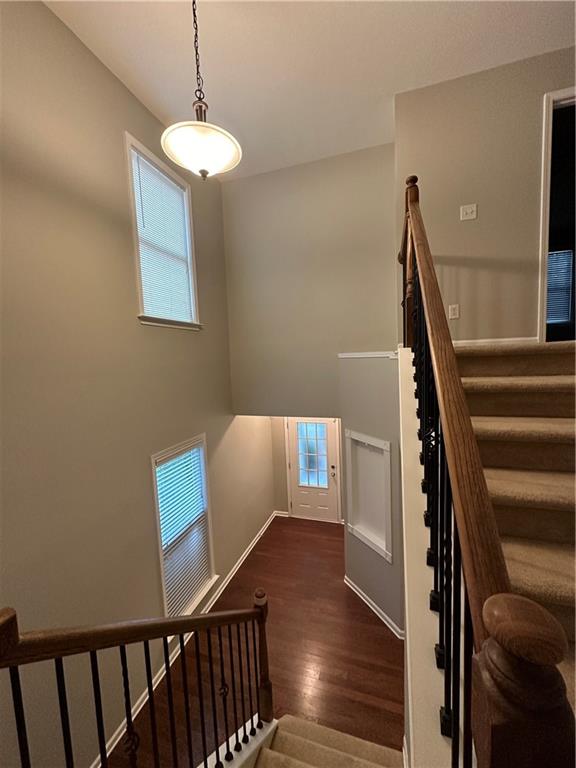
From Stairway looking down
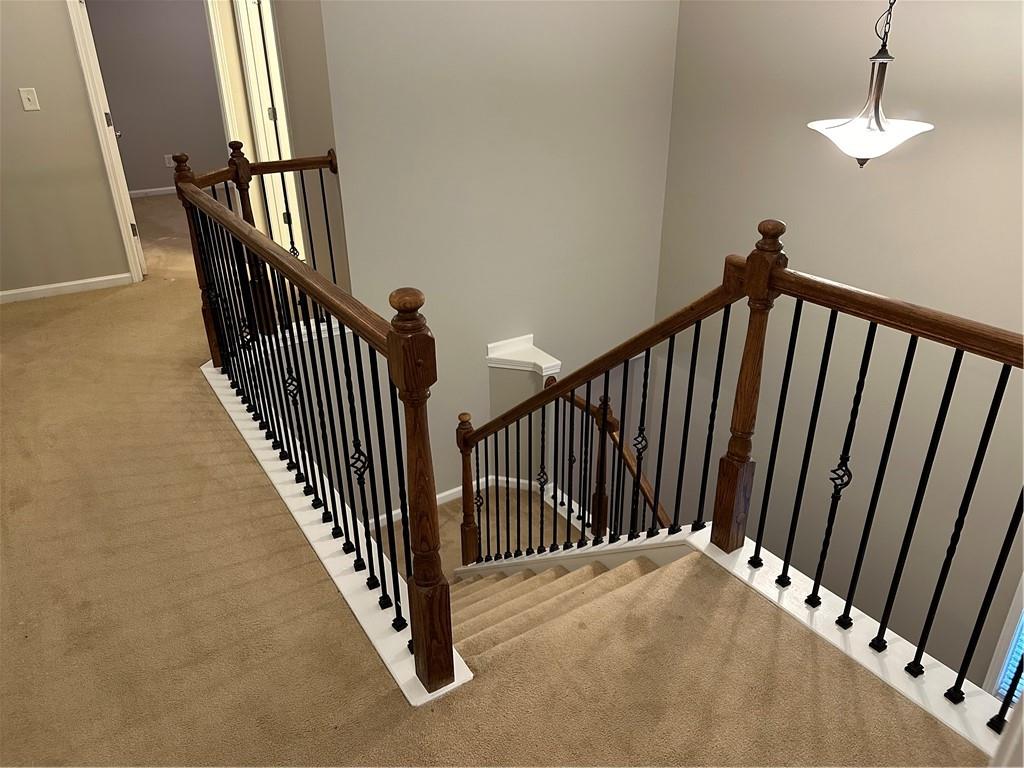
Stairs featuring carpet
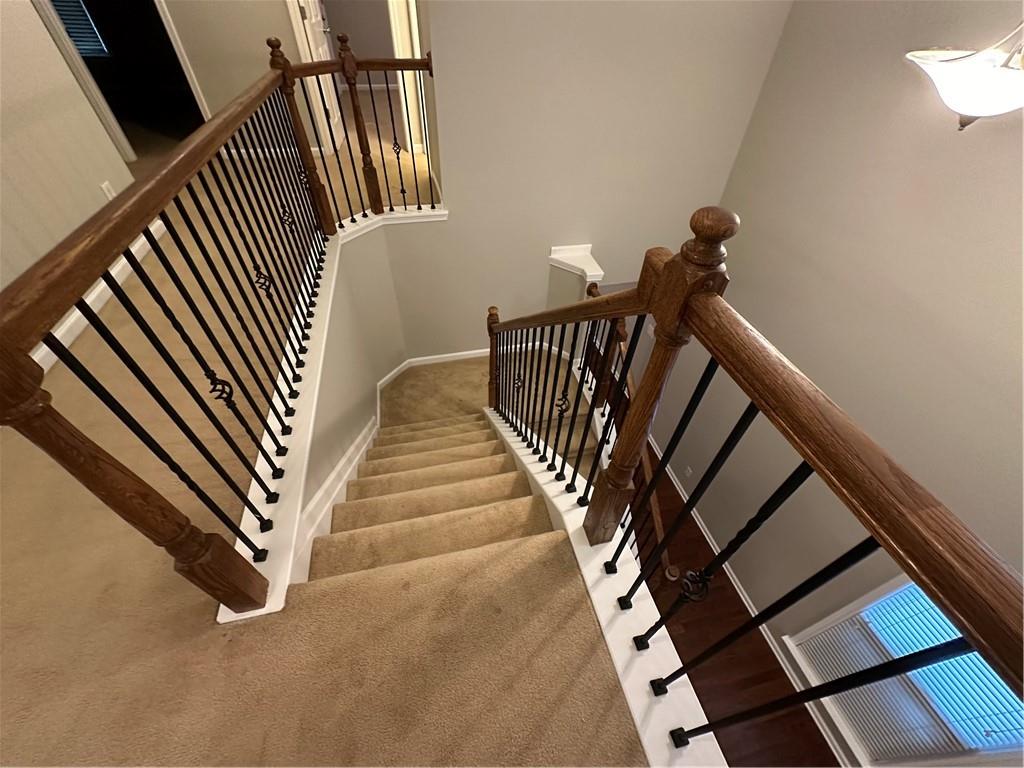
Staircase featuring carpet flooring
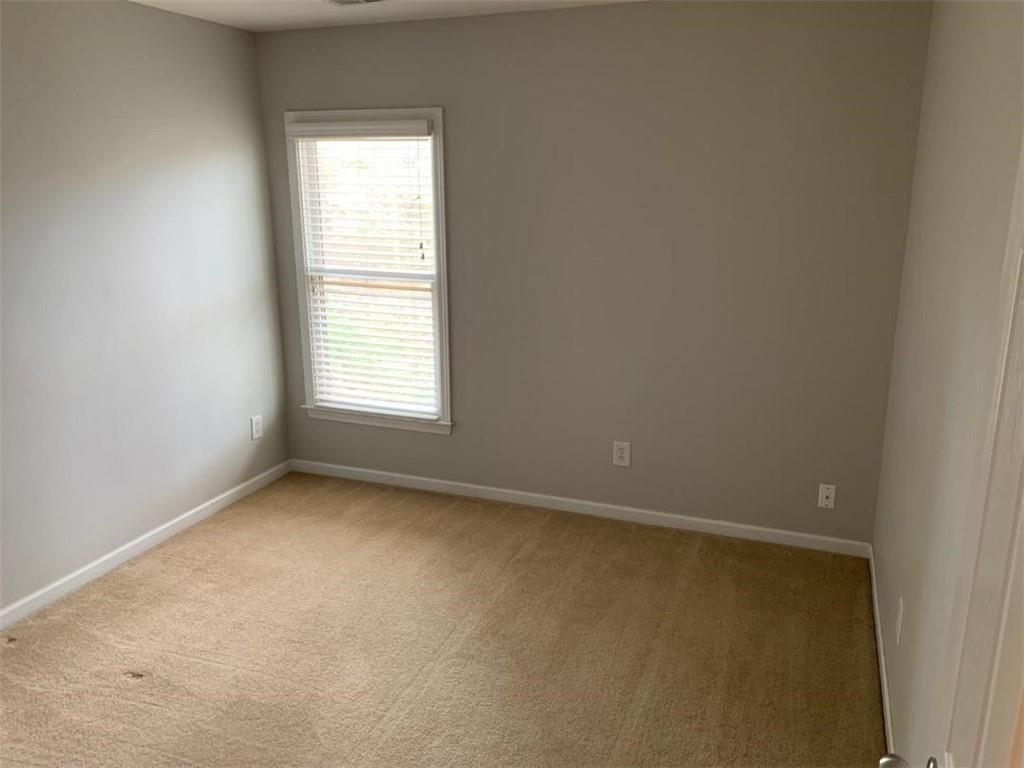
Bed Room #1
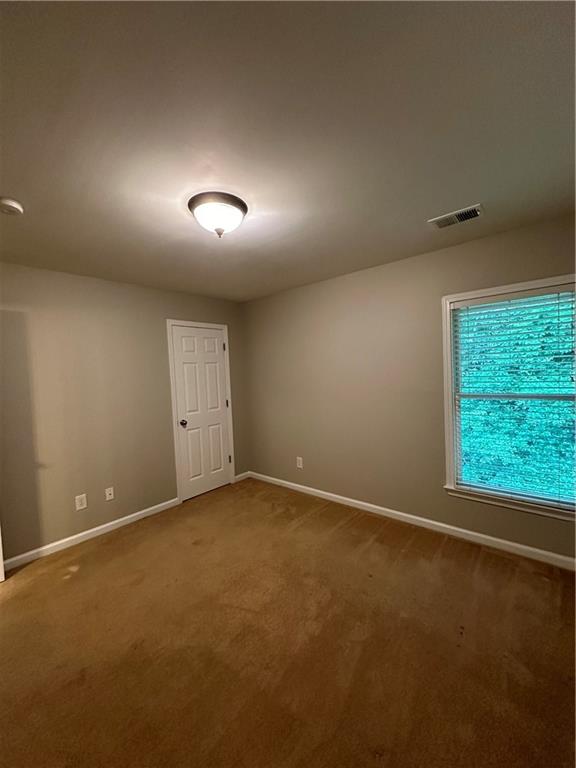
Bed Room #2 carpet flooring
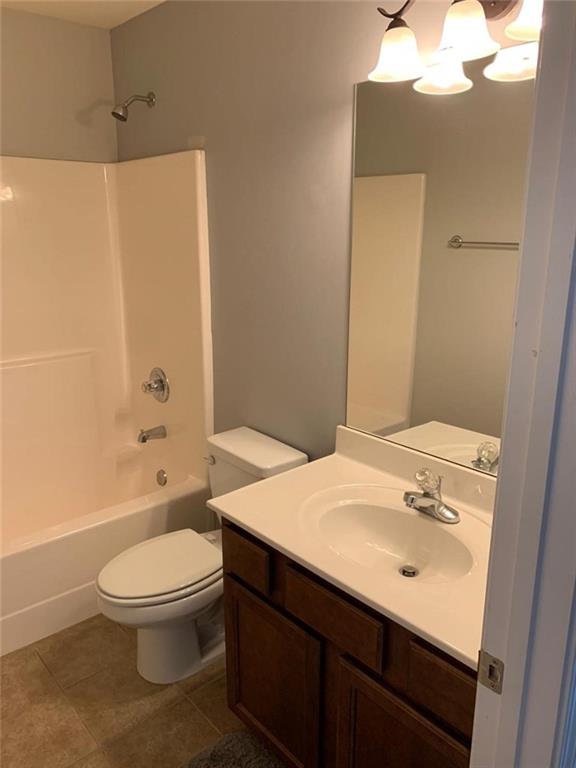
Hall Way Full Bathroom
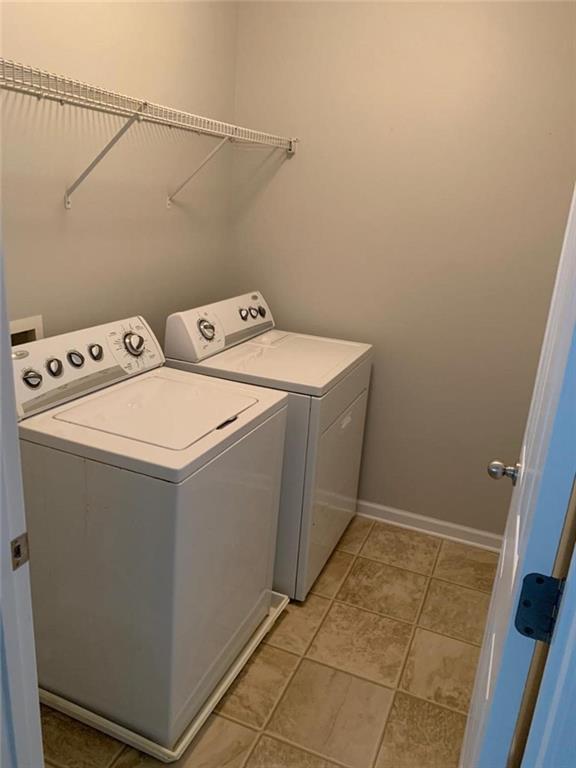
Laundry Room
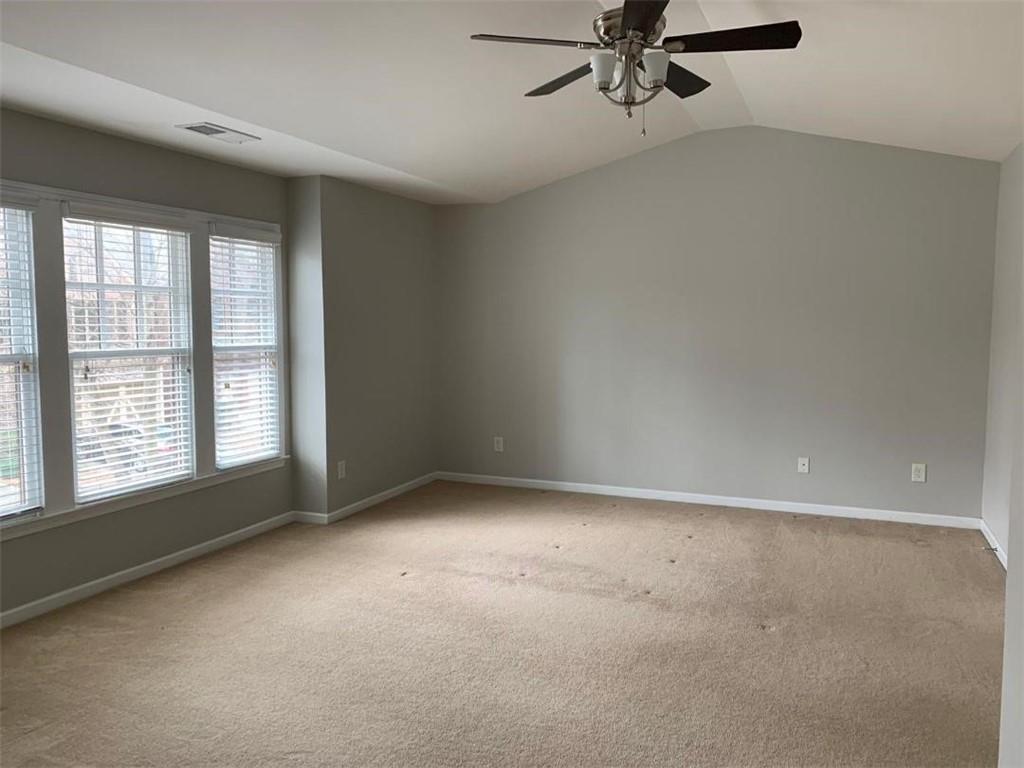
Master Bedroom
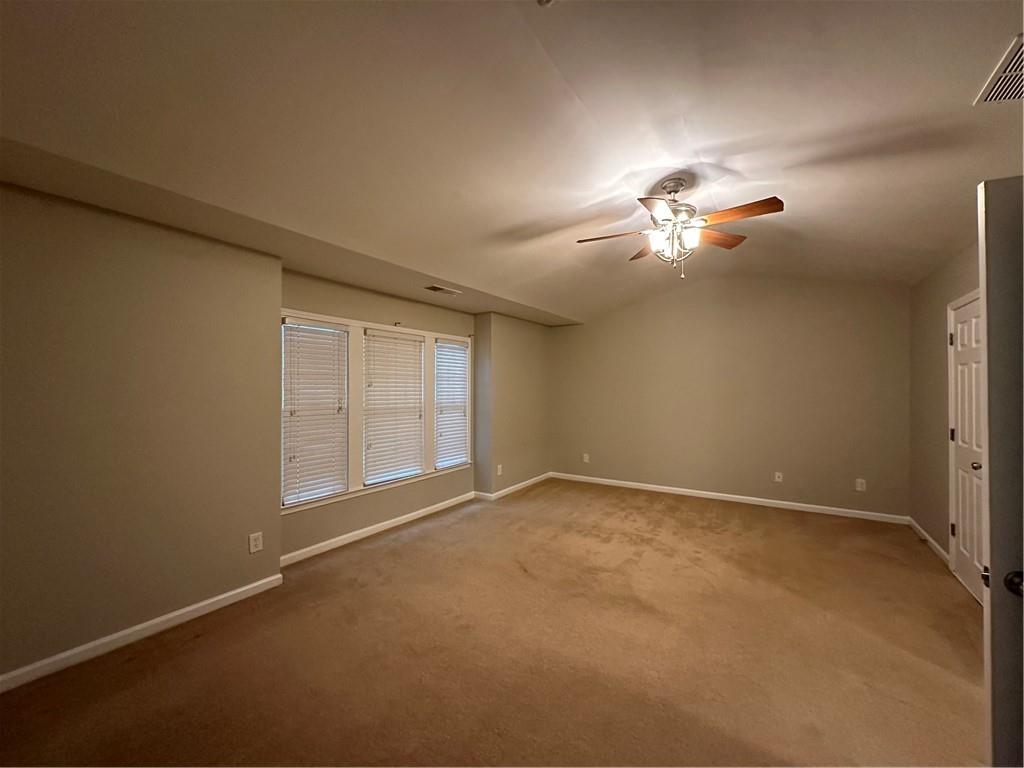
Empty room with ceiling fan, carpet floors, and lofted ceiling
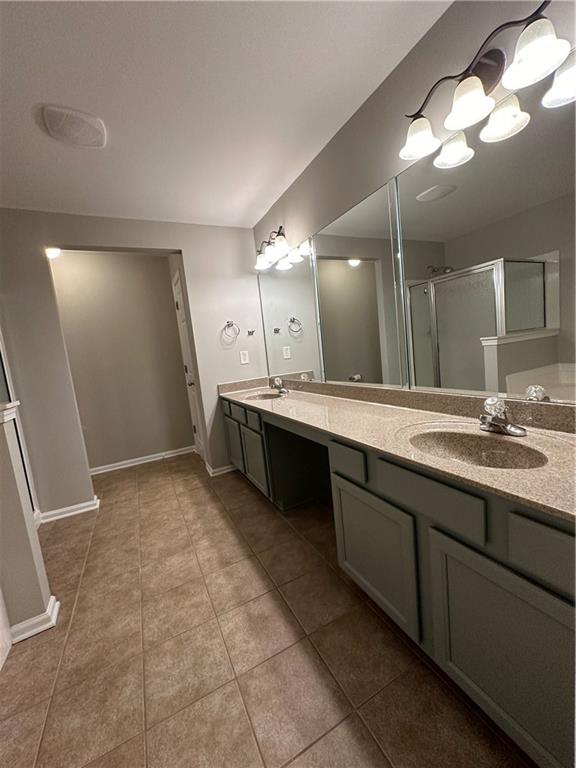
Bathroom featuring tile flooring and double vanity
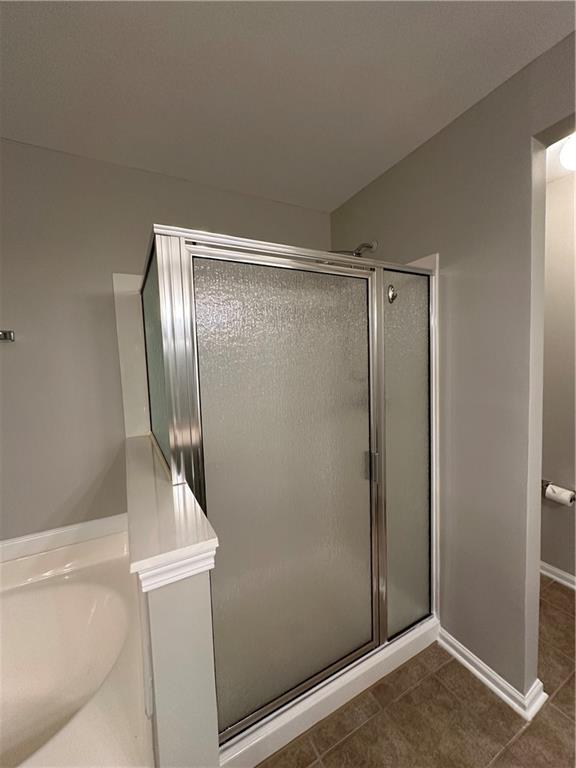
Bathroom with walk in shower and tile flooring
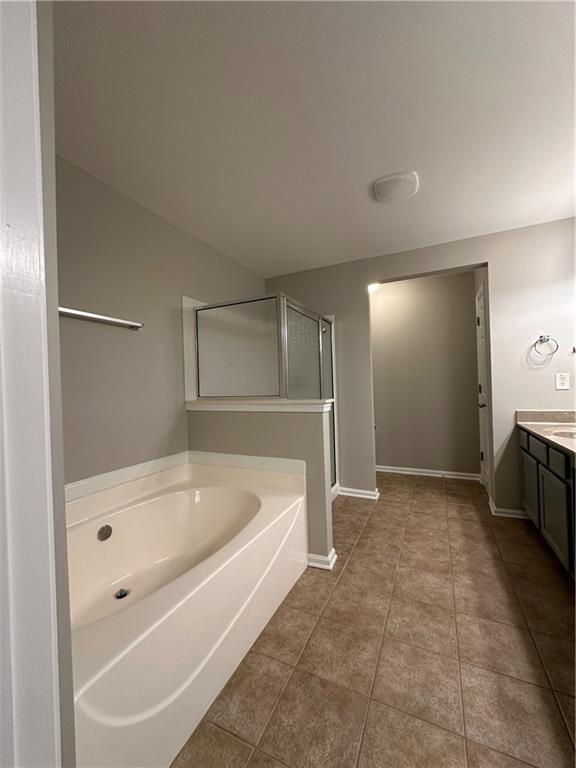
Bathroom featuring tile flooring, separate shower and tub, and vanity
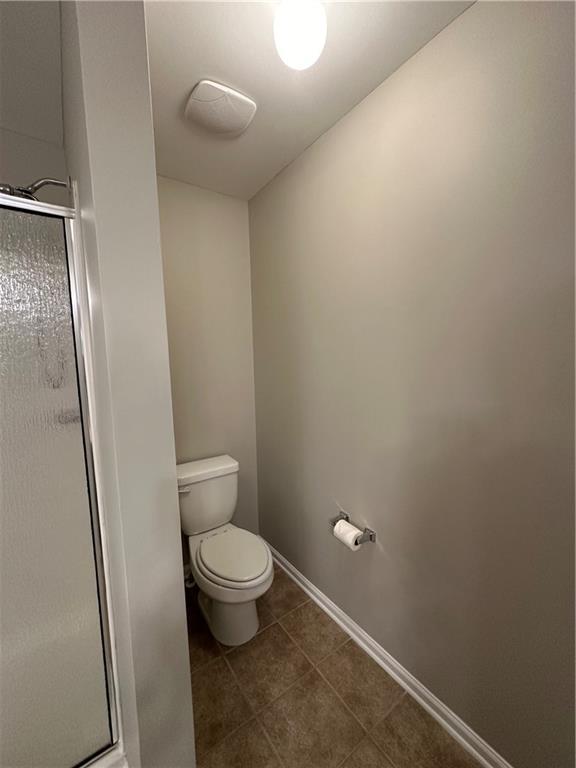
Bathroom with an enclosed shower, tile flooring, and toilet
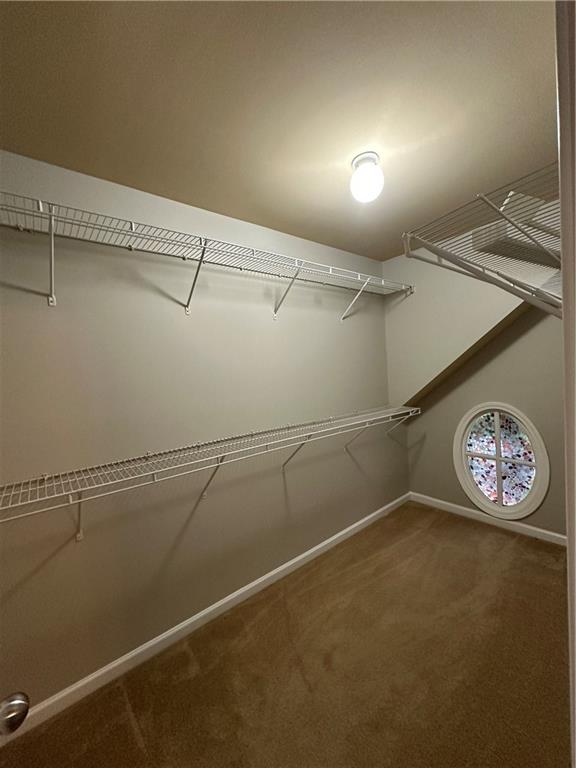
Spacious closet with carpet floors
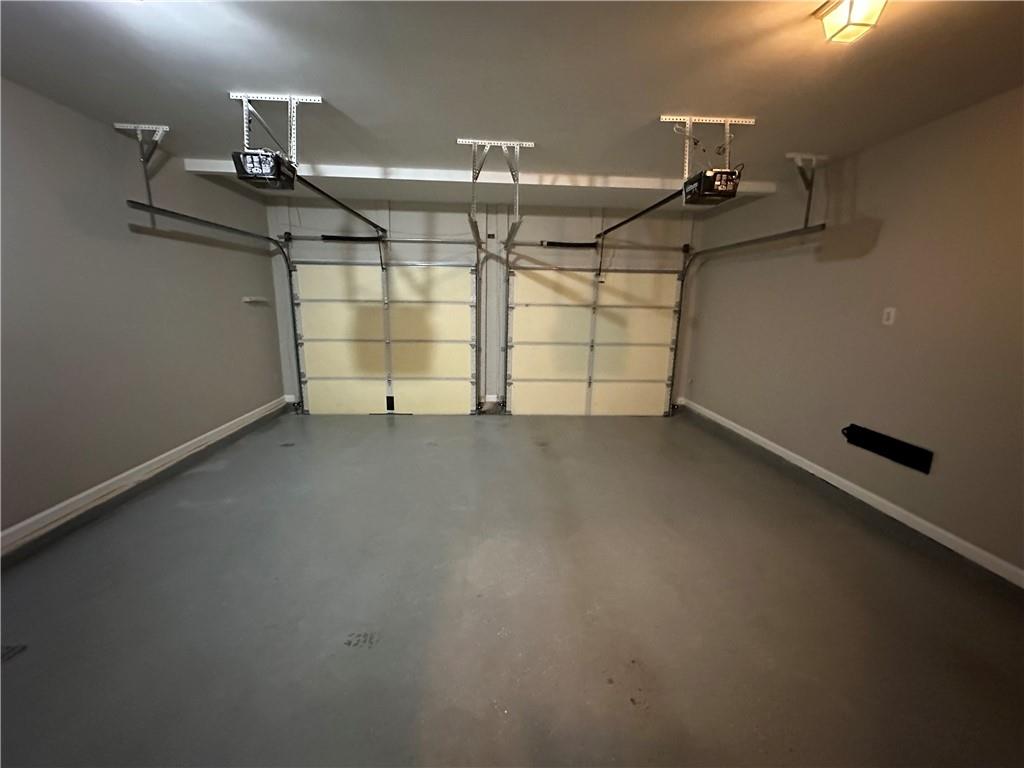
Garage with a garage door opener
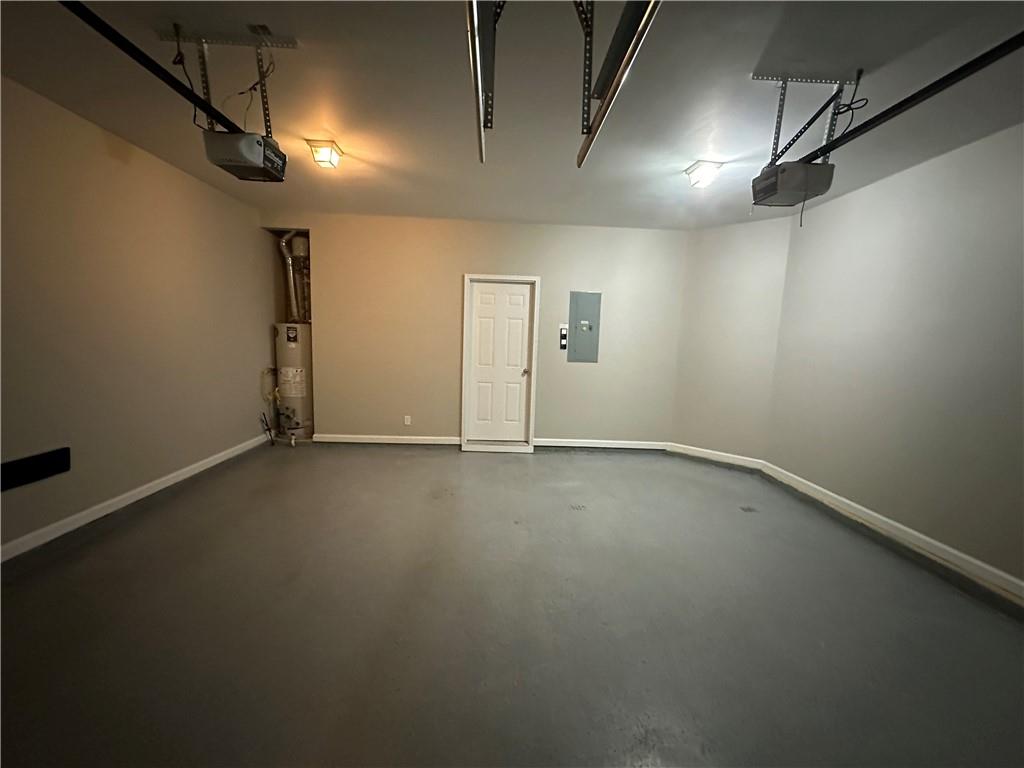
Garage featuring a garage door opener and gas water heater
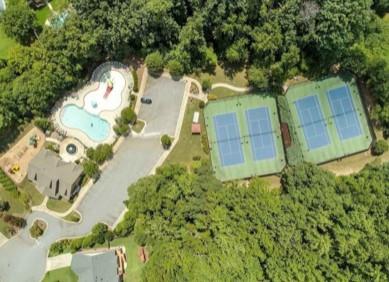
Recreational Facilities
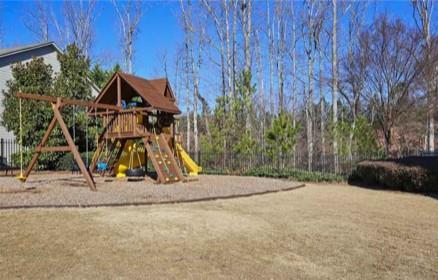
Recreational Facility For Your Use
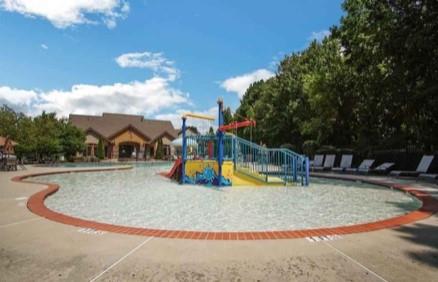
More To Enjoy
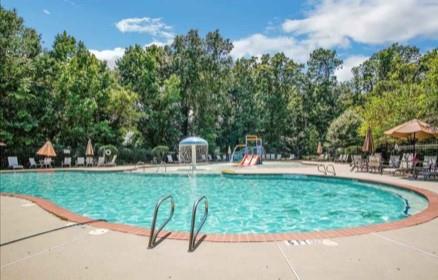
Beautiful large pool
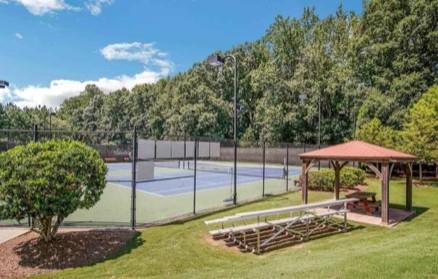
Recreational Facilities

Description
Spacious end unit with upgrades including granite counter tops, tiled back splash, large cabinets, breakfast bar, and new carpet. Open floor plan, hardwood floors, double foyer, half bath on the main. Quiet relaxing backyard with patio. Active swim and tennis community with clubhouse, playground. Minutes to Hwy 400, shopping, food in close proximity including Avalon and Halcyon. Large master with vaulted ceiling, fan, double vanities, separate shower, garden tub. Two large bedrooms, full bath. Laundry room with washer and dryer. 2 car garage. Trash, yard work, and the neighborhood amenities are included in the rent. Ready for showing and occupancy. New Carpet Installed October 30, 2026.
Details
| MLS # | 7816100 |
|---|---|
| Listing Type | For Lease |
| Style | Town House |
| Status | Active |
| Year | 2007 |
| Days On Site | 89 |
| Listing Provided By | Homeland Realty Group, LLC. | Shaukat Syed |
Features
| Bed(s) | 3 |
|---|---|
| Bath(s) | 3 Total |
| SQ Feet | 1,677 |
| Garage | 2 |
| Pool | Yes |
| Story(s) | 2 |
| Acreage | 0.08 |
| Water Front | Yes |
| Property View | Neighborhood, Trees, Woods, Other |
Interior
| Appliances | Dishwasher, Disposal, Dryer, Gas Cooktop, Gas Oven, Gas Range, Gas Water Heater, Microwave, Refrigerator, Washer |
|---|---|
| Interior Features | Double Vanity, Entrance Foyer, Entrance Foyer 2 Story |
| Cooling | Central Air |
| Heating | Central, Natural Gas |
| Fireplaces Total | 1 |
| Fireplace Features | Family Room |
| Window Features | Double Pane Windows, Shutters, Window Treatments |
| Furnished | Unfurnished |
| Room Kitchen Features | Breakfast Bar, Cabinets Stain, Other Surface Counters, Pantry, Stone Counters, View to Family Room |
| Room Dining Room Features | Dining L, Open Concept |
| Laundry Features | Laundry Room, Upper Level |
Exterior
| Accessibility Features | Ceiling Track |
|---|---|
| Exterior Features | Tennis Court(s) |
| Lot Features | Back Yard, Corner Lot, Landscaped, Level |
| Construction Materials | Brick Front, Cement Siding |
| Roof | Shingle |
| Fencing | Privacy, Wood |
| Waterfront Features | None |
| Patio And Porch Features | Front Porch, Patio |
| Security Features | Fire Alarm, Smoke Detector(s) |
Parking
| Garage Spaces | 2 |
|---|---|
| Parking Features | Attached, Driveway, Garage, Garage Door Opener, Garage Faces Front, Kitchen Level, Level Driveway |
| Open Parking Yes / No | Yes |
Utilities
| Utilities | Underground Utilities |
|---|
Taxes
| Tax Parcel Letter | 042-000-431 |
|---|
Location
| Community Features | Clubhouse, Homeowners Assoc, Near Schools, Near Shopping, Playground, Pool, Street Lights |
|---|
Area Information
| State | GA |
|---|---|
| County | Forsyth GA |
| City | Alpharetta |
| Zip Code | 30004 |
| Area | Forsyth GA |
| Community Name | Hanover Pointe |
| School District | South Forsyth |
| Elementary School | Big Creek |
| High School | South Forsyth |
| Listing VS Median (in Hanover Pointe) | |
Price: $2,600 low | high Med: $438,000 sqft: 1,677 low | high Med: 1,746 $ / sqft: $2 low | high Med: $251 On site: 89 low | high Med: 30 | |
Market Activity 30004
Request a showing
Request a showing
 Listings identified with the FMLS IDX logo come from FMLS and are held by brokerage firms other than the owner of this website. The listing brokerage is identified in any listing details. Information is deemed reliable but is not guaranteed. If you believe any FMLS listing contains material that infringes your copyrighted work please click here to review our DMCA policy and learn how to submit a takedown request. © 2022 First Multiple Listing Service, Inc.
Contact
Learn More About This Property

| State | GA |
|---|---|
| County | Forsyth GA |
| City | Alpharetta |
| Zip Code | 30004 |
| Area | Forsyth GA |
| Community Name | Hanover Pointe |
| School District | South Forsyth |
| Elementary School | Big Creek |
| High School | South Forsyth |
| Listing VS Median (in Hanover Pointe) | |
Price: $2,600 low | high Med: $438,000 sqft: 1,677 low | high Med: 1,746 $ / sqft: $2 low | high Med: $251 On site: 89 low | high Med: 30 | |
Nearby Listings (Within 1/10 mile)
Price: $1K - $3K
sqft: 1,000 - 2,000
Listing Updated: October 31, 2026 at 7:35:44 PM PDT