1441 Stephens View Drive,Loganville, GA 30052
Loganville, GA 30052

Description
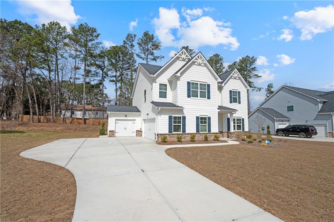
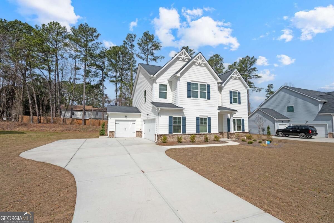
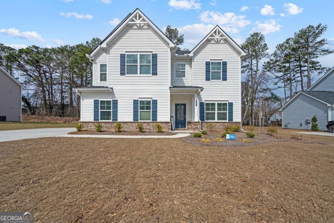
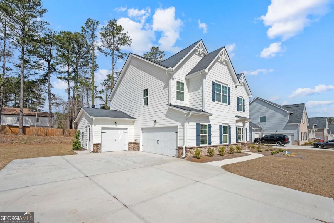
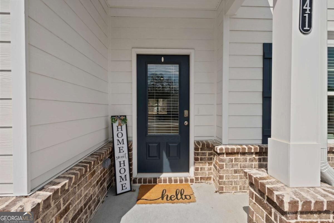
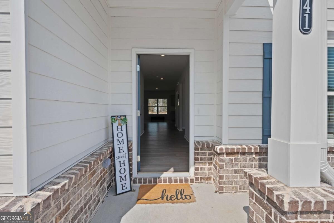
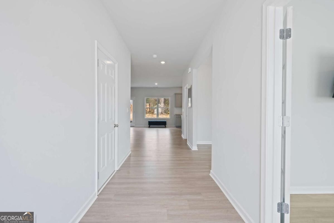
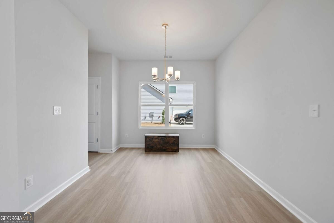
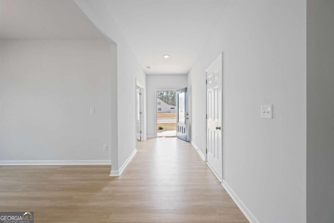
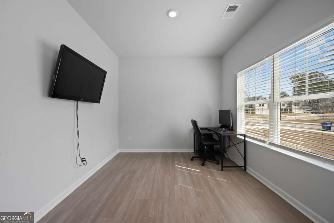
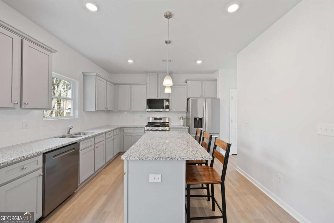
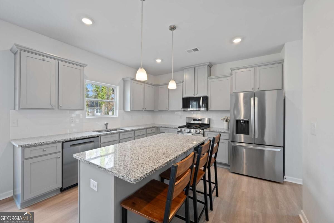
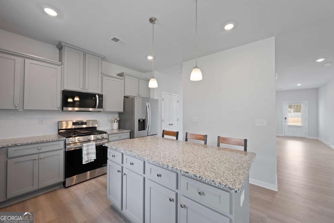
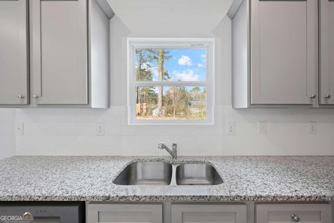
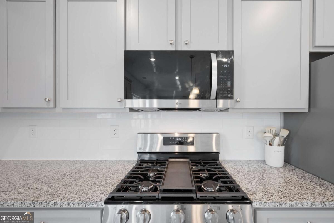
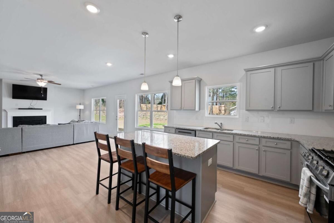
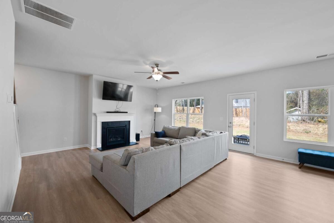
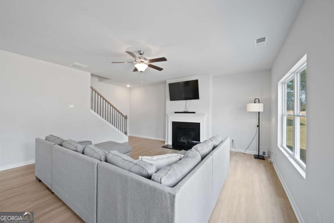
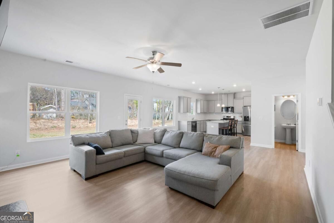
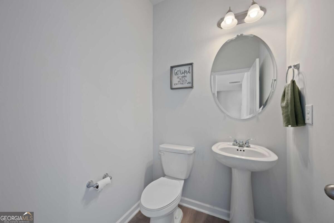
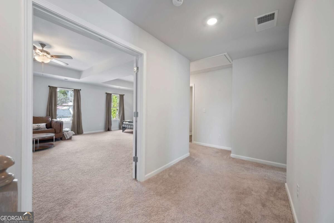
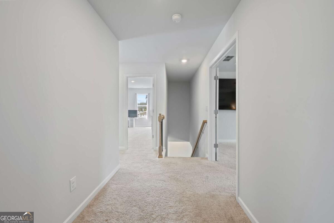
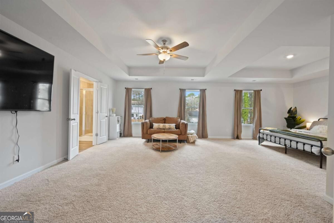
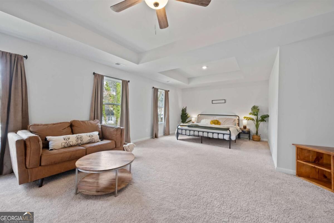
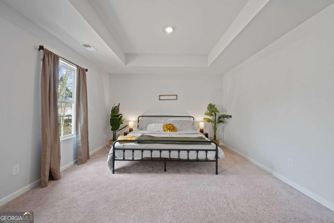
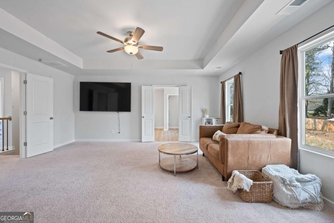
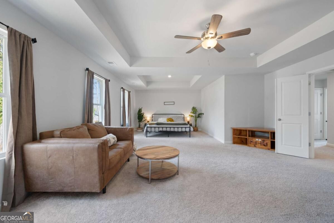
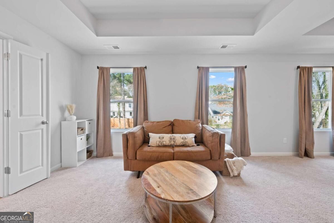
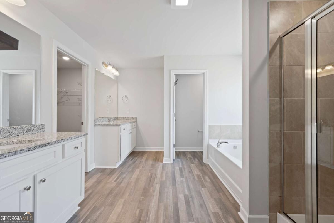
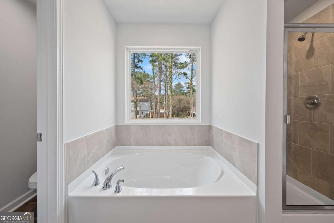
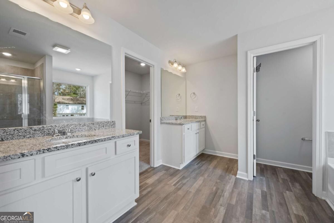
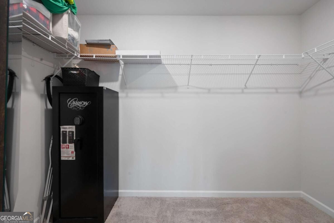
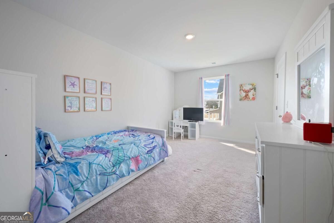
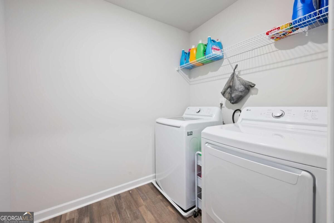
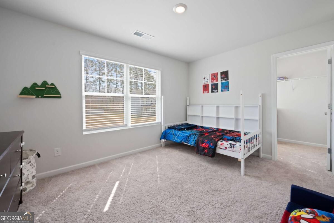
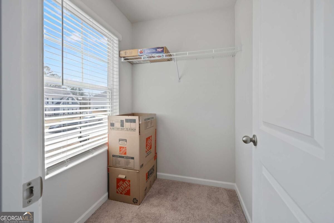
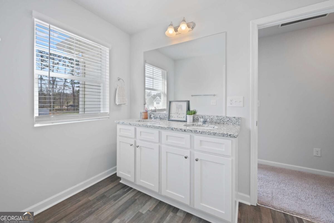
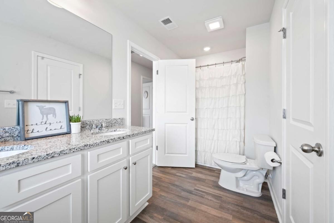
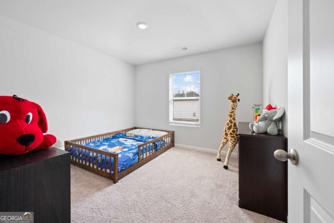
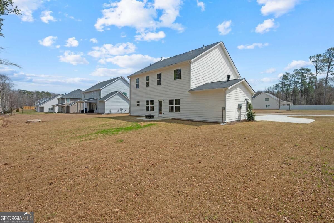
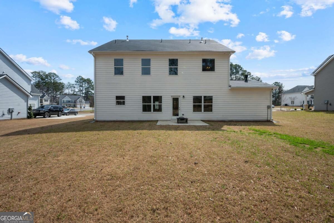
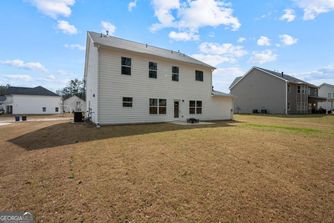
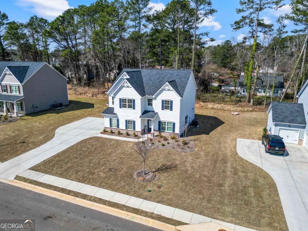
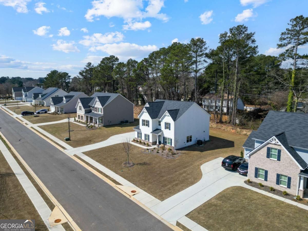
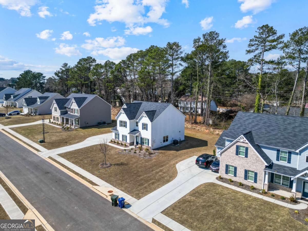
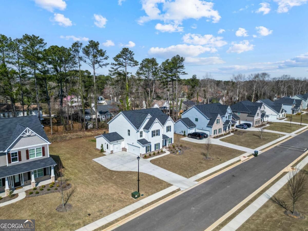
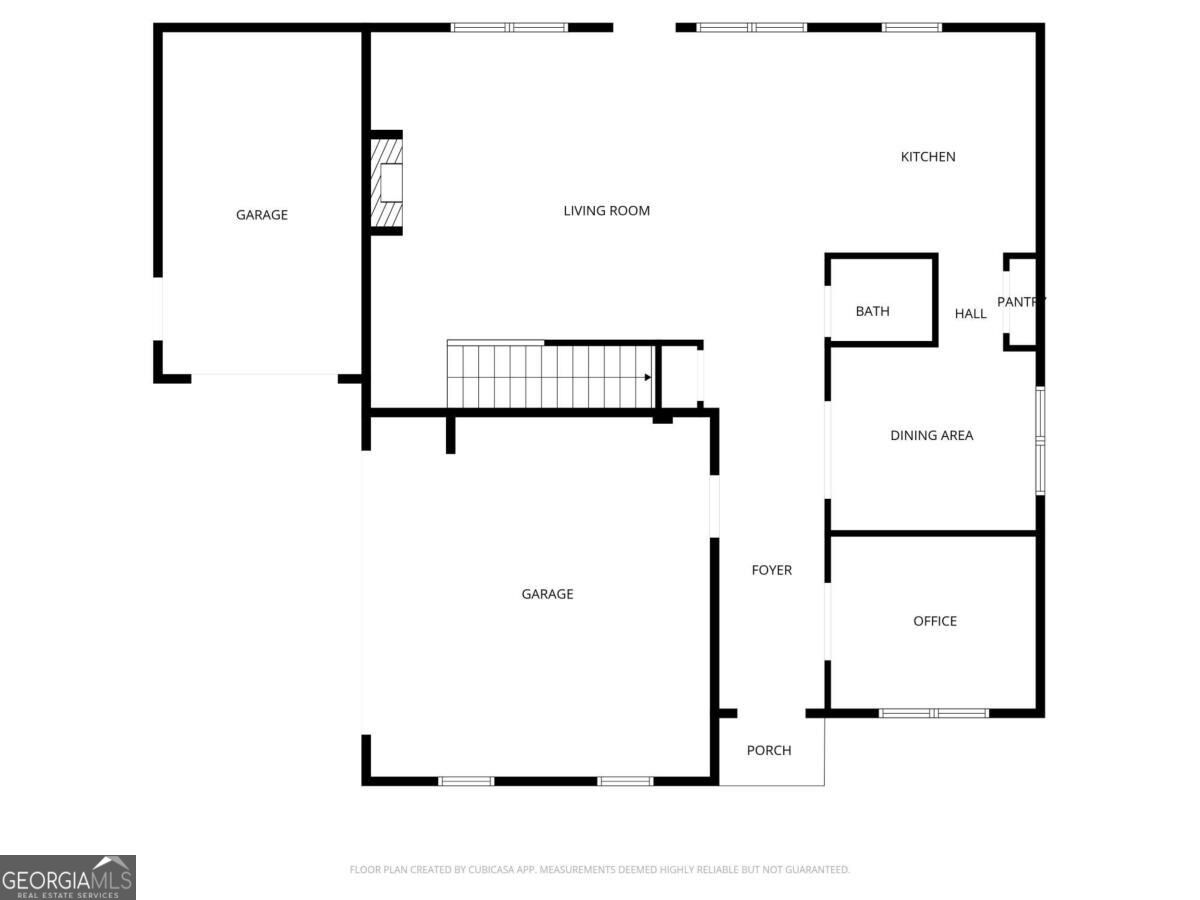
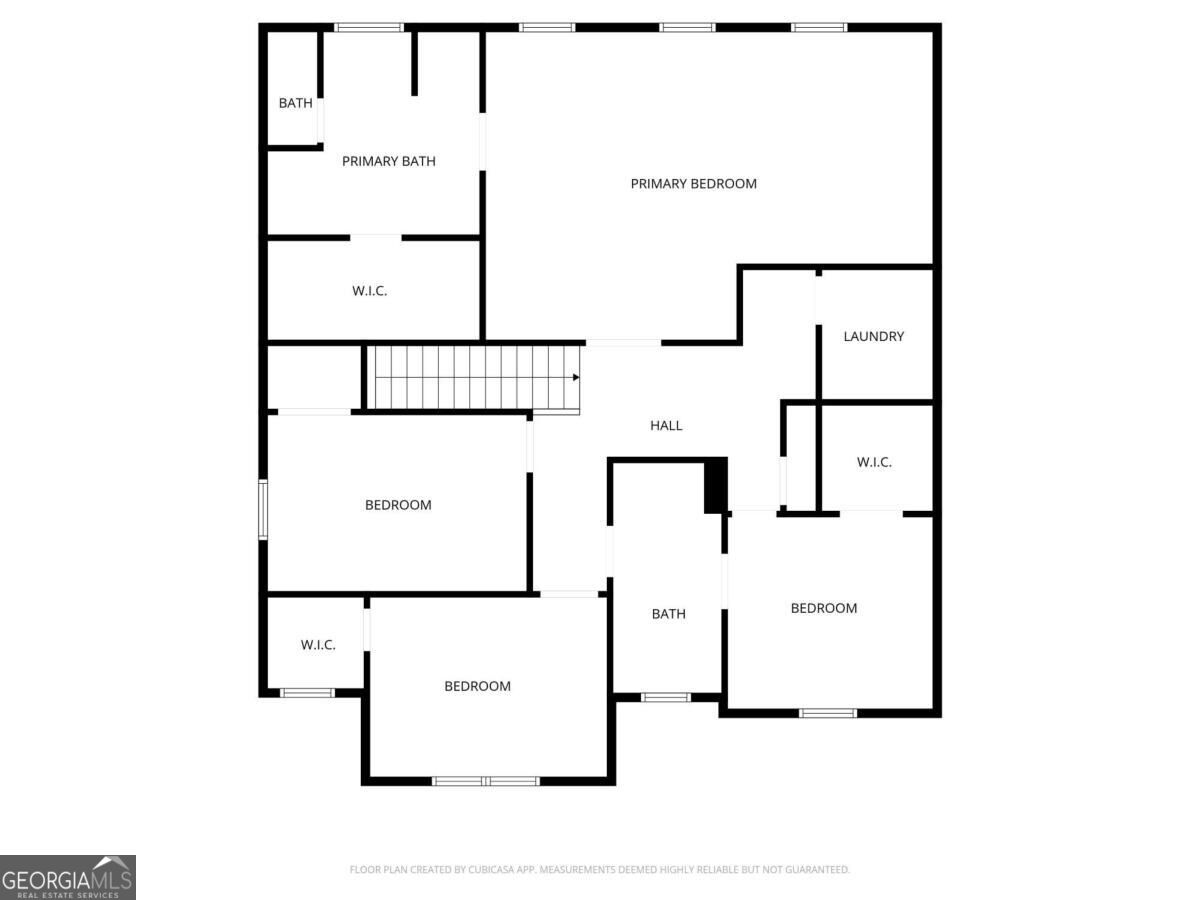
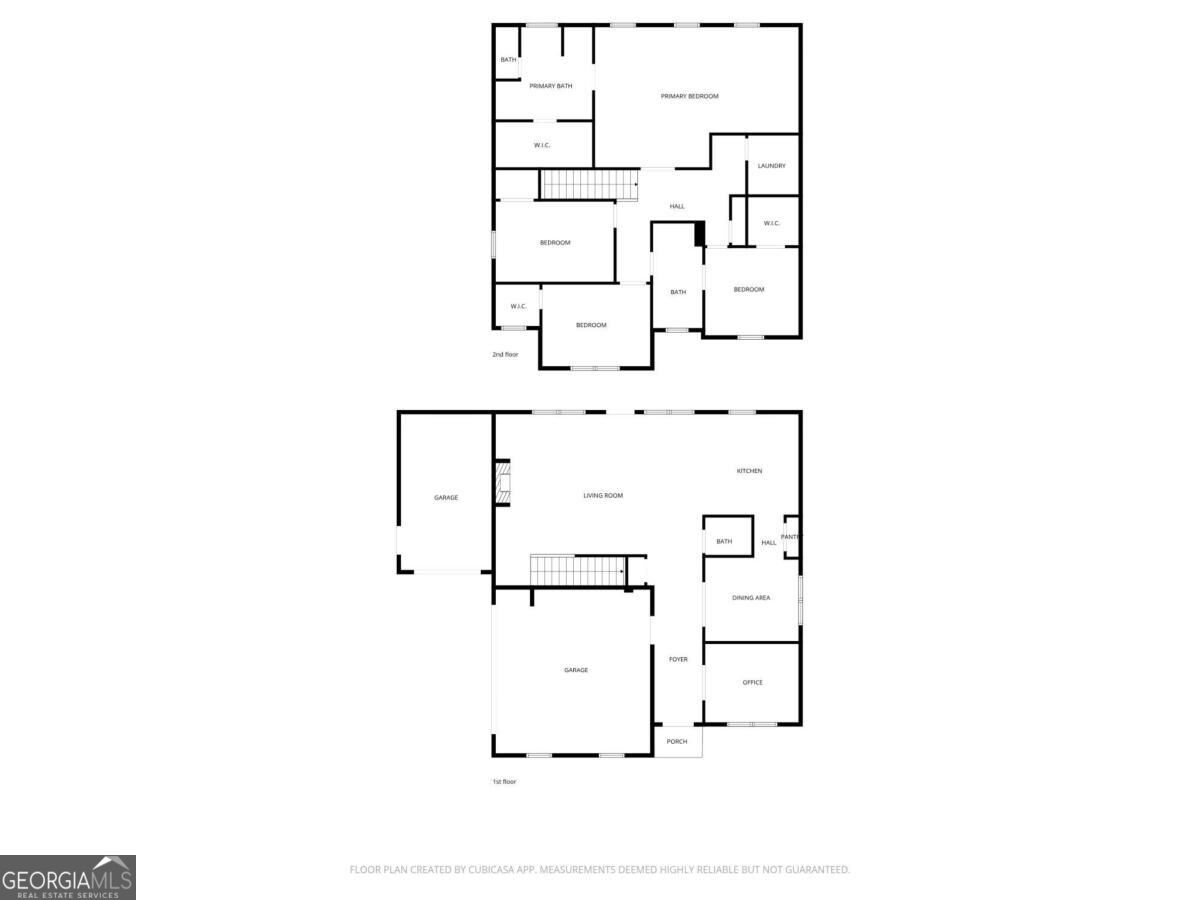
Welcome to this beautifully maintained, like-new 2025-built home offering over 2,600 square feet of thoughtfully designed living space. The spacious and functional floor plan features 4 bedrooms, 2.5 bathrooms, and a separate office or flex space perfect for working from home, a playroom, or additional sitting area. A formal dining room provides the ideal setting for gatherings, while the open-concept kitchen and living room create a seamless flow for everyday living and entertaining. The kitchen overlooks the main living area and is equipped with a gas stove, ample cabinetry, and generous counter space. The inviting living room features a cozy gas fireplace as a focal point. Luxury vinyl plank flooring spans the entire main level, offering both durability and modern style. Upstairs, all four bedrooms are thoughtfully positioned for privacy, along with a large laundry room for added convenience. The oversized primary suite serves as a true retreat, complete with expansive space and a large walk-in closet. Secondary bedrooms also offer ample closet storage. A rare three-car garage provides plenty of room for vehicles, storage, or hobbies. Property is available for rent as soon as possible. Tenant is responsible for all utilities. Landlord will cover HOA Dues and lawn care. No pets allowed
Details
| MLS # | 10840806 |
|---|---|
| Listing Type | For Lease |
| Style | House |
| Status | Active |
| Year | 2025 |
| Days On Site | 42 |
| Listing Provided By | Southern Classic Realtors | The Homefront Group |
Features
| Bed(s) | 4 |
|---|---|
| Bath(s) | 3 Total |
| SQ Feet | 2,662 |
| Story(s) | 2 |
| Acreage | 0.34 |
| Property View | Yes |
Interior
| Appliances | Dishwasher, Gas Water Heater, Microwave, Range, Refrigerator |
|---|---|
| Interior Features | Vaulted Ceiling(s), Walk-In Closet(s) |
| Cooling | Ceiling Fan(s), Central Air |
| Cooling Yes / No | Yes |
| Heating | Central |
| Heating Yes / No | Yes |
| Fireplace Yes / No | Yes |
| Fireplaces Total | 1 |
| Fireplace Features | Family Room, Gas Starter, Living Room |
| Window Features | Double Pane Windows |
| Furnished | Unfurnished |
| Room Kitchen Features | Breakfast Area, Kitchen Island, Solid Surface Counters |
| Room Dining Room Features | Separate Room |
| Laundry Features | Upper Level |
Exterior
| Lot Features | Level, Open Lot |
|---|---|
| Construction Materials | Other |
| Roof | Composition |
| Foundation Details | Slab |
| Patio And Porch Features | Patio |
Parking
| Attached Garage Yes / No | No |
|---|---|
| Garage Yes / No | Yes |
| Parking Features | Garage, Side/Rear Entrance |
Utilities
| Utilities | Electricity Available, Natural Gas Available, Phone Available, Sewer Available, Underground Utilities, Water Available |
|---|---|
| Sewer | Public Sewer |
| Electric | 220 Volts |
Location
| Community Features | Sidewalks, Street Lights |
|---|
Area Information
| State | GA |
|---|---|
| County | Gwinnett |
| City | Loganville |
| Zip Code | 30052 |
| Area | Gwinnett |
| Community Name | Stephens Landing |
| School District | South Gwinnett |
| Elementary School | Magill |
| High School | South Gwinnett |
| Listing VS Median (in Stephens Landing) | |
Price: $2,700 low | high Med: $216,350 sqft: 2,662 low | high Med: 2,665 $ / sqft: $1 low | high Med: $81 On site: 42 low | high Med: 134.5 | |
Market Activity 30052
Request a showing
Request a showing
Contact
Learn More About This Property

| State | GA |
|---|---|
| County | Gwinnett |
| City | Loganville |
| Zip Code | 30052 |
| Area | Gwinnett |
| Community Name | Stephens Landing |
| School District | South Gwinnett |
| Elementary School | Magill |
| High School | South Gwinnett |
| Listing VS Median (in Stephens Landing) | |
Price: $2,700 low | high Med: $216,350 sqft: 2,662 low | high Med: 2,665 $ / sqft: $1 low | high Med: $81 On site: 42 low | high Med: 134.5 | |