Price Reduced Listing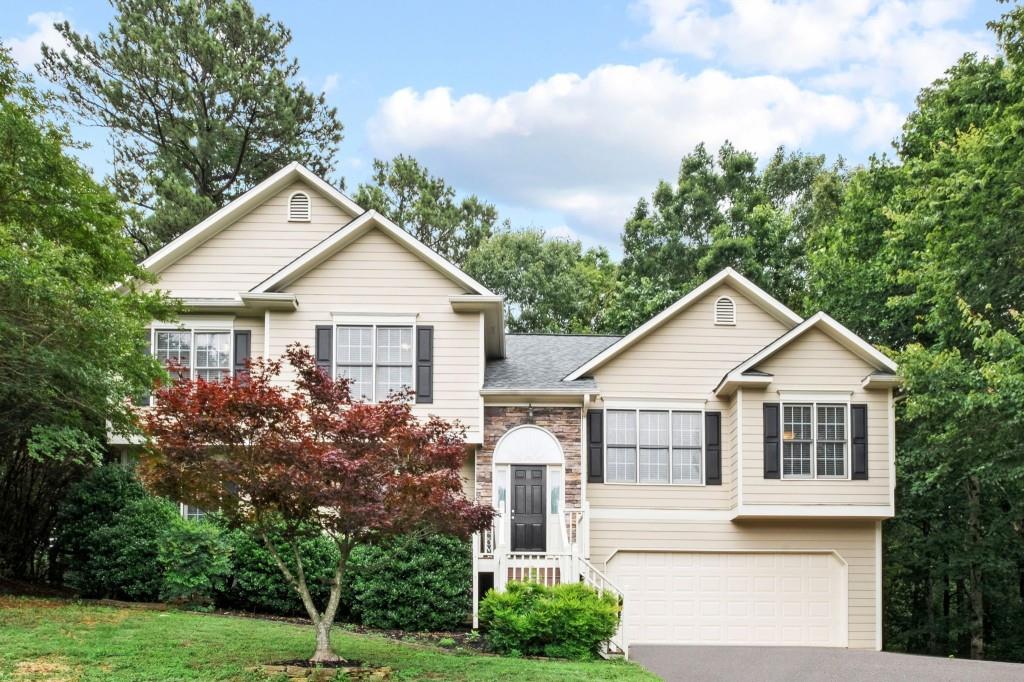

Description
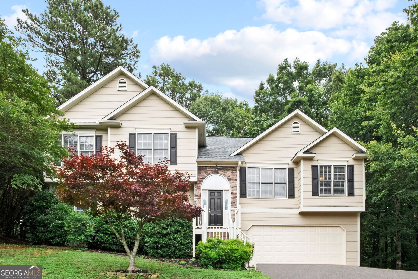
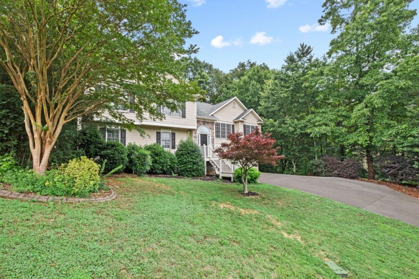
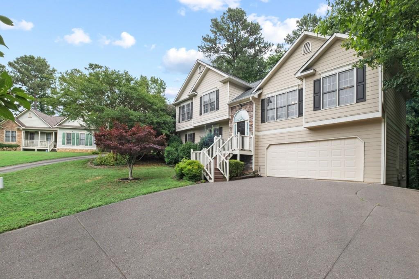
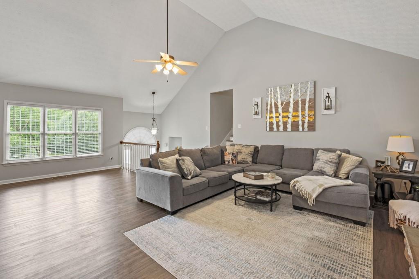
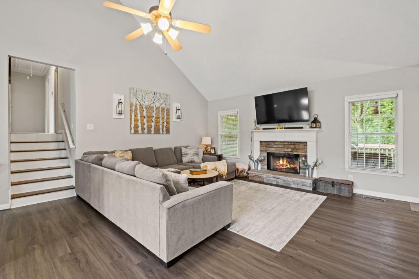
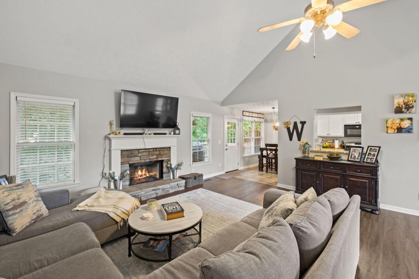
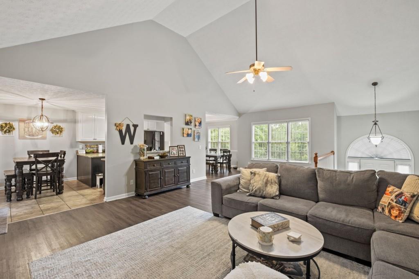
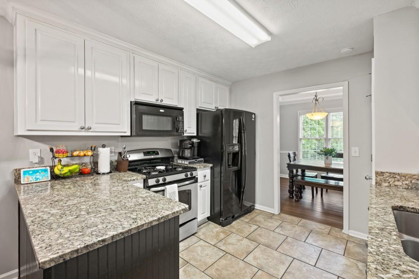
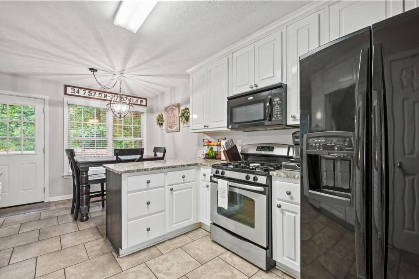
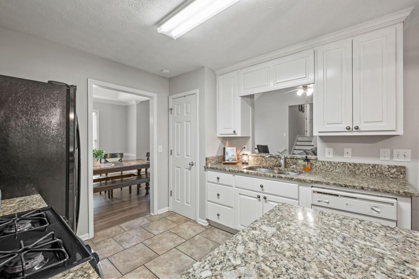
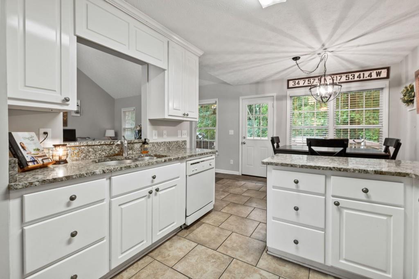
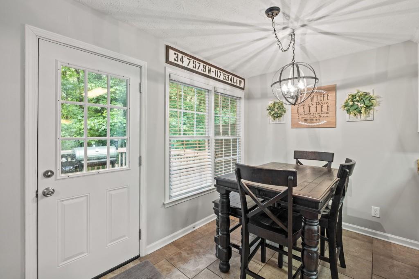
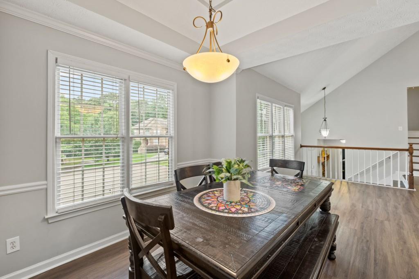
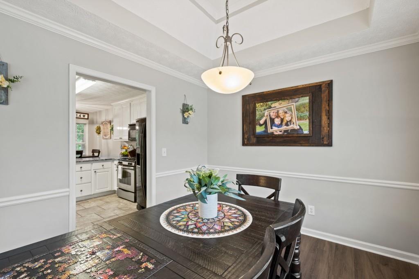
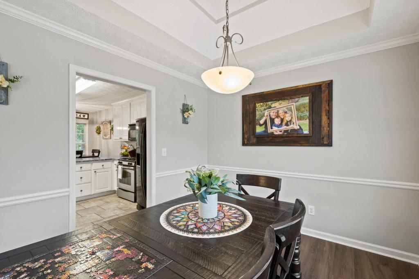
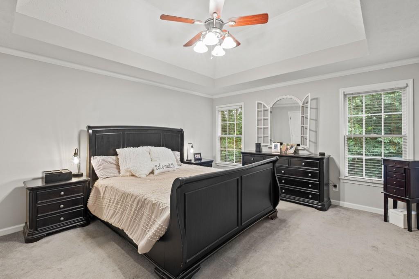
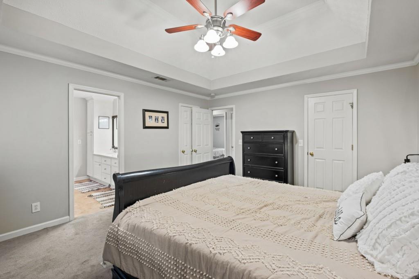
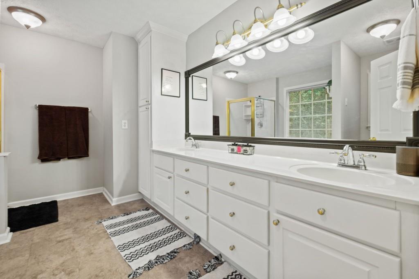
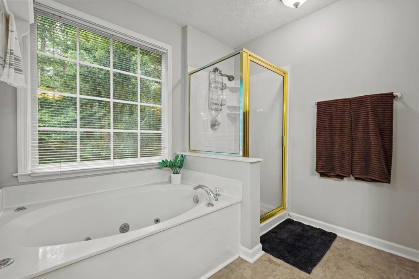
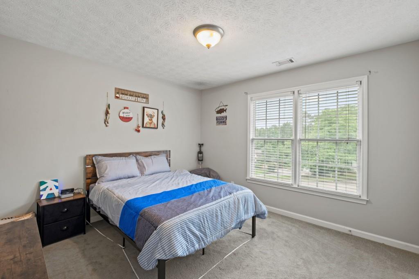
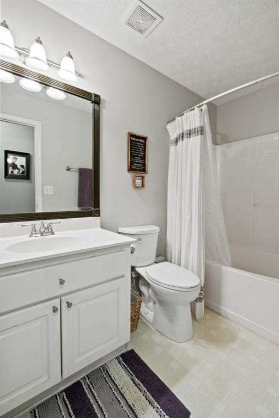
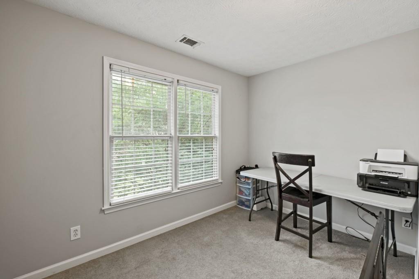
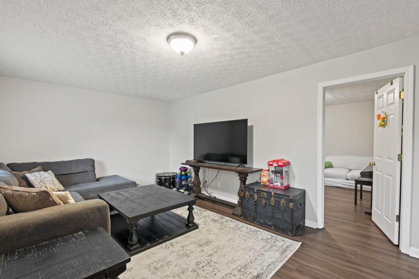
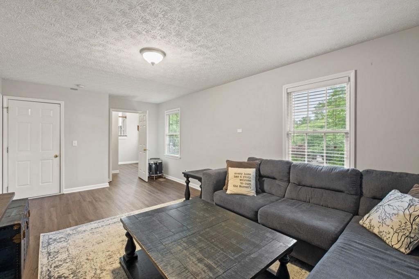
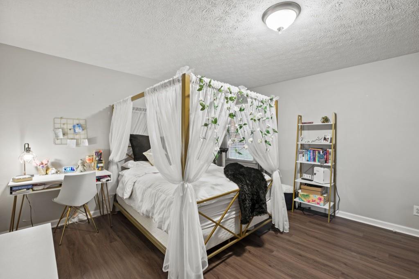
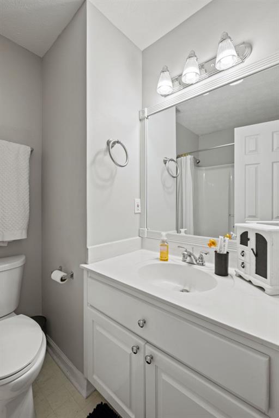
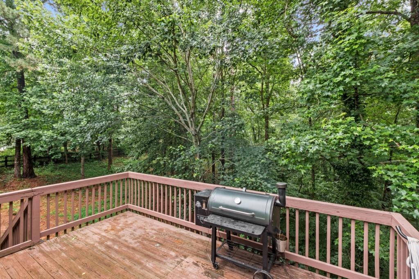
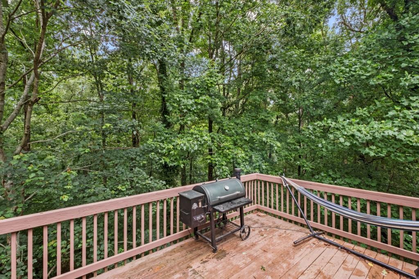
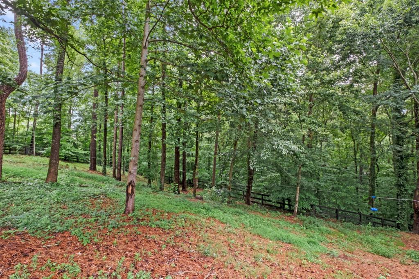
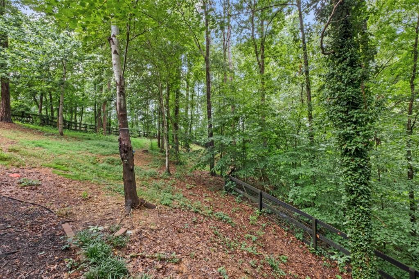
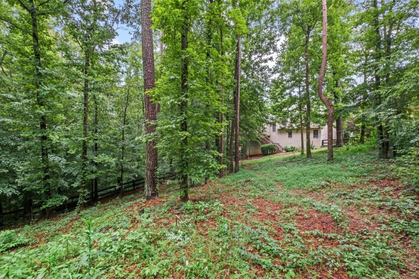
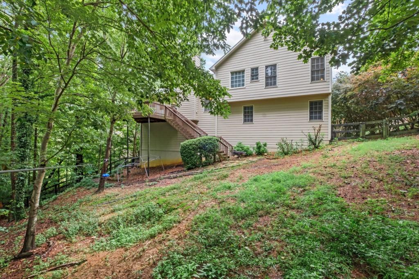
Beautifully designed with an open-concept floor plan, this spacious 4-bedroom, 3-bath home is tucked away on a quiet cul-de-sac and features a huge, fenced backyard perfect for entertaining, play, or pets. The inviting kitchen offers granite countertops, tile flooring, a breakfast area, and overlooks the impressive vaulted great room highlighted by a stunning floor-to-ceiling stone fireplace. A separate dining room with an elegant tray ceiling provides the perfect space for hosting family and friends. The oversized primary suite includes a private bath with double vanities, a soaking tub, and a separate shower. Generously sized secondary bedrooms provide plenty of room for family, guests, or a home office. The finished basement adds exceptional versatility with a fourth bedroom, full bathroom, and a spacious media room, recreation room, or flex space to fit your lifestyle. Additional highlights include an oversized garage with abundant storage, a large deck overlooking the backyard with easy access to outdoor living, and an ideal location in a peaceful cul-de-sac setting. With its functional layout, generous living spaces, and exceptional outdoor area, this home offers the perfect combination of comfort, style, and flexibility.
Details
| MLS # | 7806576 |
|---|---|
| Listing Type | For Lease |
| Style | House |
| Status | Active |
| Year | 2000 |
| Days On Site | 78 |
| Listing Provided By | Atlanta Communities | SHANNON Ferreira |
Features
| Bed(s) | 4 |
|---|---|
| Bath(s) | 3 Total |
| SQ Feet | 2,343 |
| Garage | 2 |
| Basement | Y |
| Story(s) | 1 |
| Acreage | 0.89 |
| Water Front | Yes |
| Property View | Other |
Interior
| Appliances | Dishwasher, Disposal, Gas Range, Gas Water Heater, Microwave, Refrigerator |
|---|---|
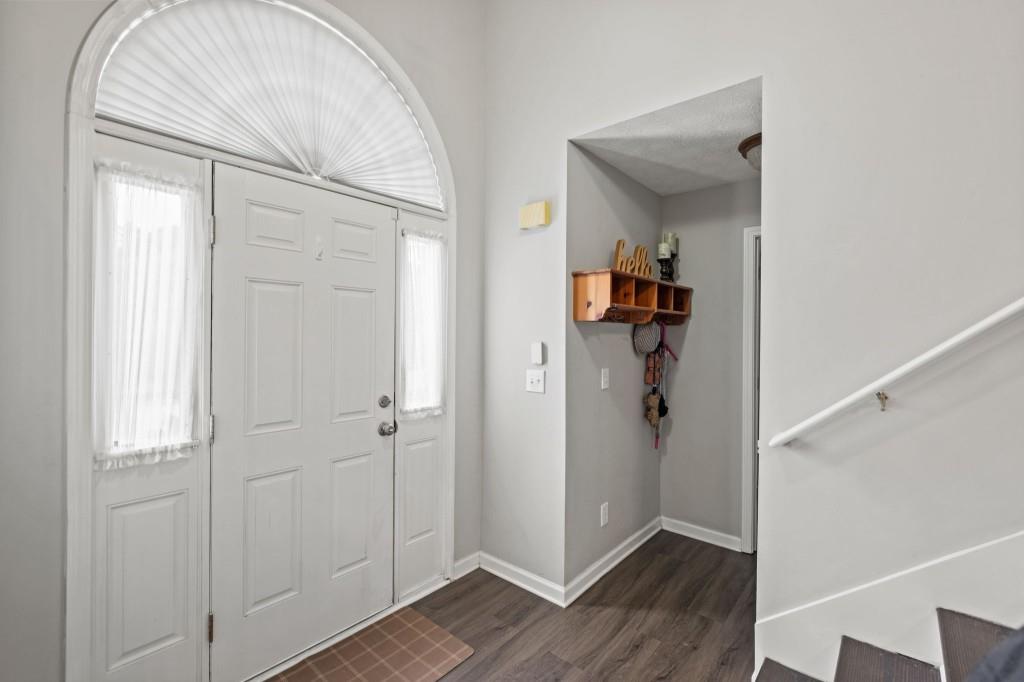
| Interior Features | Cathedral Ceiling(s), Entrance Foyer, High Ceilings 10 ft Main, High Speed Internet, Tray Ceiling(s) |
| Cooling | Ceiling Fan(s), Central Air |
| Heating | Central, Forced Air |
| Fireplaces Total | 1 |
| Fireplace Features | Family Room, Gas Log, Gas Starter |
| Window Features | None |
| Furnished | Unfurnished |
| Room Kitchen Features | Breakfast Room, Cabinets White, Pantry, Stone Counters, View to Family Room |
| Room Dining Room Features | Separate Dining Room |
| Laundry Features | In Basement, Laundry Room, Lower Level |
Exterior
| Accessibility Features | None |
|---|---|
| Exterior Features | Private Yard, Rear Stairs |
| Lot Features | Back Yard, Cul-De-Sac, Private, Sloped, Wooded |
| Construction Materials | Cement Siding, Stone |
| Roof | Composition |
| Fencing | Back Yard, Wood |
| Waterfront Features | None |
| Patio And Porch Features | Deck |
| Security Features | Smoke Detector(s) |
Parking
| Garage Spaces | 2 |
|---|---|
| Parking Features | Drive Under Main Level, Garage, Garage Faces Front |
Utilities
| Utilities | Cable Available, Electricity Available, Natural Gas Available, Phone Available, Sewer Available, Water Available |
|---|
Taxes
| Tax Parcel Letter | 15N15F-00000-076-000 |
|---|
Location
| Community Features | Sidewalks, Street Lights |
|---|
Area Information
| State | GA |
|---|---|
| County | Cherokee GA |
| City | Canton |
| Zip Code | 30114 |
| Area | Cherokee GA |
| Community Name | Brookhaven |
| School District | Woodstock |
| Elementary School | Sixes |
| High School | Woodstock |
| Listing VS Median (in Brookhaven) | |
Price: $2,700 low | high Med: $430,000 sqft: 2,343 low | high Med: 2,523 $ / sqft: $1 low | high Med: $177 On site: 78 low | high Med: 15 | |
Market Activity 30114
Request a showing
Request a showing
 Listings identified with the FMLS IDX logo come from FMLS and are held by brokerage firms other than the owner of this website. The listing brokerage is identified in any listing details. Information is deemed reliable but is not guaranteed. If you believe any FMLS listing contains material that infringes your copyrighted work please click here to review our DMCA policy and learn how to submit a takedown request. © 2022 First Multiple Listing Service, Inc.
Contact
Learn More About This Property

| State | GA |
|---|---|
| County | Cherokee GA |
| City | Canton |
| Zip Code | 30114 |
| Area | Cherokee GA |
| Community Name | Brookhaven |
| School District | Woodstock |
| Elementary School | Sixes |
| High School | Woodstock |
| Listing VS Median (in Brookhaven) | |
Price: $2,700 low | high Med: $430,000 sqft: 2,343 low | high Med: 2,523 $ / sqft: $1 low | high Med: $177 On site: 78 low | high Med: 15 | |